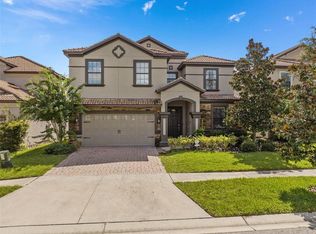
** 3D Tour Available** Welcome to this spectacular home at 9034 Shadow Mountain St, Davenport, FL 33896, an 8 bedroom, 5.5 bath, pool and spa home in the highly sought-after ChampionsGate Resort. Offering 3,909 sq ft of well-designed living space, this beautifully appointed property is fully furnished and turnkey, ideal as a primary residence, second home, or high-performing short-term rental. ** The current owner has spent generously on theming, decoration and fully equipped entertainment areas.** Perfectly positioned with peaceful retention pond views, the home features an open-concept layout that connects the kitchen, living, and dining areas—creating a bright, functional space for everyday living and hosting larger groups. The kitchen is well-equipped and designed for convenience, flowing seamlessly into the main living areas. With 8 spacious bedrooms and 5 bathrooms, the layout comfortably accommodates multiple guests while maintaining privacy. A standout feature is the private movie theater room, offering a built-in entertainment experience that adds value for both personal use and rental appeal. Step outside to your screened pool and spa with a covered lanai, where you can relax, dine, or unwind while enjoying the tranquil water views. The outdoor space is designed for the Florida lifestyle, with ample room for lounging and entertaining. Located just a short walk from ChampionsGate’s resort-style amenities, including a clubhouse, lazy river, water slides, fitness center, tennis courts, on-site dining, and 24-hour gated security, this home combines location, comfort, and strong rental potential in one of Central Florida’s premier communities. Schedule your private showing today and explore the opportunity this home offers.
For sale
$673,500
9034 Shadow Mountain St, Davenport, FL 33896
8beds
3,909sqft
:
Get pre-qualified$4,877/mo
Single Family Residence
Built in 2014
7,841 Square Feet Lot
$638,600 Zestimate®
$172/sqft
$464/mo HOA
What's special
Tranquil water viewsFully furnished and turnkeyPeaceful retention pond viewsPool and spa home
- 106 days |
- 52 |
- 12 |
Zillow last checked:
Listing updated:
Listed by:
Matt Dixon 407-965-8906,
COMPASS FLORIDA LLC 407-203-9441
Source: Stellar MLS,MLS#: O6396873 Originating MLS: Orlando Regional
Originating MLS: Orlando Regional
Facts & features
Interior
Bedrooms & bathrooms
- Bedrooms: 8
- Bathrooms: 5
- Full bathrooms: 5
Primary bedroom
- Features: Walk-In Closet(s)
- Level: Second
Bedroom 1
- Features: Walk-In Closet(s)
- Level: First
Bedroom 2
- Features: Walk-In Closet(s)
- Level: Second
Bedroom 3
- Features: Walk-In Closet(s)
- Level: Second
Primary bathroom
- Level: Second
Bathroom 1
- Level: First
Bathroom 2
- Level: Second
Family room
- Level: First
Kitchen
- Level: First
Living room
- Level: First
Heating
- Central
Cooling
- Central Air
Appliances
- Included: Dishwasher, Disposal, Microwave, Range, Refrigerator
- Laundry: Inside
Features
- Ceiling Fan(s), High Ceilings, Kitchen/Family Room Combo, Open Floorplan, PrimaryBedroom Upstairs, Solid Surface Counters, Solid Wood Cabinets, Walk-In Closet(s)
- Flooring: Carpet, Ceramic Tile
- Has fireplace: No
- Furnished: Yes
Interior area
- Total structure area: 4,820
- Total interior livable area: 3,909 sqft
Property
Parking
- Total spaces: 2
- Parking features: Driveway
- Attached garage spaces: 2
- Has uncovered spaces: Yes
Features
- Levels: Two
- Stories: 2
- Patio & porch: Covered, Porch, Rear Porch, Screened
- Exterior features: Irrigation System, Lighting, Sidewalk
- Has private pool: Yes
- Pool features: Heated, In Ground, Lighting, Screen Enclosure
- Has spa: Yes
- Spa features: Heated, In Ground
- Has view: Yes
- View description: Pool
Lot
- Size: 7,841 Square Feet
- Features: In County, Near Public Transit, Sidewalk
- Residential vegetation: Mature Landscaping
Details
- Parcel number: 312527513700H11950
- Zoning: PUD
- Special conditions: None
Construction
Type & style
- Home type: SingleFamily
- Architectural style: Traditional
- Property subtype: Single Family Residence
Materials
- Block, Stucco
- Foundation: Slab
- Roof: Tile
Condition
- New construction: No
- Year built: 2014
Utilities & green energy
- Sewer: Public Sewer
- Water: Public
- Utilities for property: Cable Available, Electricity Available, Electricity Connected, Public, Sewer Available, Sewer Connected, Street Lights, Underground Utilities, Water Available, Water Connected
Community & HOA
Community
- Features: Fitness Center, Gated Community - Guard, Playground, Pool, Sidewalks, Tennis Court(s)
- Pet fee: $0 monthly
- Subdivision: STONEYBROOK SOUTH PH 1 REP
HOA
- Has HOA: Yes
- Amenities included: Basketball Court, Cable TV, Fitness Center, Gated, Playground, Pool, Recreation Facilities, Security, Spa/Hot Tub, Tennis Court(s)
- Services included: 24-Hour Guard, Cable TV, Community Pool, Internet, Recreational Facilities
- HOA fee: $464 monthly
- HOA name: Scarlett Caamano
- HOA phone: 407-507-2800
- Second HOA name: Championsgate Master Association
Location
- Region: Davenport
Financial & listing details
- Price per square foot: $172/sqft
- Tax assessed value: $623,100
- Annual tax amount: $10,717
- Date on market: 4/9/2026
- Cumulative days on market: 107 days
- Listing terms: Cash,Conventional,FHA,VA Loan
- Ownership: Fee Simple
- Total actual rent: 0
- Electric utility on property: Yes
- Road surface type: Paved, Asphalt
Estimated market value
$638,600
$607,000 - $671,000
$4,996/mo
Price history
| Date | Event | Price |
|---|---|---|
| 4/9/2026 | Listed for sale | $673,500-2.4%$172/sqft |
Source:  Stellar MLS #O6396873 Report a problem Stellar MLS #O6396873 Report a problem | ||
| 10/12/2023 | Sold | $690,000-9.7%$177/sqft |
Source: Stellar MLS #S5088856 Report a problem | ||
| 9/7/2023 | Pending sale | $764,000$195/sqft |
Source: Stellar MLS #S5088856 Report a problem | ||
| 7/28/2023 | Listed for sale | $764,000+29.7%$195/sqft |
Source: Stellar MLS #S5088856 Report a problem | ||
| 8/23/2016 | Listing removed | $589,000$151/sqft |
Source: REUNION FLORIDA REALTY LLC #O5433839 Report a problem | ||
| 4/15/2016 | Listed for sale | $589,000-3.4%$151/sqft |
Source: REUNION FLORIDA REALTY LLC #O5433839 Report a problem | ||
| 3/5/2016 | Listing removed | $610,000$156/sqft |
Source: REUNION FLORIDA REALTY LLC #O5414696 Report a problem | ||
| 1/19/2016 | Price change | $610,000-1.6%$156/sqft |
Source: REUNION FLORIDA REALTY LLC #O5414696 Report a problem | ||
| 1/8/2016 | Listed for sale | $620,000+18.9%$159/sqft |
Source: Owner Report a problem | ||
| 9/9/2014 | Sold | $521,500$133/sqft |
Source: Public Record Report a problem | ||
Public tax history
| Year | Property taxes | Tax assessment |
|---|---|---|
| 2025 | $10,718 -7.2% | $623,100 -8.7% |
| 2024 | $11,548 +13.3% | $682,800 +0.5% |
| 2023 | $10,192 +7.5% | $679,400 +18.6% |
| 2022 | $9,479 +11.9% | $572,800 +35.1% |
| 2021 | $8,470 -2.3% | $423,900 -2.2% |
| 2020 | $8,668 +1.3% | $433,500 +3.9% |
| 2019 | $8,556 | $417,200 -1.9% |
| 2018 | $8,556 -4.4% | $425,400 -3.2% |
| 2017 | $8,949 -4% | $439,500 +4.6% |
| 2016 | $9,320 +2.7% | $420,000 -3.2% |
| 2015 | $9,072 -4% | $434,100 +1015.9% |
| 2014 | $9,453 | $38,900 |
Find assessor info on the county website
Monthly payment
Est. payment
Payment breakdown
Explore the cost of this home by adjusting the details. Changes won't be saved.Climate risks
Neighborhood: 33896
Nearby schools
GreatSchools rating
- 5/10Westside K-8 SchoolGrades: PK-8Distance: 4 mi
- 4/10Poinciana High SchoolGrades: 9-12Distance: 10.1 mi
Schools provided by the listing agent
- Elementary: Westside K-8
- High: Poinciana High School
Source: Stellar MLS. This data may not be complete. We recommend contacting the local school district to confirm school assignments for this home.
- $589,4007 bd5 ba3.5k sqft9032 Shadow Mountain St, Davenport, FL 33896Off Market
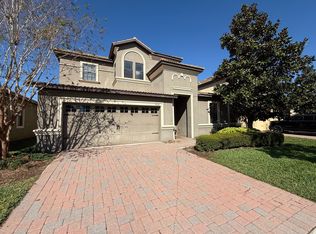
- $399,3004 bd3 ba2.2k sqft9030 Shadow Mountain St, Davenport, FL 33896Off Market
- $---- bd-- ba-- sqft1419 Wexford Way, Davenport, FL 33896Off Market
- $401,9005 bd4 ba2.1k sqft11574 Slice, Davenport, FL 33896Off Market
- $720,0008 bd5 ba3.9k sqft1421 Wexford Way, Davenport, FL 33896Sold
- $610,0009 bd5 ba3.9k sqft9043 Shadow Mountain St, Davenport, FL 33896Sold
- $4,2006 bd6 ba3.3k sqft9028 Shadow Mountain St, Davenport, FL 33896For Rent
- $542,5005 bd4 ba2.8k sqft1423 Wexford Way, Davenport, FL 33896Off Market
A local agent can set up tours, give advice and negotiate with sellers.
A local lender can help you make sure your offer is ready when you are.
Similar homes
- $673,5008 bd5 ba3.9k sqft1518 Rolling Fairway Dr, Davenport, FL 33896For Sale
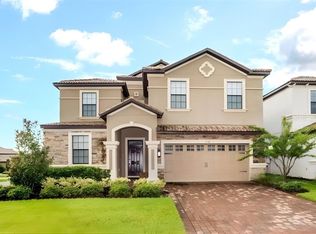
 MLS ID #O6396725, Matt Dixon, COMPASS FLORIDA LLC. Stellar MLS
 - $673,5008 bd5 ba3.9k sqft9050 Stinger Dr, Davenport, FL 33896For Sale
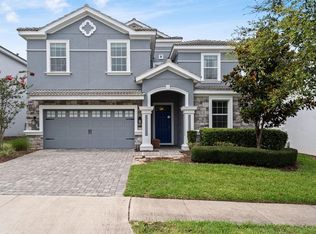 MLS ID #O6396888, Matt Dixon, COMPASS FLORIDA LLC. Stellar MLS
 - $650,0006 bd6 ba3.4k sqft9027 Shadow Mountain St, Davenport, FL 33896For Sale
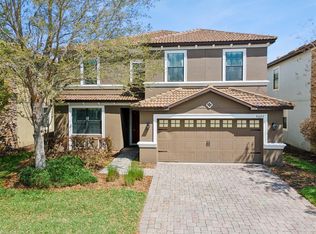 MLS ID #O6394095, Melanie Johnston, CALL IT CLOSED INTL REALTY. Stellar MLS
 - $745,0008 bd5 ba3.9k sqft1425 Wexford Way, Davenport, FL 33896For Sale
 MLS ID #O6339918, Steven Koleno, BEYCOME OF FLORIDA LLC. Stellar MLS
 - $650,0009 bd5 ba3.9k sqft1585 Plunker Dr, Davenport, FL 33896For SaleMLS ID #O6279071, Shawn McCormick, ERA GRIZZARD REAL ESTATE. Stellar MLS
- $738,0008 bd6 ba3.8k sqft690 Drop Shot Dr, Davenport, FL 33896For SaleMLS ID #GC541195, Avin Solemaninejad, MILLER REAL ESTATE. Stellar MLS
- $535,0005 bd5 ba2.8k sqft9023 Shadow Mountain St, Davenport, FL 33896For SaleMLS ID #O6389397, Eveli Golden, EXP REALTY LLC. Stellar MLS
- $745,0008 bd5 ba4.3k sqft9262 Sommerset Hills Dr, Davenport, FL 33896For SaleMLS ID #O6365351, Susan Benante, LLC, FATHOM REALTY FL LLC. Stellar MLS
- $795,0009 bd5 ba3.9k sqft8876 Cabot Cliffs Dr, Davenport, FL 33896For SaleMLS ID #S5147749, Alejandro Bastidas, VESTI LLC. Stellar MLS
- $590,0006 bd5 ba3.2k sqft1069 Leader St, Davenport, FL 33896For SaleMLS ID #O6395647, Wael Georgey, PROPERTIES IN TOWN. Stellar MLS
- $658,9905 bd5 ba3k sqft8973 Play Through Dr, Davenport, FL 33896For SaleMLS ID #O6415351, Andrea Sarmiento, AXEN REALTY, LLC. Stellar MLS
- $690,0007 bd6 ba3.3k sqft1671 Kona Ln, Davenport, FL 33897For SaleMLS ID #O6406813, Tatiana Calegaro, WRA BUSINESS & REAL ESTATE. Stellar MLS
- $820,0009 bd5 ba4.3k sqft671 Sticks St, Davenport, FL 33896For SaleMLS ID #O6406193, Naiara Alves, MS LAND & BUILDING LLC. Stellar MLS
- $589,0005 bd4 ba2.6k sqft403 Corvina Dr, Davenport, FL 33897For SaleMLS ID #TB8523948, Stephen Hachey, FLAT FEE MLS REALTY. Stellar MLS
- $578,0006 bd5 ba3.2k sqft1053 Leader St, Davenport, FL 33896For SaleMLS ID #O6367234, Cristian Cen Chen, SIMPSON REALTY LLC. Stellar MLS
- $665,0006 bd5 ba3.1k sqft5405 Misty Oak Cir, Davenport, FL 33837For SaleMLS ID #O6398522, Erika Castellani, WRA BUSINESS & REAL ESTATE. Stellar MLS
- $690,0007 bd6 ba3.2k sqft4051 Lana Ave, Davenport, FL 33897For SaleMLS ID #O6378042, Veronica Li, RATIO REAL ESTATE, LLC. Stellar MLS
- $648,0007 bd7 ba3.4k sqft9009 Egret Mills Ter, Kissimmee, FL 34747For SaleMLS ID #O6401913, Dennesha Leachman, GLOBAL SAPPHIRE REALTY LLC. Stellar MLS
- $715,0006 bd5 ba3.1k sqft3787 Lana Ave, Davenport, FL 33897For SaleMLS ID #O6423908, Fernanda Pizzamiglio, WRA BUSINESS & REAL ESTATE. Stellar MLS
- $659,0007 bd6 ba3.2k sqft3937 Lana Ave, Davenport, FL 33897For SaleMLS ID #O6346203, Ping Ma, CHARLES RUTENBERG REALTY ORLANDO. Stellar MLS
