Prime Location, walking distance to Community pool and amenities. Welcome to this beautifully appointed 9 bedroom, 5 bathroom pool home located in the highly sought after ChampionsGate resort community in Davenport. Perfectly positioned with views of the retention pond and the clubhouse pool area, this home offers the ideal combination of comfort, entertainment, and investment potential. Inside, the home features a spacious open concept layout designed for hosting large groups and enjoying effortless indoor living. The well equipped kitchen flows seamlessly into the living and dining areas, creating a bright and inviting space for gathering with family and guests. With 9 generously sized bedrooms and 5 full bathrooms, the home comfortably accommodates larger families and vacation groups. A standout feature of this property is the private movie theater, creating the ultimate entertainment experience right at home. Whether hosting movie nights or relaxing after a day at the parks, this dedicated theater space adds a unique and memorable touch. Step outside to the screened pool and spa area, where you can unwind while enjoying tranquil pond views and the vibrant atmosphere of the nearby clubhouse amenities. The covered lanai and spacious pool deck provide plenty of room for outdoor dining, lounging, and soaking up the Florida sunshine. Located just a short walk to the ChampionsGate resort amenities, owners and guests enjoy access to a world class clubhouse featuring a resort style pool, lazy river, water slides, fitness center, tennis courts, on site dining, and 24 hour gated security. With its prime location, scenic views, and built in entertainment features, this home presents an exceptional opportunity as a vacation retreat, second home, or high performing short term rental investment in one of Central Florida’s most desirable resort communities.
Sold for $610,000
$610,000
9043 SHADOW MOUNTAIN STREET, DAVENPORT, FL 33896
9beds
3,909sqft
Single Family Residence
Built in 2014
6,098 Square Feet Lot
$611,100 Zestimate®
$156/sqft
$4,846 Estimated rent
Home value
$611,100
$581,000 - $642,000
$4,846/mo
Zestimate® history
Owner options
List your home for rent
$4,846/mo
Rent Zestimate®
Find your next renter with Zillow Rental Manager. Plus, with online applications, you can quickly screen prospective tenants – for free.
$4,846/mo
Rent Zestimate®
Refinance and save
$4,500/mo
Est. payment
Refinancing to a lower rate could help reduce your monthly payments and save thousands over the life of the loan.
$4,500/mo
Est. payment
Explore your selling options
Work with a Zillow partner agent
Leverage their expertise and Zillow's premium Showcase listings to get your home seen by more buyers.
Get startedList with your own agent
Get your home in front of millions of buyers by listing it on Zillow.
Learn how to do itSell it yourself
Take full control of how buyers see your home on Zillow by listing For Sale by Owner (FSBO).
List your homeWhat's special
Covered lanaiSpacious pool deckSpacious open concept layoutPrivate movie theaterTranquil pond viewsWell equipped kitchenBuilt in entertainment features
Zillow last checked:
Listing updated:
Listed by:
Andre Kressler 407-864-2184,
KRESSLER REAL ESTATE 407-864-2184
Bought with:
Caressa Khan PA, 3418975
EXP REALTY LLC
Source: Stellar MLS,MLS#: O6385097 Originating MLS: Orlando Regional
Originating MLS: Orlando Regional
Facts & features
Interior
Bedrooms & bathrooms
- Bedrooms: 9
- Bathrooms: 5
- Full bathrooms: 5
Rooms
- Room types: Bonus Room
Primary bedroom
- Features: Walk-In Closet(s)
- Level: First
- Area: 168 Square Feet
- Dimensions: 12x14
Other
- Features: Dual Sinks, Built-in Closet
- Level: First
- Area: 108 Square Feet
- Dimensions: 12x9
Other
- Features: Built-in Closet
- Level: Second
Other
- Features: Built-in Closet
- Level: Second
- Area: 224 Square Feet
- Dimensions: 14x16
Bedroom 2
- Features: Storage Closet
- Level: First
- Area: 121 Square Feet
- Dimensions: 11x11
Bedroom 3
- Features: Storage Closet
- Level: Second
- Area: 132 Square Feet
- Dimensions: 11x12
Bedroom 4
- Features: Storage Closet
- Level: Second
- Area: 132 Square Feet
- Dimensions: 11x12
Bedroom 5
- Features: Storage Closet
- Level: Second
- Area: 132 Square Feet
- Dimensions: 11x12
Kitchen
- Features: Granite Counters
- Level: First
- Area: 168 Square Feet
- Dimensions: 12x14
Living room
- Features: No Closet
- Level: First
- Area: 252 Square Feet
- Dimensions: 14x18
Heating
- Central
Cooling
- Central Air
Appliances
- Included: Dishwasher, Disposal, Dryer, Range, Refrigerator, Washer
- Laundry: Inside, Laundry Room
Features
- Ceiling Fan(s)
- Flooring: Carpet, Tile
- Windows: Window Treatments
- Has fireplace: No
- Furnished: Yes
Interior area
- Total structure area: 4,820
- Total interior livable area: 3,909 sqft
Property
Parking
- Total spaces: 2
- Parking features: Other
- Attached garage spaces: 2
Features
- Levels: Two
- Stories: 2
- Exterior features: Irrigation System, Sidewalk
- Has private pool: Yes
- Pool features: In Ground
- Has spa: Yes
- Spa features: Heated, In Ground
- Has view: Yes
- View description: Pool
Lot
- Size: 6,098 Square Feet
- Features: In County, Landscaped, Sidewalk
Details
- Parcel number: 312527513700H11960
- Zoning: PD
- Special conditions: None
Construction
Type & style
- Home type: SingleFamily
- Property subtype: Single Family Residence
Materials
- Block, Stucco, Wood Frame
- Foundation: Slab
- Roof: Tile
Condition
- New construction: No
- Year built: 2014
Details
- Builder name: Lee Rosa
Utilities & green energy
- Sewer: Public Sewer
- Water: Public
- Utilities for property: BB/HS Internet Available, Cable Connected, Electricity Connected
Community & HOA
Community
- Features: Clubhouse, Fitness Center, Gated Community - Guard, Golf, Irrigation-Reclaimed Water, Park, Playground, Pool, Sidewalks, Tennis Court(s)
- Pet fee: $0 monthly
- Subdivision: STONEYBROOK SOUTH CHAMPIONSGATE
HOA
- Has HOA: Yes
- Amenities included: Fitness Center, Gated, Maintenance, Other, Pickleball Court(s), Playground, Pool, Recreation Facilities, Spa/Hot Tub, Tennis Court(s)
- Services included: Community Pool
- HOA fee: $503 monthly
- HOA name: Icon Managment Services
- HOA phone: 407-507-2800
Location
- Region: Davenport
Financial & listing details
- Price per square foot: $156/sqft
- Tax assessed value: $613,600
- Annual tax amount: $8,501
- Date on market: 3/5/2026
- Cumulative days on market: 103 days
- Listing terms: Cash,Conventional,Other
- Ownership: Fee Simple
- Total actual rent: 0
- Electric utility on property: Yes
- Road surface type: Paved
Price history
| Date | Event | Price |
|---|---|---|
| 7/20/2026 | Sold | $610,000-4.5%$156/sqft |
Source:  Stellar MLS #O6385097 Report a problem Stellar MLS #O6385097 Report a problem | ||
| 7/8/2026 | Contingent | $639,000$163/sqft |
Source: Stellar MLS #O6385097 Report a problem | ||
| 6/20/2026 | Pending sale | $639,000$163/sqft |
Source: Stellar MLS #O6385097 Report a problem | ||
| 5/14/2026 | Price change | $639,000-0.9%$163/sqft |
Source: Stellar MLS #O6385097 Report a problem | ||
| 4/28/2026 | Price change | $645,000-0.6%$165/sqft |
Source: Stellar MLS #O6385097 Report a problem | ||
| 4/7/2026 | Price change | $649,000-1.7%$166/sqft |
Source: Stellar MLS #O6385097 Report a problem | ||
| 3/5/2026 | Listed for sale | $660,000+33.4%$169/sqft |
Source: Stellar MLS #O6385097 Report a problem | ||
| 10/27/2014 | Sold | $494,700$127/sqft |
Source: Public Record Report a problem | ||
Public tax history
| Year | Property taxes | Tax assessment |
|---|---|---|
| 2025 | $10,586 +1.2% | $613,600 -8.9% |
| 2024 | $10,456 +4% | $673,300 +2% |
| 2023 | $10,053 +7.2% | $660,400 +17.8% |
| 2022 | $9,382 +11.4% | $560,800 +33.3% |
| 2021 | $8,422 -2.3% | $420,600 -2.2% |
| 2020 | $8,621 +1.3% | $430,200 +3.9% |
| 2019 | $8,508 | $413,900 -1.9% |
| 2018 | $8,508 -4.4% | $422,100 -3.3% |
| 2017 | $8,899 -4.1% | $436,600 +4.7% |
| 2016 | $9,275 +2.7% | $417,100 -3.3% |
| 2015 | $9,027 -4% | $431,200 +1097.8% |
| 2014 | $9,407 | $36,000 |
Find assessor info on the county website
Neighborhood: 33896
Nearby homes
- $539,3005 bd5 ba2.8k sqft9041 Shadow Mountain St, Davenport, FL 33896Off Market

- $404,6005 bd4 ba2.1k sqft11574 Slice, Davenport, FL 33896Off Market
- $571,2006 bd6 ba3.3k sqft1415 Wexford Way, Davenport, FL 33896Off Market
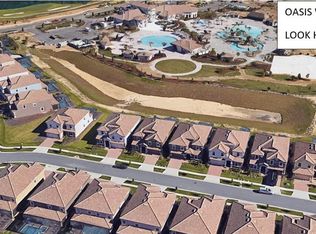
- $625,0007 bd5 ba3.5k sqft9039 Shadow Mountain St, Davenport, FL 33896For Sale
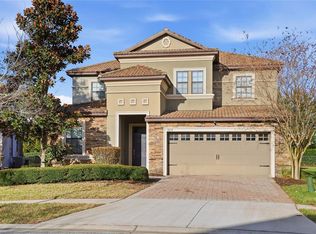
- $695,0009 bd5 ba3.9k sqft1417 Wexford Way, Davenport, FL 33896For Sale
- $572,9006 bd6 ba3.3k sqft1413 Wexford Way, Davenport, FL 33896Off Market
- $673,5008 bd5 ba3.9k sqft9034 Shadow Mountain St, Davenport, FL 33896For Sale
- $639,6008 bd5 ba3.9k sqft1411 Wexford Way, Davenport, FL 33896Off Market
Nearby schools
GreatSchools rating
- 5/10Westside K-8 SchoolGrades: PK-8Distance: 4 mi
- 4/10Poinciana High SchoolGrades: 9-12Distance: 10.1 mi
Get a cash offer in 3 minutes
Find out how much your home could sell for in as little as 3 minutes with a no-obligation cash offer.
Estimated market value
$611,100
Get a cash offer in 3 minutes
Find out how much your home could sell for in as little as 3 minutes with a no-obligation cash offer.
Estimated market value
$611,100
- Florida
- Osceola County
- Davenport
- 33896
- 9043 SHADOW MOUNTAIN STREET
Nearby cities
Nearby neighborhoods
Nearby zip codes
Other Davenport Topics
