This 8-bedroom, 5-bathroom vacation home in the sought-after ChampionsGate community is a high-income producing property, generating over $150,000 annually in short-term rental revenue for the past three years. A proven investment with strong returns, we will provide the full booking history and P&L statement to verify its outstanding performance. Fully furnished and meticulously maintained, this home features custom-themed bedrooms, a Star Wars arcade, a Marvel-themed theater room with a 100-inch screen and luxury recliners, and a spacious loft with gaming consoles. The open-concept living space boasts modern furnishings, a well-equipped kitchen with stainless steel appliances and granite countertops, and sliding glass doors leading to a private outdoor oasis with a south-facing heated pool and spa. Located just a short walk to the Oasis Retreat Clubhouse and minutes from Disney and Universal, this property offers resort-style amenities, including a pool, lazy river, fitness center, movie theater, dining options, and sports courts. With a prime location, exceptional guest appeal, and a track record of strong occupancy and income, this is an opportunity you don’t want to miss!
Sold for $705,000
$705,000
1429 MOON VALLEY DRIVE, CHAMPIONS GATE, FL 33896
8beds
3,909sqft
Single Family Residence
Built in 2013
6,098 Square Feet Lot
$687,700 Zestimate®
$180/sqft
$6,179 Estimated rent
Home value
$687,700
$653,000 - $729,000
$6,179/mo
Zestimate® history
Owner options
List your home for rent
$6,179/mo
Rent Zestimate®
Find your next renter with Zillow Rental Manager. Plus, with online applications, you can quickly screen prospective tenants – for free.
$6,179/mo
Rent Zestimate®
Refinance and save
$5,173/mo
Est. payment
Refinancing to a lower rate could help reduce your monthly payments and save thousands over the life of the loan.
$5,173/mo
Est. payment
Explore your selling options
Work with a Zillow partner agent
Leverage their expertise and Zillow's premium Showcase listings to get your home seen by more buyers.
Get startedList with your own agent
Get your home in front of millions of buyers by listing it on Zillow.
Learn how to do itSell it yourself
Take full control of how buyers see your home on Zillow by listing For Sale by Owner (FSBO).
List your homeWhat's special
Custom-themed bedroomsModern furnishingsOpen-concept living space
Zillow last checked:
Listing updated:
Listed by:
Lisa Grinceri 407-533-3050,
KELLER WILLIAMS REALTY AT THE LAKES 407-566-1800
Bought with:
Lisa Grinceri, 3463976
KELLER WILLIAMS REALTY AT THE LAKES
Source: Stellar MLS,MLS#: O6264436 Originating MLS: Osceola
Originating MLS: Osceola
Facts & features
Interior
Bedrooms & bathrooms
- Bedrooms: 8
- Bathrooms: 5
- Full bathrooms: 5
Primary bedroom
- Features: En Suite Bathroom, Walk-In Closet(s)
- Level: First
- Area: 192 Square Feet
- Dimensions: 12x16
Bedroom 2
- Features: En Suite Bathroom, Built-in Closet
- Level: First
- Area: 143 Square Feet
- Dimensions: 11x13
Bedroom 3
- Features: Jack & Jill Bathroom, Built-in Closet
- Level: Second
- Area: 132 Square Feet
- Dimensions: 11x12
Bedroom 4
- Features: Built-in Closet
- Level: Second
- Area: 144 Square Feet
- Dimensions: 12x12
Primary bathroom
- Level: First
- Area: 144 Square Feet
- Dimensions: 12x12
Bathroom 2
- Level: First
- Area: 55 Square Feet
- Dimensions: 11x5
Bathroom 3
- Level: Second
- Area: 169 Square Feet
- Dimensions: 13x13
Bathroom 4
- Level: Second
- Area: 40 Square Feet
- Dimensions: 8x5
Bathroom 5
- Features: Jack & Jill Bathroom
- Level: Second
- Area: 144 Square Feet
- Dimensions: 12x12
Dining room
- Level: First
- Area: 204 Square Feet
- Dimensions: 12x17
Game room
- Level: First
- Area: 400 Square Feet
- Dimensions: 20x20
Kitchen
- Level: First
- Area: 154 Square Feet
- Dimensions: 11x14
Living room
- Level: First
- Area: 266 Square Feet
- Dimensions: 14x19
Loft
- Level: Second
- Area: 240 Square Feet
- Dimensions: 15x16
Media room
- Level: Second
- Area: 273 Square Feet
- Dimensions: 21x13
Heating
- Central
Cooling
- Central Air
Appliances
- Included: Cooktop, Dishwasher, Disposal, Dryer, Freezer, Ice Maker, Microwave, Range, Range Hood, Refrigerator, Washer
- Laundry: Laundry Closet
Features
- Ceiling Fan(s), Primary Bedroom Main Floor, Thermostat, Walk-In Closet(s)
- Flooring: Carpet, Tile
- Doors: Sliding Doors
- Windows: Window Treatments
- Has fireplace: No
- Furnished: Yes
Interior area
- Total structure area: 4,820
- Total interior livable area: 3,909 sqft
Property
Parking
- Total spaces: 2
- Parking features: Garage - Attached
- Attached garage spaces: 2
Features
- Levels: Two
- Stories: 2
- Exterior features: Sidewalk
- Has private pool: Yes
- Pool features: Heated, In Ground
- Has spa: Yes
- Spa features: In Ground
Lot
- Size: 6,098 Square Feet
Details
- Parcel number: 3125275134000H0420
- Zoning: RESI
- Special conditions: None
Construction
Type & style
- Home type: SingleFamily
- Property subtype: Single Family Residence
Materials
- Stucco
- Foundation: Slab
- Roof: Tile
Condition
- New construction: No
- Year built: 2013
Utilities & green energy
- Sewer: Public Sewer
- Water: Public
- Utilities for property: Cable Connected, Electricity Connected, Public, Sewer Connected, Water Connected
Community & HOA
Community
- Pet fee: $0 monthly
- Subdivision: STONEYBROOK SOUTH PH 1
HOA
- Has HOA: Yes
- HOA fee: $531 monthly
- HOA name: Scarlett Caamano
- Second HOA name: Icon Mangement
Location
- Region: Davenport
Financial & listing details
- Price per square foot: $180/sqft
- Tax assessed value: $605,900
- Annual tax amount: $10,864
- Date on market: 12/13/2024
- Cumulative days on market: 321 days
- Listing terms: Cash,Conventional,VA Loan
- Ownership: Fee Simple
- Total actual rent: 0
- Electric utility on property: Yes
- Road surface type: Asphalt
Price history
| Date | Event | Price |
|---|---|---|
| 5/6/2025 | Sold | $705,000-6%$180/sqft |
Source:  Stellar MLS #O6264436 Report a problem Stellar MLS #O6264436 Report a problem | ||
| 4/10/2025 | Pending sale | $750,000$192/sqft |
Source: Stellar MLS #O6264436 Report a problem | ||
| 12/13/2024 | Listed for sale | $750,000-1.8%$192/sqft |
Source: Stellar MLS #O6264436 Report a problem | ||
| 9/30/2024 | Listing removed | $764,000$195/sqft |
Source: Stellar MLS #O6190113 Report a problem | ||
| 7/15/2024 | Price change | $764,000-0.1%$195/sqft |
Source: Stellar MLS #O6190113 Report a problem | ||
| 5/20/2024 | Price change | $765,000-3.8%$196/sqft |
Source: Stellar MLS #O6190113 Report a problem | ||
| 4/22/2024 | Price change | $795,000-3.6%$203/sqft |
Source: Stellar MLS #O6190113 Report a problem | ||
| 3/25/2024 | Listed for sale | $825,000+25%$211/sqft |
Source: Stellar MLS #O6190113 Report a problem | ||
| 9/21/2021 | Sold | $660,000+32.3%$169/sqft |
Source: Public Record Report a problem | ||
| 1/19/2021 | Listing removed | -- |
Source: Stellar MLS Report a problem | ||
| 10/30/2020 | Price change | $499,000-4.9%$128/sqft |
Source: COLDWELL BANKER REALTY #S5037244 Report a problem | ||
| 7/24/2020 | Listed for sale | $524,900+1.9%$134/sqft |
Source: COLDWELL BANKER REALTY #S5037244 Report a problem | ||
| 4/26/2016 | Sold | $515,000$132/sqft |
Source: Stellar MLS #O5421259 Report a problem | ||
| 3/16/2016 | Pending sale | $515,000$132/sqft |
Source: GOLDEN SUN REALTY INC #O5421259 Report a problem | ||
| 2/18/2016 | Listed for sale | $515,000+19.8%$132/sqft |
Source: GOLDEN SUN REALTY INC #O5421259 Report a problem | ||
| 12/11/2013 | Sold | $429,900$110/sqft |
Source: Public Record Report a problem | ||
Public tax history
| Year | Property taxes | Tax assessment |
|---|---|---|
| 2025 | $10,480 -7.4% | $605,900 -9% |
| 2024 | $11,313 +4.1% | $665,800 +1.9% |
| 2023 | $10,864 +7.4% | $653,600 +18% |
| 2022 | $10,114 +21% | $553,800 +33.1% |
| 2021 | $8,359 -2.3% | $416,200 -2.3% |
| 2020 | $8,557 +1.4% | $425,800 +4% |
| 2019 | $8,443 | $409,500 -1.9% |
| 2018 | $8,443 -4.4% | $417,500 -3.4% |
| 2017 | $8,830 -3.4% | $432,300 +4.8% |
| 2016 | $9,145 +2.7% | $412,600 -3.2% |
| 2015 | $8,908 -2.6% | $426,300 +14.3% |
| 2014 | $9,146 | $373,000 +997.1% |
| 2013 | -- | $34,000 |
Find assessor info on the county website
Neighborhood: 33896
Nearby homes
- $608,7856 bd6 ba3k sqft1431 Moon Valley Dr, Davenport, FL 33896Sold

- $715,2008 bd5 ba3.9k sqft1427 Moon Valley Dr, Davenport, FL 33896Off Market
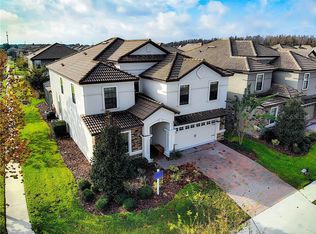
- $593,4006 bd6 ba3.3k sqft1433 Moon Valley Dr, Davenport, FL 33896Off Market
- $536,9005 bd5 ba2.8k sqft9103 El Caro Ln, Davenport, FL 33896Off Market

- $--7 bd5 ba495 sqft9101 El Caro Ln #ID1247540P, Davenport, FL 33896Off Market
- $597,7006 bd6 ba3.3k sqft9105 El Caro Ln, Davenport, FL 33896Off Market
- $680,0007 bd5 ba3.6k sqft9101 El Caro Ln, Davenport, FL 33896For Sale
- $650,0008 bd5 ba3.9k sqft1435 Moon Valley Dr, Davenport, FL 33896Sold
Nearby schools
GreatSchools rating
- 5/10Westside K-8 SchoolGrades: PK-8Distance: 3.9 mi
- 4/10Poinciana High SchoolGrades: 9-12Distance: 10.2 mi
Get a cash offer in 3 minutes
Find out how much your home could sell for in as little as 3 minutes with a no-obligation cash offer.
Estimated market value
$687,700
Get a cash offer in 3 minutes
Find out how much your home could sell for in as little as 3 minutes with a no-obligation cash offer.
Estimated market value
$687,700
- Florida
- Osceola County
- Davenport
- 33896
- 1429 MOON VALLEY DRIVE
Nearby cities
Nearby neighborhoods
Nearby zip codes
Other Davenport Topics
