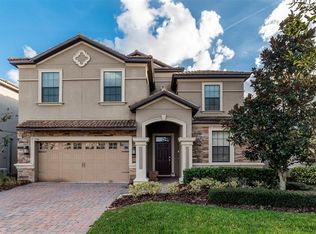
It's time to make a move to a private back yard with south facing pool. This property can be used as a residential family home or a short term Disney rental property, second home or a family vacation home. Gated community located in Central Florida, just minutes from the Disney parks and your own water park right in the community? Davenport Florida is centrally located in the middle of the state away from the coastal hurricanes. Looking for a home with room to spare? Comes fully furnished with a pool & hot tub, game room and it's own theater room. Has 8 bedrooms and 5 bathrooms. (You can also use it as a Air BNB short term rental property if you like and rent it out when you are not using it as a family vacation home and have weekly rental guests pay for your properties running cost.) This home is priced to sell. Large open Kitchen with Granite Counter Tops, Stainless Steel Appliances. Two bedrooms on the first floor, one is the main bedroom and the other is a bedroom with a connecting bathroom. Main living area is on the first floor. All appliances come with the home including the washer and dryer. 6 bedrooms on the second floor and a setting room. The theater room is also located upstairs. The photos will give you a good feel of the home. Champions gate is a 24 hour man gated community with a large water park as viewed in the photos for your family and your guests right in the community. This is also a golf community. The water park has a lazy river, slide, splash pad for the little ones, 16,000 S/F club house with indoor and outdoor dinning, movie theater, full gym / fitness center, spa center and much more. Includes a large pool area next to the outdoor tiki bar. This community has air conditioned cabanas as well. Excellent home and community for short term rentals or residential living or a mix of both. Call today with all your questions and to set up a showing.
Sold for $600,000
$600,000
1502 MOON VALLEY DRIVE, DAVENPORT, FL 33896
8beds
3,909sqft
Single Family Residence
Built in 2014
6,098 Square Feet Lot
$589,800 Zestimate®
$153/sqft
$6,514 Estimated rent
Home value
$589,800
$537,000 - $649,000
$6,514/mo
Zestimate® history
Owner options
List your home for rent
$6,514/mo
Rent Zestimate®
Find your next renter with Zillow Rental Manager. Plus, with online applications, you can quickly screen prospective tenants – for free.
$6,514/mo
Rent Zestimate®
Refinance and save
$4,528/mo
Est. payment
Refinancing to a lower rate could help reduce your monthly payments and save thousands over the life of the loan.
$4,528/mo
Est. payment
Explore your selling options
Work with a Zillow partner agent
Leverage their expertise and Zillow's premium Showcase listings to get your home seen by more buyers.
Get startedList with your own agent
Get your home in front of millions of buyers by listing it on Zillow.
Learn how to do itSell it yourself
Take full control of how buyers see your home on Zillow by listing For Sale by Owner (FSBO).
List your homeWhat's special
South facing poolOutdoor tiki barTheater roomLarge pool areaAir conditioned cabanasSpa centerGame room
Zillow last checked:
Listing updated:
Listed by:
Bernard Scarpa 407-572-3022,
AMERICAN IDEAL HOMES, LLC 407-908-8020
Bought with:
Hieu Han, 3431501
LPT REALTY, LLC
Source: Stellar MLS,MLS#: S5068165 Originating MLS: Osceola
Originating MLS: Osceola
Facts & features
Interior
Bedrooms & bathrooms
- Bedrooms: 8
- Bathrooms: 5
- Full bathrooms: 5
Primary bedroom
- Level: First
- Area: 180 Square Feet
- Dimensions: 12x15
Other
- Level: Second
- Area: 144 Square Feet
- Dimensions: 12x12
Other
- Level: Second
- Area: 144 Square Feet
- Dimensions: 12x12
Other
- Level: Second
- Area: 144 Square Feet
- Dimensions: 12x12
Bedroom 2
- Level: First
- Area: 143 Square Feet
- Dimensions: 11x13
Bedroom 3
- Level: Second
- Area: 144 Square Feet
- Dimensions: 12x12
Bedroom 4
- Level: Second
- Area: 169 Square Feet
- Dimensions: 13x13
Bedroom 5
- Level: Second
- Area: 156 Square Feet
- Dimensions: 12x13
Dining room
- Level: First
- Area: 204 Square Feet
- Dimensions: 12x17
Great room
- Level: First
- Area: 247 Square Feet
- Dimensions: 13x19
Kitchen
- Level: First
- Area: 168 Square Feet
- Dimensions: 12x14
Loft
- Level: Second
- Area: 240 Square Feet
- Dimensions: 15x16
Media room
- Level: Second
- Area: 280 Square Feet
- Dimensions: 20x14
Heating
- Central, Electric
Cooling
- Central Air, Zoned
Appliances
- Included: Cooktop, Dishwasher, Disposal, Dryer, Electric Water Heater, Microwave, Range, Refrigerator, Washer
Features
- Ceiling Fan(s), Living Room/Dining Room Combo, Primary Bedroom Main Floor
- Flooring: Carpet, Ceramic Tile
- Windows: Window Treatments
- Has fireplace: No
Interior area
- Total interior livable area: 3,909 sqft
Property
Parking
- Total spaces: 2
- Parking features: Driveway, On Street
- Attached garage spaces: 2
- Has uncovered spaces: Yes
- Details: Garage Dimensions: 20x20
Features
- Levels: Two
- Stories: 2
- Exterior features: Irrigation System
- Has private pool: Yes
- Pool features: Child Safety Fence, Gunite, Heated, In Ground, Screen Enclosure
- Has spa: Yes
- Spa features: Heated, In Ground
Lot
- Size: 6,098 Square Feet
Details
- Parcel number: 312527513700H11210
- Zoning: RES
- Special conditions: None
Construction
Type & style
- Home type: SingleFamily
- Property subtype: Single Family Residence
Materials
- Block, Stucco, Wood Frame
- Foundation: Slab
- Roof: Tile
Condition
- Completed
- New construction: No
- Year built: 2014
Utilities & green energy
- Sewer: Public Sewer
- Water: Public
- Utilities for property: Cable Connected, Electricity Connected, Public, Sewer Connected, Sprinkler Recycled, Street Lights, Underground Utilities, Water Connected
Community & HOA
Community
- Features: Clubhouse, Community Mailbox, Fitness Center, Gated Community - Guard, Golf Carts OK, Golf, Irrigation-Reclaimed Water, Park, Playground, Pool, Restaurant, Sidewalks, Tennis Court(s)
- Security: Security System
- Pet fee: $0 monthly
- Subdivision: STONEYBROOK SOUTH / CHAMPIONS GATE
HOA
- Has HOA: Yes
- Amenities included: Cable TV, Clubhouse, Fitness Center, Gated, Golf Course, Maintenance, Playground, Pool, Recreation Facilities, Security, Spa/Hot Tub, Tennis Court(s)
- Services included: 24-Hour Guard, Cable TV, Community Pool, Internet, Maintenance Grounds, Private Road, Recreational Facilities, Security, Sewer, Trash
- HOA fee: $531 monthly
- HOA name: Icon Management / Scarlet
- HOA phone: 407-507-2800
- Second HOA name: Icon
Location
- Region: Davenport
Financial & listing details
- Price per square foot: $153/sqft
- Tax assessed value: $620,700
- Annual tax amount: $10,556
- Date on market: 5/28/2022
- Cumulative days on market: 1272 days
- Ownership: Fee Simple
- Total actual rent: 0
- Electric utility on property: Yes
- Road surface type: Paved
Price history
| Date | Event | Price |
|---|---|---|
| 1/8/2026 | Sold | $600,000-6.1%$153/sqft |
Source:  Stellar MLS #S5068165 Report a problem Stellar MLS #S5068165 Report a problem | ||
| 11/30/2025 | Pending sale | $639,000$163/sqft |
Source: Stellar MLS #S5068165 Report a problem | ||
| 10/30/2025 | Price change | $639,000-7.4%$163/sqft |
Source: Stellar MLS #S5068165 Report a problem | ||
| 6/27/2025 | Price change | $690,000-6.6%$177/sqft |
Source: Stellar MLS #S5068165 Report a problem | ||
| 5/6/2024 | Price change | $739,000-6.3%$189/sqft |
Source: Stellar MLS #S5068165 Report a problem | ||
| 10/17/2023 | Price change | $789,000-5.5%$202/sqft |
Source: Stellar MLS #S5068165 Report a problem | ||
| 7/13/2023 | Price change | $835,000-6.7%$214/sqft |
Source: Stellar MLS #S5068165 Report a problem | ||
| 4/27/2023 | Price change | $895,000-5.8%$229/sqft |
Source: Stellar MLS #S5068165 Report a problem | ||
| 7/7/2022 | Price change | $950,000-2.1%$243/sqft |
Source: Stellar MLS #S5068165 Report a problem | ||
| 7/3/2022 | Price change | $970,000-7.5%$248/sqft |
Source: Stellar MLS #S5068165 Report a problem | ||
| 5/28/2022 | Listed for sale | $1,049,000+111.9%$268/sqft |
Source: Stellar MLS #S5068165 Report a problem | ||
| 4/8/2014 | Sold | $495,000$127/sqft |
Source: Public Record Report a problem | ||
Public tax history
| Year | Property taxes | Tax assessment |
|---|---|---|
| 2025 | $10,685 +1.2% | $620,700 -8.8% |
| 2024 | $10,557 +4% | $680,700 +2% |
| 2023 | $10,147 +7.1% | $667,300 +17.5% |
| 2022 | $9,471 +11.4% | $567,800 +33.3% |
| 2021 | $8,500 -2.3% | $426,000 -2.2% |
| 2020 | $8,698 +1.3% | $435,500 +3.8% |
| 2019 | $8,589 | $419,400 -1.7% |
| 2018 | $8,589 -4.2% | $426,800 -3.4% |
| 2017 | $8,970 -4.1% | $441,600 +4.4% |
| 2016 | $9,352 +2.5% | $423,100 -3.3% |
| 2015 | $9,120 -4.1% | $437,400 +1115% |
| 2014 | $9,506 | $36,000 |
Find assessor info on the county website
Neighborhood: 33896
Nearby homes
- $573,2006 bd6 ba3k sqft1504 Moon Valley Dr, Davenport, FL 33896Off Market
- $606,0006 bd6 ba3.3k sqft1500 Moon Valley Dr, Davenport, FL 33896Off Market
- $674,9999 bd5 ba3.9k sqft1506 Moon Valley Dr, Davenport, FL 33896For Sale
- $--9 bd5 ba3.8k sqft1506 Moon Valley Dr #ID1246789P, Davenport, FL 33896Off Market

- $475,0005 bd5 ba2.8k sqft1498 Moon Valley Dr, Davenport, FL 33896Sold
- $608,6006 bd6 ba3.4k sqft1508 Moon Valley Dr, Davenport, FL 33896Off Market
- $349,0003 bd2 ba1.4k sqft437 Via Del Sol Dr, Davenport, FL 33896For Sale
- $709,5008 bd5 ba3.9k sqft1434 Thunderbird Rd, Champions Gate, FL 33896Off Market
Nearby schools
GreatSchools rating
- 5/10Westside K-8 SchoolGrades: PK-8Distance: 4.1 mi
- 4/10Poinciana High SchoolGrades: 9-12Distance: 10.2 mi
Get a cash offer in 3 minutes
Find out how much your home could sell for in as little as 3 minutes with a no-obligation cash offer.
Estimated market value
$589,800
Get a cash offer in 3 minutes
Find out how much your home could sell for in as little as 3 minutes with a no-obligation cash offer.
Estimated market value
$589,800
- Florida
- Osceola County
- Davenport
- 33896
- 1502 MOON VALLEY DRIVE
Nearby cities
Nearby neighborhoods
Nearby zip codes
Other Davenport Topics
