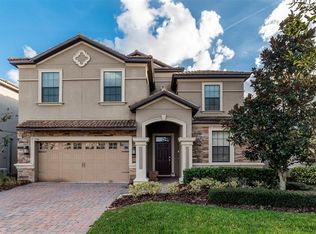
Beautiful 8 bedroom furnished vacation rental home in The Retreat at Championsgate in a fantastic south facing lot location with a private rear. Fantastic rental that generated over $115K last year. No need to wait to build or settle for a less desirable location. Professionally decorated, this vacation home is in excellent condition and is sold fully furnished and rental ready. All stainless steel appliances, luxury bedroom suits, two large sitting / media areas, large flat screen HD televisions, a fully equipped games room and theatre room make this home the ideal luxury vacation rental property. Outside the sun deck area with heated pool and spa and covered lanai offer the best outdoor vacation experience to guest’s and owners alike, everything you need in a vacation home can be found in this fantastic home. If you have been considering a vacation home in The Retreat at Championsgate and have been searching for the ideal 8 bedroom “Maui” model beautifully furnished in a prime location then you have found it in this magnificent property. The OASIS CLUB at Champions Gate features splash pool, lazy river with water slides, resort style pool, fitness center, arcade game room, movie theater and more. Dine at the full service Grille Room restaurant or pool-side at the Tiki Bar. Daily movies, activities and programs are offered for everyone. Free shuttle rides within the community allow easy access between your villa and the Oasis Club, 2 award winning golf courses & tennis courts. Champions Gate is conveniently located within minutes of all the major theme parks, shopping, dining and highways. And last, this home is in one of the phases that is not restricted for owner leaving or staying for long periods and its short term rental and long term rental allowed, many possibilities. DO NOT not miss out on this home and its fantastic location.
Sold for $785,000
$785,000
1510 MOON VALLEY DRIVE, DAVENPORT, FL 33896
8beds
3,909sqft
Single Family Residence
Built in 2014
6,098 Square Feet Lot
$696,300 Zestimate®
$201/sqft
$5,753 Estimated rent
Home value
$696,300
$655,000 - $738,000
$5,753/mo
Zestimate® history
Owner options
List your home for rent
$5,753/mo
Rent Zestimate®
Find your next renter with Zillow Rental Manager. Plus, with online applications, you can quickly screen prospective tenants – for free.
$5,753/mo
Rent Zestimate®
Refinance and save
$5,616/mo
Est. payment
Refinancing to a lower rate could help reduce your monthly payments and save thousands over the life of the loan.
$5,616/mo
Est. payment
Explore your selling options
Work with a Zillow partner agent
Leverage their expertise and Zillow's premium Showcase listings to get your home seen by more buyers.
Get startedList with your own agent
Get your home in front of millions of buyers by listing it on Zillow.
Learn how to do itSell it yourself
Take full control of how buyers see your home on Zillow by listing For Sale by Owner (FSBO).
List your homeWhat's special
Zillow last checked:
Listing updated:
Listed by:
Mark Sayad 407-770-9990,
REAL BROKER, LLC 855-450-0442
Bought with:
Hoang Thu Nguyen, LLC, 3572292
SUNSET REALTY
Source: Stellar MLS,MLS#: O6120800 Originating MLS: Orlando Regional
Originating MLS: Orlando Regional
Facts & features
Interior
Bedrooms & bathrooms
- Bedrooms: 8
- Bathrooms: 7
- Full bathrooms: 5
- 1/2 bathrooms: 2
Primary bedroom
- Features: Walk-In Closet(s)
- Level: First
- Dimensions: 14x12
Bonus room
- Features: No Closet
- Level: Second
- Dimensions: 20x14
Great room
- Level: First
- Dimensions: 18x16
Kitchen
- Level: First
- Dimensions: 14x11
Heating
- Heat Pump
Cooling
- Central Air
Appliances
- Included: Oven, Cooktop, Dishwasher, Disposal, Dryer, Microwave, Refrigerator, Trash Compactor, Washer
Features
- Living Room/Dining Room Combo, Primary Bedroom Main Floor, PrimaryBedroom Upstairs, Open Floorplan
- Flooring: Carpet, Ceramic Tile
- Has fireplace: No
- Furnished: Yes
Interior area
- Total structure area: 4,500
- Total interior livable area: 3,909 sqft
Property
Parking
- Total spaces: 2
- Parking features: Garage - Attached
- Attached garage spaces: 2
Features
- Levels: Two
- Stories: 2
- Exterior features: Irrigation System
- Has private pool: Yes
- Pool features: In Ground
- Has spa: Yes
- Spa features: In Ground
Lot
- Size: 6,098 Square Feet
- Dimensions: 50 x 120
Details
- Parcel number: 312527513700H11250
- Zoning: RESI
- Special conditions: None
Construction
Type & style
- Home type: SingleFamily
- Property subtype: Single Family Residence
Materials
- Stucco
- Foundation: Slab
- Roof: Shingle
Condition
- New construction: No
- Year built: 2014
Utilities & green energy
- Sewer: Public Sewer
- Water: None
- Utilities for property: BB/HS Internet Available, Cable Connected, Electricity Connected, Natural Gas Connected, Phone Available
Community & HOA
Community
- Features: Clubhouse, Fitness Center, Gated Community - Guard, Golf Carts OK, Golf, Park, Playground, Pool, Sidewalks
- Pet fee: $0 monthly
- Subdivision: STONEYBROOK SOUTH PH 1 #C-1 &
HOA
- Has HOA: Yes
- Amenities included: Pool, Security
- Services included: 24-Hour Guard, Cable TV, Community Pool, Internet, Maintenance Structure, Security, Sewer, Trash
- HOA fee: $393 monthly
- HOA name: Karimar Maldonado
- HOA phone: 407-507-0277
- Second HOA name: Championsgate Master Association
Location
- Region: Davenport
Financial & listing details
- Price per square foot: $201/sqft
- Tax assessed value: $620,700
- Annual tax amount: $10,309
- Date on market: 6/23/2023
- Cumulative days on market: 44 days
- Listing terms: Cash,Conventional
- Ownership: Fee Simple
- Total actual rent: 0
- Electric utility on property: Yes
- Road surface type: Paved
Price history
| Date | Event | Price |
|---|---|---|
| 8/21/2025 | Listing removed | $4,000$1/sqft |
Source: Zillow Rentals Report a problem | ||
| 7/22/2025 | Listed for rent | $4,000$1/sqft |
Source: Zillow Rentals Report a problem | ||
| 8/31/2023 | Sold | $785,000-1.8%$201/sqft |
Source:  Stellar MLS #O6120800 Report a problem Stellar MLS #O6120800 Report a problem | ||
| 8/8/2023 | Pending sale | $799,000$204/sqft |
Source: Stellar MLS #O6120800 Report a problem | ||
| 7/17/2023 | Price change | $799,000-7%$204/sqft |
Source: Stellar MLS #O6120800 Report a problem | ||
| 6/23/2023 | Listed for sale | $859,000+36.3%$220/sqft |
Source: Stellar MLS #O6120800 Report a problem | ||
| 7/15/2021 | Sold | $630,000+15.6%$161/sqft |
Source: Public Record Report a problem | ||
| 11/12/2019 | Listing removed | $545,000$139/sqft |
Source: THE JERRY BARKER GROUP LLC #O5783891 Report a problem | ||
| 8/15/2019 | Listed for sale | $545,000$139/sqft |
Source: THE JERRY BARKER GROUP LLC #O5783891 Report a problem | ||
| 8/15/2019 | Pending sale | $545,000$139/sqft |
Source: THE JERRY BARKER GROUP LLC #O5783891 Report a problem | ||
| 5/14/2019 | Listed for sale | $545,000+2.1%$139/sqft |
Source: THE JERRY BARKER GROUP LLC #O5783891 Report a problem | ||
| 10/1/2018 | Listing removed | $534,000$137/sqft |
Source: THE JERRY BARKER GROUP LLC #O5721718 Report a problem | ||
| 7/23/2018 | Listed for sale | $534,000-6.2%$137/sqft |
Source: THE JERRY BARKER GROUP LLC #O5721718 Report a problem | ||
| 5/26/2018 | Listing removed | $569,000$146/sqft |
Source: THE JERRY BARKER GROUP LLC #O5535340 Report a problem | ||
| 9/16/2017 | Listed for sale | $569,000+9.4%$146/sqft |
Source: THE JERRY BARKER GROUP LLC #O5535340 Report a problem | ||
| 5/12/2014 | Sold | $520,000$133/sqft |
Source: Public Record Report a problem | ||
Public tax history
| Year | Property taxes | Tax assessment |
|---|---|---|
| 2025 | $10,685 -7.2% | $620,700 -8.8% |
| 2024 | $11,519 +4.1% | $680,700 +2% |
| 2023 | $11,070 +7.4% | $667,300 +17.5% |
| 2022 | $10,310 +21.3% | $567,800 +33.3% |
| 2021 | $8,500 -2.3% | $426,000 -2.2% |
| 2020 | $8,698 +1.3% | $435,500 +3.8% |
| 2019 | $8,589 | $419,400 -1.7% |
| 2018 | $8,589 -4.2% | $426,800 -3.4% |
| 2017 | $8,970 -4.1% | $441,600 +4.4% |
| 2016 | $9,352 +2.5% | $423,100 -3.3% |
| 2015 | $9,120 -4.1% | $437,400 +1115% |
| 2014 | $9,506 | $36,000 |
Find assessor info on the county website
Neighborhood: 33896
Nearby homes
- $608,6006 bd6 ba3.4k sqft1508 Moon Valley Dr, Davenport, FL 33896Off Market

- $553,6005 bd4 ba2.8k sqft1512 Moon Valley Dr, Davenport, FL 33896Off Market
- $--9 bd5 ba3.8k sqft1506 Moon Valley Dr #ID1246789P, Davenport, FL 33896Off Market

- $674,9999 bd5 ba3.9k sqft1506 Moon Valley Dr, Davenport, FL 33896For Sale
- $659,2009 bd5 ba3.9k sqft1514 Moon Valley Dr, Davenport, FL 33896Off Market
- $676,8006 bd6 ba3.3k sqft1435 Thunderbird Rd, Champions Gate, FL 33896Off Market
- $572,8006 bd6 ba3k sqft1504 Moon Valley Dr, Davenport, FL 33896Off Market
- $452,4004 bd3 ba2.2k sqft1516 Moon Valley Dr, Davenport, FL 33896Off Market
Nearby schools
GreatSchools rating
- 5/10Westside K-8 SchoolGrades: PK-8Distance: 4.1 mi
- 4/10Poinciana High SchoolGrades: 9-12Distance: 10.1 mi
Schools provided by the listing agent
- Elementary: Westside K-8
- Middle: Discovery Intermediate
- High: Poinciana High School
Source: Stellar MLS. This data may not be complete. We recommend contacting the local school district to confirm school assignments for this home.
Get a cash offer in 3 minutes
Find out how much your home could sell for in as little as 3 minutes with a no-obligation cash offer.
Estimated market value
$696,300
Get a cash offer in 3 minutes
Find out how much your home could sell for in as little as 3 minutes with a no-obligation cash offer.
Estimated market value
$696,300
- Florida
- Osceola County
- Davenport
- 33896
- 1510 MOON VALLEY DRIVE
Nearby cities
Nearby neighborhoods
Nearby zip codes
Other Davenport Topics
