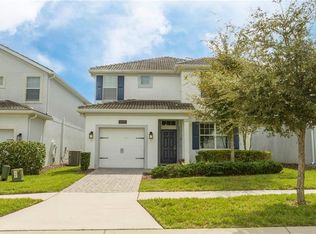
Welcome to this stunning 6-bedroom, 4.5-bath home in the heart of Davenport, Florida! Perfectly situated in a highly convenient area, this spacious property offers the ideal combination of luxury, comfort, and accessibility. Whether you're hosting family gatherings or enjoying quiet evenings, the expansive floor plan provides ample space for every need. With top-of-the-line finishes, a beautifully designed kitchen, and a serene backyard, this home is not only a dream to live in, but also an excellent investment opportunity. Its prime location makes it perfect for short-term rental use, offering fantastic potential for passive income. Also, this home is being sold FULLY FURNISHED! The roof is 2 years old, the countertops and cabinets are new (changed 1 year ago), and the house is newly painted. Don’t miss the chance to own a property that blends both luxury and investment potential—schedule a tour today!
For sale
Price cut: $4.9K (6/27)
$545,000
219 PLUMOSO LOOP, DAVENPORT, FL 33897
6beds
2,835sqft
:
Get pre-qualified$3,738/mo
Single Family Residence
Built in 2003
7,314 Square Feet Lot
$535,300 Zestimate®
$192/sqft
$167/mo HOA
What's special
Fully furnishedTop-of-the-line finishesNewly paintedSerene backyardExpansive floor planBeautifully designed kitchen
- 222 days |
- 162 |
- 16 |
Zillow last checked:
Listing updated:
Listed by:
Ge DeSouza DeSouza 857-312-3214,
ALLISON JAMES ESTATES & HOMES 941-500-4922
Source: Stellar MLS,MLS#: O6275692 Originating MLS: Sarasota - Manatee
Originating MLS: Sarasota - Manatee
Facts & features
Interior
Bedrooms & bathrooms
- Bedrooms: 6
- Bathrooms: 5
- Full bathrooms: 4
- 1/2 bathrooms: 1
Primary bedroom
- Features: Walk-In Closet(s)
- Level: First
Bathroom 1
- Level: First
- Area: 195 Square Feet
- Dimensions: 13x15
Dining room
- Level: First
- Area: 143 Square Feet
- Dimensions: 13x11
Kitchen
- Level: First
- Area: 100 Square Feet
- Dimensions: 10x10
Living room
- Level: First
- Area: 294 Square Feet
- Dimensions: 21x14
Heating
- Central, Electric
Cooling
- Central Air
Appliances
- Included: Dishwasher, Disposal, Dryer, Electric Water Heater, Microwave, Range, Refrigerator, Trash Compactor, Washer
- Laundry: None
Features
- Cathedral Ceiling(s), Coffered Ceiling(s), Eating Space In Kitchen, Kitchen/Family Room Combo, Living Room/Dining Room Combo, Open Floorplan, Vaulted Ceiling(s), Walk-In Closet(s)
- Flooring: Carpet, Ceramic Tile
- Doors: Sliding Doors
- Has fireplace: No
Interior area
- Total structure area: 7,314
- Total interior livable area: 2,835 sqft
Video & virtual tour
Property
Parking
- Total spaces: 2
- Parking features: Garage - Attached
- Attached garage spaces: 2
Features
- Levels: Two
- Stories: 2
- Exterior features: Irrigation System, Lighting, Sidewalk, Tennis Court(s)
- Has private pool: Yes
- Pool features: Heated, In Ground
Lot
- Size: 7,314 Square Feet
Details
- Parcel number: 262525999964001920
- Special conditions: None
Construction
Type & style
- Home type: SingleFamily
- Property subtype: Single Family Residence
Materials
- Block, Stucco
- Foundation: Slab
- Roof: Shingle
Condition
- New construction: No
- Year built: 2003
Utilities & green energy
- Sewer: Public Sewer
- Water: Public
- Utilities for property: BB/HS Internet Available, Cable Available, Cable Connected, Electricity Available, Electricity Connected
Community & HOA
Community
- Pet fee: $0 monthly
- Subdivision: CALABAY PARC
HOA
- Has HOA: Yes
- HOA fee: $167 monthly
- HOA name: Calabay Parc HOA
Location
- Region: Davenport
Financial & listing details
- Price per square foot: $192/sqft
- Tax assessed value: $411,837
- Annual tax amount: $6,002
- Date on market: 1/30/2025
- Cumulative days on market: 526 days
- Ownership: Fee Simple
- Total actual rent: 0
- Electric utility on property: Yes
- Road surface type: Asphalt
Estimated market value
$535,300
$509,000 - $562,000
$3,698/mo
Price history
| Date | Event | Price |
|---|---|---|
| 6/27/2026 | Price change | $545,000-0.9%$192/sqft |
Source:  Stellar MLS #O6275692 Report a problem Stellar MLS #O6275692 Report a problem | ||
| 12/16/2025 | Listed for sale | $549,900$194/sqft |
Source: Stellar MLS #O6275692 Report a problem | ||
| 11/30/2025 | Listing removed | $549,900$194/sqft |
Source: Stellar MLS #O6275692 Report a problem | ||
| 11/13/2025 | Price change | $549,900-1.8%$194/sqft |
Source: Stellar MLS #O6275692 Report a problem | ||
| 10/20/2025 | Price change | $559,900-0.9%$197/sqft |
Source: Stellar MLS #O6275692 Report a problem | ||
| 7/9/2025 | Price change | $564,900-0.9%$199/sqft |
Source: Stellar MLS #O6275692 Report a problem | ||
| 1/30/2025 | Listed for sale | $569,900+17.5%$201/sqft |
Source: Stellar MLS #O6275692 Report a problem | ||
| 4/5/2022 | Sold | $485,000+2.1%$171/sqft |
Source: Public Record Report a problem | ||
| 1/20/2022 | Pending sale | $475,000$168/sqft |
Source: Stellar MLS #O5990304 Report a problem | ||
| 1/13/2022 | Listing removed | -- |
Source: Stellar MLS #O5990304 Report a problem | ||
| 1/4/2022 | Listed for sale | $475,000$168/sqft |
Source: Stellar MLS #O5990304 Report a problem | ||
| 12/27/2021 | Listing removed | -- |
Source: Stellar MLS #O5990304 Report a problem | ||
| 12/8/2021 | Listed for sale | $475,000+65.8%$168/sqft |
Source: Stellar MLS #O5990304 Report a problem | ||
| 12/8/2003 | Sold | $286,500$101/sqft |
Source: Public Record Report a problem | ||
Public tax history
| Year | Property taxes | Tax assessment |
|---|---|---|
| 2025 | $5,325 -1.1% | $411,837 -1% |
| 2024 | $5,384 +4.1% | $415,947 +5.5% |
| 2023 | $5,171 +28.1% | $394,139 +37.7% |
| 2022 | $4,035 +11.9% | $286,254 +10% |
| 2021 | $3,605 +2.6% | $260,231 +3.5% |
| 2020 | $3,513 +4.5% | $251,365 +7.6% |
| 2019 | $3,362 -10.7% | $233,572 -1.4% |
| 2018 | $3,765 -1.7% | $236,772 +4.2% |
| 2017 | $3,831 +15.7% | $227,150 +1.4% |
| 2016 | $3,311 -1.2% | $223,945 +1.3% |
| 2015 | $3,349 -2.2% | $221,040 +7.2% |
| 2014 | $3,424 +13.3% | $206,115 +10% |
| 2013 | $3,022 +15.3% | $187,377 +10% |
| 2012 | $2,621 -0.7% | $170,343 +0.4% |
| 2011 | $2,640 -4.6% | $169,643 -3.9% |
| 2010 | $2,768 -28.1% | $176,547 -23.5% |
| 2009 | $3,850 -14.9% | $230,708 -20.9% |
| 2008 | $4,524 | $291,491 |
| 2007 | -- | -- |
| 2006 | $6,288 | -- |
| 2005 | -- | -- |
| 2004 | $3,612 +2642.3% | -- |
| 2003 | $132 | $8,000 |
Find assessor info on the county website
Monthly payment
Est. payment
Payment breakdown
Explore the cost of this home by adjusting the details. Changes won't be saved.Climate risks
Neighborhood: 33897
Nearby schools
GreatSchools rating
- 3/10Bella CittaGrades: K-7Distance: 29.7 mi
- 3/10Davenport High SchoolGrades: 9-12Distance: 6 mi
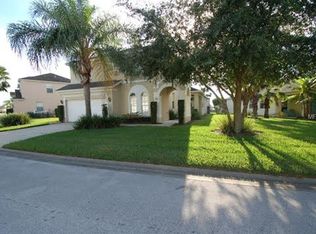
- $471,2005 bd4 ba2.8k sqft173 Plumoso Loop, Davenport, FL 33897Off Market
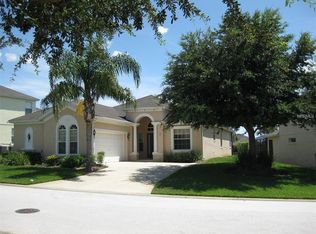
- $398,0004 bd3 ba1.9k sqft239 Plumoso Loop, Davenport, FL 33897Off Market
- $463,0005 bd4 ba2.4k sqft303 Plumoso Loop, Davenport, FL 33897Off Market
- $482,6005 bd4 ba2.8k sqft153 Plumoso Loop, Davenport, FL 33897Off Market
- $368,7003 bd2 ba1.6k sqft218 Plumoso Loop, Davenport, FL 33897Off Market
- $426,8004 bd4 ba2.2k sqft208 Plumoso Loop, Davenport, FL 33897Off Market
- $385,3004 bd2 ba1.8k sqft228 Plumoso Loop, Davenport, FL 33897Off Market
- $395,7004 bd3 ba1.9k sqft238 Plumoso Loop, Davenport, FL 33897Off Market
A local agent can set up tours, give advice and negotiate with sellers.
A local lender can help you make sure your offer is ready when you are.
Similar homes
- $535,0005 bd5 ba2.8k sqft9023 SHADOW MOUNTAIN STREET, DAVENPORT, FL 33896For Sale
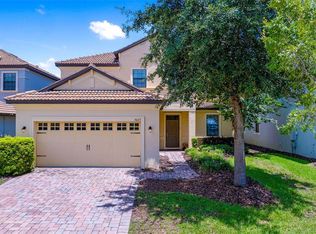
 MLS ID #O6389397, Eveli Golden, EXP REALTY LLC. Stellar MLS
 - $499,9004 bd3 ba1.9k sqft256 CORK WAY, DAVENPORT, FL 33897For Sale
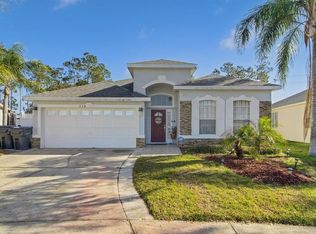 MLS ID #O6420578, Rodrigo Khoury Francisco, WRA BUSINESS & REAL ESTATE. Stellar MLS
 - $475,0005 bd5 ba2.4k sqft652 HIGHGATE PARK BOULEVARD, DAVENPORT, FL 33897For Sale
 MLS ID #O6415440, Chad Purcell, LPT REALTY, LLC. Stellar MLS
 - $530,0005 bd5 ba3k sqft1646 MOON VALLEY DRIVE, DAVENPORT, FL 33896For Sale
 MLS ID #O6397295, Geciane Centurion, PA, C23 REALTY LLC. Stellar MLS
 - $519,0004 bd3 ba1.9k sqft448 BIRKDALE STREET, DAVENPORT, FL 33897For SaleMLS ID #O6414597, Ana Cardenas, THE KEYES COMPANY. Stellar MLS
- $599,0005 bd6 ba2.6k sqft1870 SUMMER DRIVE, DAVENPORT, FL 33897For SaleMLS ID #O6218294, Tammy Moore, CHAMPION HOMES. Stellar MLS
- $574,9005 bd5 ba3.8k sqft1474 OLYMPIC CLUB BOULEVARD, CHAMPIONS GATE, FL 33896For SaleMLS ID #S5153434, Melissa Corella, PA, LPT REALTY, LLC. Stellar MLS
- $529,0005 bd5 ba3k sqft8942 CABOT CLIFFS DRIVE, DAVENPORT, FL 33896For SaleMLS ID #O6371301, Veronica Li, RATIO REAL ESTATE, LLC. Stellar MLS
- $539,0005 bd6 ba3k sqft1555 FLANGE DRIVE, DAVENPORT, FL 33896For SaleMLS ID #O6291777, Yukey Hoo, U KEY REALTY. Stellar MLS
- $630,0006 bd5 ba3.3k sqft436 ALDRIDGE LANE, DAVENPORT, FL 33897For SaleMLS ID #O6346661, Leandro Alves de Araujo, WRA BUSINESS & REAL ESTATE. Stellar MLS
- $535,0006 bd5 ba3.1k sqft8913 RHODES STREET, KISSIMMEE, FL 34747For SaleMLS ID #O6422947, Peter Dang, ALLIANCE REAL ESTATE GROUP. Stellar MLS
- $539,0005 bd5 ba2.2k sqft830 PARADISE DRIVE, DAVENPORT, FL 33897For SaleMLS ID #O6391388, Juliana Garcia Moraes, PRISTINE INTERNATIONAL REALTY LLC. Stellar MLS
- $585,0005 bd5 ba2.2k sqft108 JETTY WAY, DAVENPORT, FL 33897For SaleMLS ID #O6419919, Judy Chou, ZEAL REALTY. Stellar MLS
- $629,9005 bd5 ba3.8k sqft1380 OLYMPIC CLUB BOULEVARD, CHAMPIONS GATE, FL 33896For SaleMLS ID #S5153490, Amy Prill, CHAMPIONSGATE REALTY. Stellar MLS
- $515,0005 bd4 ba2.7k sqft4084 OAKTREE DRIVE, DAVENPORT, FL 33837For SaleMLS ID #O6383649, Folko Weltzien, MIAMI REALTY SOLUTION GROUP. Stellar MLS
- $560,0007 bd5 ba2.8k sqft8512 SUNRISE KEY DRIVE, KISSIMMEE, FL 34747For SaleMLS ID #O6388410, Rebecca Readus, LPT REALTY, LLC. Stellar MLS
- $639,9505 bd5 ba3k sqft621 DROP SHOT DRIVE, DAVENPORT, FL 33896For SaleMLS ID #O6407918, Jorge Perez Gonzalez, TBRO REALTY LLC. Stellar MLS
- $598,0005 bd6 ba3.2k sqft1804 SANDY PARK TRAIL, KISSIMMEE, FL 34747For SaleMLS ID #S5153572, Jamil Swaid, JR, ALPHA LEADER REALTY LLC. Stellar MLS
- $650,0006 bd6 ba3.4k sqft9027 SHADOW MOUNTAIN STREET, DAVENPORT, FL 33896For SaleMLS ID #O6394095, Melanie Johnston, CALL IT CLOSED INTL REALTY. Stellar MLS
- $654,9005 bd6 ba2.6k sqft3428 LILAC WAY, DAVENPORT, FL 33897For SaleMLS ID #O6288239, Priscila Triska, FLORIDA CONNEXION PROPERTIES. Stellar MLS
