Under contract-accepting backup offers. This completely renovated Florida-style home in Highlands Reserve offers 4 bedrooms, 3 bathrooms on a ¼-acre lot overlooking a golf course. Renovated in summer of 2024 it features a chef’s kitchen with huge island, quartz counters and upgraded appliances. Ceramic tiles flooring throughout, modern furnishings and quality upgrades. The full list of upgrades and renovations is included in the attachment. To name a few: New Electric Panel, Surge Protector for the entire home, New Garage Door and Motor, New Roof, New Gutters, New Sod, New Pool Heater (remotely operated), Enlarged Driveway, New Mailbox, etc. A/C from 2019 maintained regularly every 6 months. New exterior paint. The spacious screened pool area includes an outdoor grill, sun bathing loungers, large umbrella, outdoor dining room seating 8, large storage bench, and a private backyard overlooking the golf course. Inside, the furnishings are pure luxury! Tempur-Pedic mattresses, memory foam pillows, furniture from reputable home stores. Community's amenities include a pool, tennis court, playground, and an 18-hole golf course. With low HOA fees, no CDD, short-term rental zoning, and being sold fully furnished, this home is ideal for homeowners or investors seeking comfort and value.
Under contract
$519,000
448 BIRKDALE STREET, DAVENPORT, FL 33897
4beds
1,919sqft
:
Get pre-qualified$3,451/mo
Single Family Residence
Built in 2003
6,347 Square Feet Lot
$-- Zestimate®
$270/sqft
$50/mo HOA
What's special
Tempur-pedic mattressesQuartz countersNew exterior paintOutdoor grillModern furnishingsSpacious screened pool areaSunbathing loungers
- 56 days |
- 100 |
- 12 |
Zillow last checked:
Listing updated:
Listed by:
Ana Cardenas 786-863-5553,
THE KEYES COMPANY 305-371-3592
Source: Stellar MLS,MLS#: O6414597 Originating MLS: Orlando Regional
Originating MLS: Orlando Regional
Facts & features
Interior
Bedrooms & bathrooms
- Bedrooms: 4
- Bathrooms: 3
- Full bathrooms: 3
Primary bedroom
- Features: En Suite Bathroom, Walk-In Closet(s)
- Level: First
- Area: 180 Square Feet
- Dimensions: 12x15
Bedroom 2
- Features: En Suite Bathroom, Walk-In Closet(s)
- Level: First
- Area: 156 Square Feet
- Dimensions: 13x12
Bedroom 3
- Features: Built-in Closet
- Level: First
- Area: 132 Square Feet
- Dimensions: 12x11
Bedroom 4
- Features: Built-in Closet
- Level: First
Dining room
- Features: No Closet
- Level: First
- Area: 100 Square Feet
- Dimensions: 10x10
Kitchen
- Features: Kitchen Island, No Closet
- Level: First
- Area: 160 Square Feet
- Dimensions: 10x16
Living room
- Features: Ceiling Fan(s), No Closet
- Level: First
- Area: 300 Square Feet
- Dimensions: 15x20
Heating
- Electric
Cooling
- Central Air
Appliances
- Included: Dishwasher, Disposal, Dryer, Electric Water Heater, Microwave, Range, Refrigerator, Washer
- Laundry: Electric Dryer Hookup, Laundry Room, Washer Hookup
Features
- Ceiling Fan(s), Eating Space In Kitchen, High Ceilings, Kitchen/Family Room Combo, Open Floorplan, Primary Bedroom Main Floor, Solid Surface Counters, Stone Counters, Thermostat, Walk-In Closet(s)
- Flooring: Ceramic Tile
- Doors: Outdoor Grill, Sliding Doors
- Windows: Window Treatments
- Has fireplace: No
- Furnished: Yes
Interior area
- Total structure area: 1,919
- Total interior livable area: 1,919 sqft
Video & virtual tour
Property
Parking
- Total spaces: 2
- Parking features: Garage Door Opener, Ground Level
- Attached garage spaces: 2
Accessibility
- Accessibility features: Accessible Hallway(s), Accessible Kitchen, Accessible Kitchen Appliances, Accessible Central Living Area, Accessible Washer/Dryer
Features
- Levels: One
- Stories: 1
- Exterior features: Garden, Irrigation System, Lighting, Outdoor Grill, Private Entrance, Private Mailbox, Private Yard, Rain Gutters, Sidewalk
- Has private pool: Yes
- Pool features: Child Safety Fence, Heated, In Ground, Lighting, Screen Enclosure
- Has view: Yes
- View description: Golf Course
Lot
- Size: 6,347 Square Feet
Details
- Parcel number: 262514999993000800
- Special conditions: None
Construction
Type & style
- Home type: SingleFamily
- Property subtype: Single Family Residence
Materials
- Brick, Stucco
- Foundation: Concrete Perimeter, Slab
- Roof: Shingle
Condition
- Completed
- New construction: No
- Year built: 2003
Details
- Builder model: Jasmine
- Builder name: Lennar
Utilities & green energy
- Sewer: Public Sewer
- Water: Public
- Utilities for property: BB/HS Internet Available, Cable Available, Cable Connected, Electricity Available, Electricity Connected, Public, Sprinkler Meter, Street Lights, Underground Utilities, Water Available, Water Connected
Green energy
- Indoor air quality: No Smoking-Interior Buildg
Community & HOA
Community
- Features: Association Recreation - Owned, Deed Restrictions, Golf Carts OK, Golf, Irrigation-Reclaimed Water, No Truck/RV/Motorcycle Parking, Playground, Pool, Sidewalks, Tennis Court(s), Wheelchair Access
- Security: Security Lights, Smoke Detector(s)
- Pet fee: $0 monthly
- Subdivision: HIGHLANDS RESERVE PH 05
HOA
- Has HOA: Yes
- Amenities included: Golf Course, Pool, Tennis Court(s), Vehicle Restrictions
- Services included: Community Pool
- HOA fee: $50 monthly
- HOA name: Lisette Negron
- HOA phone: 407-203-7132
Location
- Region: Davenport
Financial & listing details
- Price per square foot: $270/sqft
- Tax assessed value: $338,242
- Annual tax amount: $5,228
- Date on market: 6/6/2026
- Cumulative days on market: 56 days
- Listing terms: Cash,Conventional,FHA,VA Loan
- Ownership: Fee Simple
- Total actual rent: 0
- Electric utility on property: Yes
- Road surface type: Asphalt
Estimated market value
Not available
Estimated sales range
Not available
Not available
Price history
| Date | Event | Price |
|---|---|---|
| 8/1/2026 | Contingent | $519,000$270/sqft |
Source:  Stellar MLS #O6414597 Report a problem Stellar MLS #O6414597 Report a problem | ||
| 6/7/2026 | Listed for sale | $519,000+26.6%$270/sqft |
Source: Stellar MLS #O6414597 Report a problem | ||
| 4/24/2024 | Sold | $410,000-4.4%$214/sqft |
Source: Stellar MLS #O6161137 Report a problem | ||
| 3/8/2024 | Pending sale | $429,000$224/sqft |
Source: Stellar MLS #O6161137 Report a problem | ||
| 2/18/2024 | Price change | $429,000-2.5%$224/sqft |
Source: Stellar MLS #O6161137 Report a problem | ||
| 12/1/2023 | Listed for sale | $440,000+62.1%$229/sqft |
Source: Stellar MLS #O6161137 Report a problem | ||
| 1/26/2004 | Sold | $271,400+202.6%$141/sqft |
Source: Public Record Report a problem | ||
| 10/7/2002 | Sold | $89,700$47/sqft |
Source: Public Record Report a problem | ||
Public tax history
| Year | Property taxes | Tax assessment |
|---|---|---|
| 2025 | $4,373 -1.6% | $338,242 +0.6% |
| 2024 | $4,445 +3.5% | $336,271 +10% |
| 2023 | $4,294 +14% | $305,701 +10% |
| 2022 | $3,765 +7.6% | $277,910 +10% |
| 2021 | $3,500 +4.1% | $252,645 +5% |
| 2020 | $3,362 -0.6% | $240,612 +2.4% |
| 2019 | $3,383 -12.9% | $235,004 +3.4% |
| 2018 | $3,883 +2.4% | $227,206 -4.8% |
| 2017 | $3,793 +9.6% | $238,662 +2% |
| 2016 | $3,460 +2.8% | $234,056 +7.8% |
| 2015 | $3,365 -0.3% | $217,218 +10% |
| 2014 | $3,374 +21% | $197,471 +10% |
| 2013 | $2,788 +2.8% | $179,519 +1.8% |
| 2012 | $2,713 -2% | $176,331 -0.9% |
| 2011 | $2,769 -5% | $177,959 -4.3% |
| 2010 | $2,914 -36.8% | $185,878 -32.7% |
| 2009 | $4,609 -3.2% | $276,186 -10% |
| 2008 | $4,761 | $306,760 |
| 2007 | -- | -- |
| 2006 | $5,078 | -- |
| 2005 | -- | -- |
| 2004 | $2,832 +266% | -- |
| 2003 | $774 -2.6% | $47,000 |
| 2002 | $795 | $47,000 |
| 2001 | $795 | $47,000 |
Find assessor info on the county website
Monthly payment
Est. payment
Payment breakdown
Explore the cost of this home by adjusting the details. Changes won't be saved.Climate risks
Neighborhood: 33897
Nearby schools
GreatSchools rating
- 4/10Citrus Ridge: A Civics AcademyGrades: PK-8Distance: 1.1 mi
- 3/10Davenport High SchoolGrades: 9-12Distance: 7.7 mi
Schools provided by the listing agent
- Elementary: Citrus Ridge
- Middle: Citrus Ridge
- High: Davenport High School
Source: Stellar MLS. This data may not be complete. We recommend contacting the local school district to confirm school assignments for this home.
- $415,4004 bd3 ba1.9k sqft458 Birkdale St, Davenport, FL 33897Off Market

- $582,0005 bd4 ba2.8k sqft438 Birkdale St, Davenport, FL 33897Sold

- $445,6005 bd3 ba2.3k sqft502 Birkdale St, Davenport, FL 33897Off Market
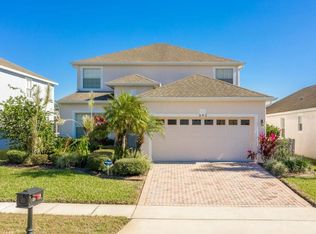
- $588,9005 bd4 ba3.2k sqft428 Birkdale St, Davenport, FL 33837Off Market
- $391,2004 bd2 ba1.8k sqft449 Birkdale St, Davenport, FL 33897Off Market
- $408,2004 bd3 ba1.9k sqft459 Birkdale St, Davenport, FL 33897Off Market
- $--4 bd3 ba-- sqft459 Birkdale St #ID1290671P, Davenport, FL 33897Off Market
- $429,5004 bd3 ba2k sqft439 Birkdale St, Davenport, FL 33897Off Market
A local agent can set up tours, give advice and negotiate with sellers.
A local lender can help you make sure your offer is ready when you are.
Similar homes
- $499,9004 bd3 ba1.9k sqft256 CORK WAY, DAVENPORT, FL 33897For Sale
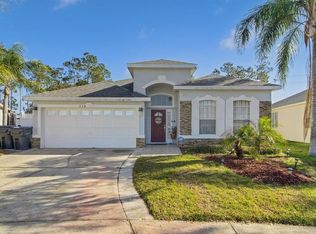
 MLS ID #O6420578, Rodrigo Khoury Francisco, WRA BUSINESS & REAL ESTATE. Stellar MLS
 - $525,0005 bd3 ba2.3k sqft147 TROON CIRCLE, DAVENPORT, FL 33897For Sale
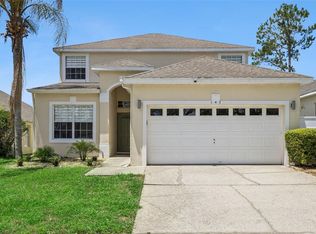 MLS ID #S5151374, Liesl Butler Burke, 1ST FOR ORLANDO REALTY INC.. Stellar MLS
 - $490,0005 bd4 ba2.4k sqft612 HIGHGATE PARK BOULEVARD, DAVENPORT, FL 33897For Sale
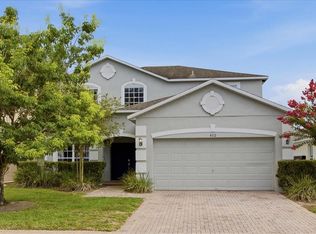 MLS ID #O6422003, Michael Ryan, KELLER WILLIAMS ADVANTAGE 2 REALTY. Stellar MLS
 - $437,0004 bd3 ba1.9k sqft232 ALDRIDGE LANE, DAVENPORT, FL 33897For Sale
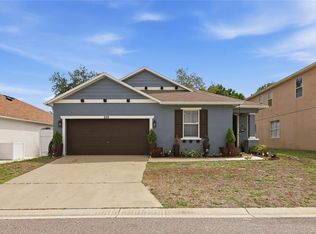 MLS ID #L4961030, Don Tilack, EXP REALTY LLC. Stellar MLS
 - $439,0004 bd3 ba1.8k sqft665 MONTARA DRIVE, DAVENPORT, FL 33897For SaleMLS ID #O6413187, Erica Sadelfeld, THE REAL ESTATE COLLECTION LLC. Stellar MLS
- $440,0004 bd2 ba2.2k sqft1077 DOWNSWING PL, DAVENPORT, FL 33896For SaleMLS ID #S5154548, Matthew Link, CHAMPIONSGATE REALTY. Stellar MLS
- $545,0006 bd5 ba2.8k sqft219 PLUMOSO LOOP, DAVENPORT, FL 33897For SaleMLS ID #O6275692, Ge DeSouza DeSouza, ALLISON JAMES ESTATES & HOMES. Stellar MLS
- $520,0004 bd3 ba2.5k sqft8999 CROQUET COURT, DAVENPORT, FL 33896For SaleMLS ID #S5146176, Liesl Butler Burke, 1ST FOR ORLANDO REALTY INC.. Stellar MLS
- $515,0005 bd4 ba2.2k sqft4290 LANA AVENUE, DAVENPORT, FL 33897For SaleMLS ID #O6413312, John Callahan, REDFIN CORPORATION. Stellar MLS
- $495,0005 bd5 ba2.2k sqft3962 LANA AVENUE, DAVENPORT, FL 33897For SaleMLS ID #O6423310, Elizandra Aguiar, CHARLES RUTENBERG REALTY ORLANDO. Stellar MLS
- $589,9005 bd4 ba2.4k sqft1721 KONA LANE LANE, DAVENPORT, FL 33897For SaleMLS ID #O6402416, Erika Neutzling, MCO REALTY GROUP LLC. Stellar MLS
- $539,0005 bd5 ba2.2k sqft830 PARADISE DRIVE, DAVENPORT, FL 33897For SaleMLS ID #O6391388, Juliana Garcia Moraes, PRISTINE INTERNATIONAL REALTY LLC. Stellar MLS
- $514,0005 bd5 ba2.2k sqft4310 LANA AVENUE, DAVENPORT, FL 33897For SaleMLS ID #S5145263, Emidio Dias Carvalho Neto, LLC, CHARLES RUTENBERG REALTY ORLANDO. Stellar MLS
- $499,9005 bd5 ba2.2k sqft720 GARDENIA LANE, DAVENPORT, FL 33897For SaleMLS ID #O6316353, Susan Benante, LLC, FATHOM REALTY FL LLC. Stellar MLS
- $485,0005 bd4 ba2.2k sqft4034 LANA AVENUE, DAVENPORT, FL 33897For SaleMLS ID #O6421670, Alfredo Ferro, ENVIROTEK REALTY. Stellar MLS
- $549,9905 bd4 ba2.4k sqft1917 NICE COURT, KISSIMMEE, FL 34747For SaleMLS ID #O6428506, Manny Acosta, EMPIRE NETWORK REALTY. Stellar MLS
- $549,9005 bd5 ba2.2k sqft127 JETTY WAY, DAVENPORT, FL 33897For SaleMLS ID #O6360180, Braner De Lima Dantas, FLORIDA CONNEXION PROPERTIES. Stellar MLS
- $599,0005 bd6 ba2.6k sqft1870 SUMMER DRIVE, DAVENPORT, FL 33897For SaleMLS ID #O6218294, Tammy Moore, CHAMPION HOMES. Stellar MLS
- $525,9904 bd3 ba1.5k sqft2673 EMERALD ISLAND BOULEVARD, KISSIMMEE, FL 34747For SaleMLS ID #S5147863, Janessi Rodriguez, AGENT TRUST REALTY CORPORATION. Stellar MLS
- $400,0004 bd4 ba1.7k sqft740 BRUNELLO DRIVE, DAVENPORT, FL 33897For SaleMLS ID #S5151939, Ashley Wilt, TITAN REALTY GROUP LLC. Stellar MLS
