
This turn-key, fully furnished vacation home in the exclusive ChampionsGate community is a versatile choice as a vacation rental, profitable investment, or the perfect family retreat. Located in a prime spot just minutes from Disney World and other major attractions, this meticulously maintained home allows easy access to Florida’s renowned theme parks and is also ideally positioned for day trips to either the east or west coast beaches. With luxurious community amenities—including pools, fitness centers, dining options, valet trash service, and enhanced security—you’ll experience hassle-free living, perfect for vacationers or long-term residents alike. Whether you’re looking to generate rental income with its strong booking history or embrace the Florida lifestyle yourself, this home combines comfort, convenience, and the best of Central Florida’s offerings.
Sold for $685,000
$685,000
1474 MOON VALLEY DRIVE, DAVENPORT, FL 33896
8beds
3,909sqft
Single Family Residence
Built in 2014
6,098 Square Feet Lot
$649,300 Zestimate®
$175/sqft
$6,621 Estimated rent
Home value
$649,300
$584,000 - $721,000
$6,621/mo
Zestimate® history
Owner options
List your home for rent
$6,621/mo
Rent Zestimate®
Find your next renter with Zillow Rental Manager. Plus, with online applications, you can quickly screen prospective tenants – for free.
$6,621/mo
Rent Zestimate®
Refinance and save
$5,129/mo
Est. payment
Refinancing to a lower rate could help reduce your monthly payments and save thousands over the life of the loan.
$5,129/mo
Est. payment
Explore your selling options
Work with a Zillow partner agent
Leverage their expertise and Zillow's premium Showcase listings to get your home seen by more buyers.
Get startedList with your own agent
Get your home in front of millions of buyers by listing it on Zillow.
Learn how to do itSell it yourself
Take full control of how buyers see your home on Zillow by listing For Sale by Owner (FSBO).
List your homeWhat's special
Fitness centersDining options
Zillow last checked:
Listing updated:
Listed by:
Deena Carvajal 407-963-9894,
THE CARVAJAL GROUP 321-418-7101,
Jim Carvajal 407-590-9685,
THE CARVAJAL GROUP
Bought with:
Bernard Scarpa, 3203341
AMERICAN IDEAL HOMES, LLC
Source: Stellar MLS,MLS#: O6293230 Originating MLS: Orlando Regional
Originating MLS: Orlando Regional
Facts & features
Interior
Bedrooms & bathrooms
- Bedrooms: 8
- Bathrooms: 5
- Full bathrooms: 5
Rooms
- Room types: Utility Room
Primary bedroom
- Features: Walk-In Closet(s)
- Level: First
- Area: 143 Square Feet
- Dimensions: 13x11
Primary bedroom
- Features: Walk-In Closet(s)
- Level: First
- Area: 192 Square Feet
- Dimensions: 16x12
Other
- Features: Built-in Closet
- Level: Second
- Area: 144 Square Feet
- Dimensions: 12x12
Other
- Features: Built-in Closet
- Level: Second
- Area: 144 Square Feet
- Dimensions: 12x12
Bedroom 2
- Features: Built-in Closet
- Level: Second
- Area: 144 Square Feet
- Dimensions: 12x12
Bedroom 3
- Features: Built-in Closet
- Level: Second
- Area: 144 Square Feet
- Dimensions: 12x12
Bedroom 4
- Features: Built-in Closet
- Level: Second
- Area: 144 Square Feet
- Dimensions: 12x12
Bedroom 5
- Features: Built-in Closet
- Level: Second
- Area: 144 Square Feet
- Dimensions: 12x12
Balcony porch lanai
- Level: First
- Area: 400 Square Feet
- Dimensions: 40x10
Bonus room
- Features: No Closet
- Level: Second
- Area: 294 Square Feet
- Dimensions: 21x14
Kitchen
- Level: First
- Area: 154 Square Feet
- Dimensions: 14x11
Living room
- Level: First
- Area: 288 Square Feet
- Dimensions: 16x18
Loft
- Level: Second
- Area: 288 Square Feet
- Dimensions: 16x18
Heating
- Central
Cooling
- Central Air
Appliances
- Included: Dishwasher, Disposal, Dryer, Electric Water Heater, Ice Maker, Microwave, Range, Refrigerator, Washer
- Laundry: Inside, Laundry Room
Features
- Ceiling Fan(s), Eating Space In Kitchen, Kitchen/Family Room Combo, Living Room/Dining Room Combo, Primary Bedroom Main Floor, PrimaryBedroom Upstairs, Stone Counters
- Flooring: Carpet, Ceramic Tile
- Doors: Sliding Doors
- Windows: Blinds, Drapes, Window Treatments
- Has fireplace: No
- Furnished: Yes
Interior area
- Total structure area: 4,820
- Total interior livable area: 3,909 sqft
Property
Parking
- Total spaces: 2
- Parking features: Driveway, Garage Door Opener, On Street
- Attached garage spaces: 2
- Has uncovered spaces: Yes
Features
- Levels: Two
- Stories: 2
- Patio & porch: Rear Porch, Screened
- Exterior features: Irrigation System, Sidewalk, Tennis Court(s)
- Has private pool: Yes
- Pool features: Gunite, Heated, In Ground, Screen Enclosure
- Has spa: Yes
- Spa features: In Ground
- Has view: Yes
- View description: Trees/Woods
Lot
- Size: 6,098 Square Feet
- Dimensions: 50 x 120
- Features: Conservation Area, Sidewalk
- Residential vegetation: Mature Landscaping, Trees/Landscaped
Details
- Parcel number: 312527513700H11070
- Zoning: PUD
- Special conditions: None
Construction
Type & style
- Home type: SingleFamily
- Property subtype: Single Family Residence
Materials
- Block, Concrete, Stucco, Wood Frame
- Foundation: Slab
- Roof: Tile
Condition
- Completed
- New construction: No
- Year built: 2014
Utilities & green energy
- Sewer: Public Sewer
- Water: Public
- Utilities for property: BB/HS Internet Available, Cable Connected, Electricity Connected, Public, Sewer Connected, Street Lights, Water Connected
Community & HOA
Community
- Features: Fitness Center, Pool, Sidewalks, Tennis Court(s)
- Security: Smoke Detector(s)
- Pet fee: $0 monthly
- Subdivision: STONEYBROOK SOUTH
HOA
- Has HOA: Yes
- Amenities included: Basketball Court, Cable TV, Clubhouse, Fitness Center, Gated, Pool, Recreation Facilities, Security, Spa/Hot Tub, Tennis Court(s)
- Services included: 24-Hour Guard, Cable TV, Community Pool, Internet, Maintenance Grounds, Private Road, Recreational Facilities, Security, Sewer, Trash
- HOA fee: $563 monthly
- HOA name: Icon Management Services, Inc/Scarlett
- HOA phone: 407-507-2800
- Second HOA name: Champions Gate
Location
- Region: Davenport
Financial & listing details
- Price per square foot: $175/sqft
- Tax assessed value: $609,100
- Annual tax amount: $8,788
- Date on market: 3/25/2025
- Cumulative days on market: 16 days
- Listing terms: Cash,Conventional
- Ownership: Fee Simple
- Total actual rent: 0
- Electric utility on property: Yes
- Road surface type: Paved
Price history
| Date | Event | Price |
|---|---|---|
| 5/9/2025 | Sold | $685,000-2.1%$175/sqft |
Source:  Stellar MLS #O6293230 Report a problem Stellar MLS #O6293230 Report a problem | ||
| 4/12/2025 | Pending sale | $699,900$179/sqft |
Source: Stellar MLS #O6293230 Report a problem | ||
| 3/25/2025 | Listed for sale | $699,900-6.7%$179/sqft |
Source: Stellar MLS #O6293230 Report a problem | ||
| 12/7/2024 | Listing removed | $749,900+4.7%$192/sqft |
Source: Stellar MLS #O5979425 Report a problem | ||
| 10/15/2024 | Price change | $715,900-2.6%$183/sqft |
Source: Stellar MLS #O6222405 Report a problem | ||
| 8/11/2024 | Price change | $734,900-2%$188/sqft |
Source: Stellar MLS #O6222405 Report a problem | ||
| 7/11/2024 | Price change | $750,000-3.7%$192/sqft |
Source: Stellar MLS #O6222405 Report a problem | ||
| 6/27/2024 | Listed for sale | $779,000-8.9%$199/sqft |
Source: Owner Report a problem | ||
| 2/2/2024 | Listing removed | -- |
Source: Owner Report a problem | ||
| 1/18/2024 | Price change | $855,200-3.8%$219/sqft |
Source: Owner Report a problem | ||
| 1/17/2024 | Listed for sale | $888,550+25.3%$227/sqft |
Source: Owner Report a problem | ||
| 12/8/2021 | Sold | $709,000-5.5%$181/sqft |
Source: Public Record Report a problem | ||
| 10/29/2021 | Pending sale | $749,900$192/sqft |
Source: Stellar MLS #O5979425 Report a problem | ||
| 10/14/2021 | Listed for sale | $749,900+50.6%$192/sqft |
Source: Stellar MLS #O5979425 Report a problem | ||
| 7/9/2014 | Sold | $498,000$127/sqft |
Source: Public Record Report a problem | ||
Public tax history
| Year | Property taxes | Tax assessment |
|---|---|---|
| 2025 | $10,524 -7.3% | $609,100 -8.9% |
| 2024 | $11,348 +4.1% | $668,300 +2% |
| 2023 | $10,900 +7.4% | $655,500 +17.8% |
| 2022 | $10,152 +25.7% | $556,500 +40.4% |
| 2021 | $8,074 -2.3% | $396,400 -2.2% |
| 2020 | $8,260 +1.3% | $405,400 +3.9% |
| 2019 | $8,157 | $390,200 -1.9% |
| 2018 | $8,157 -4.4% | $397,700 -3.2% |
| 2017 | $8,534 -3.9% | $410,800 +4.6% |
| 2016 | $8,880 +2.6% | $392,800 -3.3% |
| 2015 | $8,651 -4% | $406,000 +1027.8% |
| 2014 | $9,007 | $36,000 |
Find assessor info on the county website
Neighborhood: 33896
Nearby homes
- $6,4575 bd4 ba2.8k sqft1476 Moon Valley Dr #ID1018174P, Davenport, FL 33896For Rent
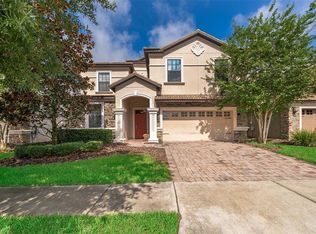
- $710,0008 bd5 ba3.9k sqft1472 Moon Valley Dr, Davenport, FL 33896Sold
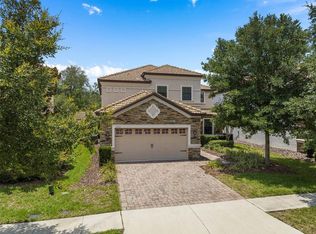
- $564,0005 bd5 ba2.8k sqft1476 Moon Valley Dr, Davenport, FL 33896For Sale
- $639,8008 bd5 ba3.9k sqft1478 Moon Valley Dr, Davenport, FL 33896Off Market

- $585,0006 bd6 ba3k sqft1468 Moon Valley Dr, Davenport, FL 33896For Sale
- $675,1008 bd5 ba3.9k sqft1475 Moon Valley Dr, Davenport, FL 33896Off Market
- $7,1169 bd5 ba3.9k sqft1475 Moon Valley Dr FLOOR 1-ID1610974P, Davenport, FL 33896For Rent
- $575,0006 bd6 ba3k sqft1473 Moon Valley Dr, Davenport, FL 33896Sold
Nearby schools
GreatSchools rating
- 5/10Westside K-8 SchoolGrades: PK-8Distance: 4 mi
- 4/10Poinciana High SchoolGrades: 9-12Distance: 10.3 mi
Get a cash offer in 3 minutes
Find out how much your home could sell for in as little as 3 minutes with a no-obligation cash offer.
Estimated market value
$649,300
Get a cash offer in 3 minutes
Find out how much your home could sell for in as little as 3 minutes with a no-obligation cash offer.
Estimated market value
$649,300
- Florida
- Osceola County
- Davenport
- 33896
- 1474 MOON VALLEY DRIVE
Nearby cities
Nearby neighborhoods
Nearby zip codes
Other Davenport Topics
