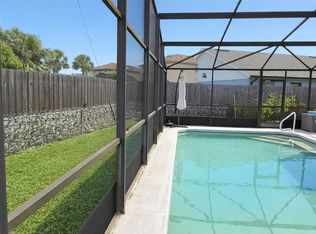
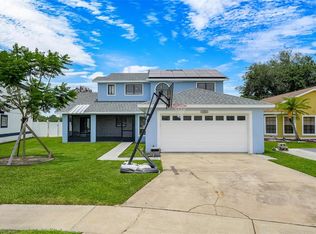
NO HOA!! An Exceptional Opportunity for Homeowners and Investors Alike! Welcome to this beautifully remodeled home at 2217 Paprika Drive, offering comfort, style, and convenience with an incredibly low $50 HOA. Special financing programs available with preferred lender: elegible buyers may qualify for low or zero down payment financing. Ask about financing incentives This move-in-ready residence features 3 bedrooms and 2 fully updated bathrooms, designed with both functionality and modern appeal in mind. The open kitchen and dining area showcase luxury vinyl waterproof, rich espresso cabinetry, stainless steel appliances, and elegant granite countertops—perfect for everyday living or maximizing rental appeal. The spacious great room is enhanced by a stunning shiplap accent wall and opens to a covered patio overlooking the private backyard and recently renovated pool, creating an inviting space for relaxing, entertaining, or increasing property value through desirable outdoor amenities. The backyard is fully fenced with durable vinyl fencing and includes private gate access to the community park, combining privacy with convenience. This home is also allergy-friendly with laminate flooring in all three bedrooms—NO CARPET, NO DUST! A highly attractive feature for both residents and tenants. Major updates provide peace of mind and long-term value, including: Renovated bathrooms Updated roof well maintenance HVAC system Updated plumbing Energy-efficient windows Fresh interior and exterior paint The fenced yard also features a wide access gate—perfect for outdoor living, recreation, or flexible use of the space. Location is everything, and this home delivers. Just minutes from Orlando International Airport, Florida Mall, SeaWorld, International Drive, and The Loop, with easy access to major employment centers, dining, and entertainment. Quick connectivity to SR-417 allows seamless travel throughout Central Florida and to the beaches. Whether you are looking for a primary residence, a vacation home, or a strong investment in one of Orlando’s most convenient locations, this property offers versatility, upgrades, and lasting value.
For sale
Price cut: $14.5K (8/4)
$435,000
2217 PAPRIKA DRIVE, ORLANDO, FL 32837
3beds
1,405sqft
:
Get pre-qualified$2,910/mo
Single Family Residence
Built in 1987
7,255 Square Feet Lot
$431,100 Zestimate®
$310/sqft
$-- HOA
What's special
Recently renovated poolRenovated bathroomsElegant granite countertopsPrivate backyardStunning shiplap accent wallEnergy-efficient windowsUpdated roof
- 160 days |
- 509 |
- 34 |
Zillow last checked:
Listing updated:
Listed by:
Liset Molina Pina 407-879-1238,
PROELITE REALTY LLC 407-879-1238
Source: Stellar MLS,MLS#: S5144905 Originating MLS: Osceola
Originating MLS: Osceola
Facts & features
Interior
Bedrooms & bathrooms
- Bedrooms: 3
- Bathrooms: 2
- Full bathrooms: 2
Rooms
- Room types: Great Room
Primary bedroom
- Features: En Suite Bathroom, Walk-In Closet(s)
- Level: First
- Area: 154 Square Feet
- Dimensions: 14x11
Bedroom 2
- Features: Walk-In Closet(s)
- Level: First
- Area: 100 Square Feet
- Dimensions: 10x10
Bedroom 3
- Features: Walk-In Closet(s)
- Level: First
- Area: 110 Square Feet
- Dimensions: 11x10
Kitchen
- Level: First
- Area: 150 Square Feet
- Dimensions: 15x10
Living room
- Level: First
- Area: 304 Square Feet
- Dimensions: 19x16
Heating
- Central, Electric
Cooling
- Central Air
Appliances
- Included: Dishwasher, Microwave, Range, Refrigerator
- Laundry: In Garage
Features
- Ceiling Fan(s), Eating Space In Kitchen
- Flooring: Ceramic Tile, Laminate
- Has fireplace: No
Interior area
- Total structure area: 1,944
- Total interior livable area: 1,405 sqft
Video & virtual tour
Property
Parking
- Total spaces: 2
- Parking features: Driveway
- Attached garage spaces: 2
- Has uncovered spaces: Yes
- Details: Garage Dimensions: 20x20
Features
- Levels: One
- Stories: 1
- Patio & porch: Covered, Rear Porch
- Exterior features: Sidewalk
- Has private pool: Yes
- Pool features: Gunite, In Ground
- Fencing: Vinyl
- Has view: Yes
- View description: Park/Greenbelt
Lot
- Size: 7,255 Square Feet
- Features: In County, Sidewalk
Details
- Parcel number: 222429298802430
- Zoning: R-1A-C
- Special conditions: None
Construction
Type & style
- Home type: SingleFamily
- Architectural style: Traditional
- Property subtype: Single Family Residence
Materials
- Block, Concrete
- Foundation: Slab
- Roof: Shingle
Condition
- New construction: No
- Year built: 1987
Utilities & green energy
- Electric: Photovoltaics Seller Owned
- Sewer: Public Sewer
- Water: Public
- Utilities for property: BB/HS Internet Available, Cable Available, Cable Connected, Electricity Available, Electricity Connected, Public, Sewer Connected, Street Lights, Underground Utilities, Water Connected
Green energy
- Energy generation: Solar
Community & HOA
Community
- Pet fee: $0 monthly
- Subdivision: GINGER MILL PH 02
HOA
- Has HOA: No
Location
- Region: Orlando
Financial & listing details
- Price per square foot: $310/sqft
- Tax assessed value: $323,217
- Annual tax amount: $4,742
- Date on market: 3/2/2026
- Cumulative days on market: 161 days
- Listing terms: Cash,Conventional,FHA,VA Loan
- Ownership: Fee Simple
- Total actual rent: 0
- Electric utility on property: Yes
- Road surface type: Paved, Asphalt
Estimated market value
$431,100
$410,000 - $453,000
$2,250/mo
Price history
| Date | Event | Price |
|---|---|---|
| 8/4/2026 | Price change | $435,000-3.2%$310/sqft |
Source:  Stellar MLS #S5144905 Report a problem Stellar MLS #S5144905 Report a problem | ||
| 7/25/2026 | Price change | $449,500-0.1%$320/sqft |
Source: Stellar MLS #S5144905 Report a problem | ||
| 7/16/2026 | Price change | $449,990-2.2%$320/sqft |
Source: Stellar MLS #S5144905 Report a problem | ||
| 5/19/2026 | Price change | $460,000-1.9%$327/sqft |
Source: Stellar MLS #S5144905 Report a problem | ||
| 3/25/2026 | Price change | $469,000-2.3%$334/sqft |
Source: Stellar MLS #S5144905 Report a problem | ||
| 3/2/2026 | Listed for sale | $479,990+60%$342/sqft |
Source: Stellar MLS #S5144905 Report a problem | ||
| 12/22/2020 | Sold | $300,000-4.8%$214/sqft |
Source: Stellar MLS #O5904792 Report a problem | ||
| 11/19/2020 | Pending sale | $315,000$224/sqft |
Source: RE/MAX 200 REALTY #O5904792 Report a problem | ||
| 11/11/2020 | Listed for sale | $315,000+5%$224/sqft |
Source: RE/MAX 200 REALTY #O5904792 Report a problem | ||
| 10/11/2020 | Listing removed | $299,999$214/sqft |
Source: Owner Report a problem | ||
| 10/6/2020 | Listed for sale | $299,999+8.7%$214/sqft |
Source: Owner Report a problem | ||
| 7/10/2019 | Sold | $276,000+2.2%$196/sqft |
Source: Public Record Report a problem | ||
| 6/12/2019 | Pending sale | $270,000$192/sqft |
Source: Keller Williams Advantage II Realty #O5790061 Report a problem | ||
| 6/8/2019 | Listed for sale | $270,000+188.8%$192/sqft |
Source: KELLER WILLIAMS ADVANTAGE 2 REALTY #O5790061 Report a problem | ||
| 8/21/2012 | Sold | $93,500-6.4%$67/sqft |
Source: Public Record Report a problem | ||
| 8/3/2012 | Listed for sale | $99,900+49850%$71/sqft |
Source: EXIT Real Estate Results #o5113548 Report a problem | ||
| 6/14/2012 | Sold | $200-99.8% |
Source: Public Record Report a problem | ||
| 2/24/2005 | Sold | $126,000+53.8%$90/sqft |
Source: Public Record Report a problem | ||
| 6/13/1997 | Sold | $81,900$58/sqft |
Source: Public Record Report a problem | ||
Public tax history
| Year | Property taxes | Tax assessment |
|---|---|---|
| 2024 | $5,711 +11.6% | $302,959 +10% |
| 2023 | $5,116 +10.8% | $275,417 +10% |
| 2022 | $4,616 +11.5% | $250,379 +10% |
| 2021 | $4,139 +22.1% | $227,617 +3.8% |
| 2020 | $3,389 +119.4% | $219,274 +111.8% |
| 2019 | $1,545 +1.8% | $103,508 +1.9% |
| 2018 | $1,518 +0% | $101,578 -32.7% |
| 2017 | $1,518 +2.2% | $150,903 +8.1% |
| 2016 | $1,484 +2.8% | $139,644 +10.7% |
| 2015 | $1,444 -4.6% | $126,182 +7.7% |
| 2014 | $1,513 +2% | $117,116 +23.8% |
| 2013 | $1,483 -31.4% | $94,579 +0.6% |
| 2012 | $2,161 -2.4% | $94,002 -2.6% |
| 2011 | $2,215 -3.5% | $96,503 -7.3% |
| 2010 | $2,295 | $104,086 -10.9% |
| 2009 | -- | $116,756 -30.8% |
| 2008 | $2,580 -3.6% | $168,812 -9.9% |
| 2007 | $2,676 -5.3% | $187,326 +16.6% |
| 2006 | $2,827 +74.2% | $160,626 +29.4% |
| 2005 | $1,623 +4.8% | $124,106 +3.9% |
| 2004 | $1,549 +1.9% | $119,424 +14.1% |
| 2003 | $1,520 +3.9% | $104,664 +5.1% |
| 2002 | $1,463 -1.4% | $99,545 +12% |
| 2001 | $1,483 +2.5% | $88,884 +6.3% |
| 2000 | $1,447 | $83,615 |
Find assessor info on the county website
Monthly payment
Est. payment
Payment breakdown
Explore the cost of this home by adjusting the details. Changes won't be saved.Climate risks
Neighborhood: 32837
Nearby schools
GreatSchools rating
- 7/10John Young Elementary SchoolGrades: PK-5Distance: 0.9 mi
- 5/10Freedom Middle SchoolGrades: 6-8Distance: 2 mi
- 6/10Freedom High SchoolGrades: 9-12Distance: 2 mi
Schools provided by the listing agent
- Elementary: John Young Elem
- Middle: Freedom Middle
- High: Freedom High School
Source: Stellar MLS. This data may not be complete. We recommend contacting the local school district to confirm school assignments for this home.
- $320,0003 bd2 ba956 sqft2223 Paprika Dr, Orlando, FL 32837Off Market
- $377,1003 bd2 ba1.4k sqft2211 Paprika Dr, Orlando, FL 32837Off Market
- $100-- bd-- ba-- sqft2193 Ginger Mill Blvd, Orlando, FL 32837Off Market
- $349,4003 bd2 ba1.4k sqft2205 Paprika Dr, Orlando, FL 32837Off Market
- $337,3002 bd2 ba1.3k sqft2194 Dill Dr, Orlando, FL 32837Off Market
- $311,000-- bd-- ba-- sqft2199 Ginger Mill Blvd, Orlando, FL 32837Off Market
- $345,6003 bd2 ba1.3k sqft2181 Paprika Dr, Orlando, FL 32837Off Market
- $352,7003 bd2 ba1.4k sqft2188 Dill Dr, Orlando, FL 32837Off Market
A local agent can set up tours, give advice and negotiate with sellers.
Similar homes
- $460,0004 bd2 ba1.8k sqft343 LYTTON CIRCLE, ORLANDO, FL 32824For Sale

 MLS ID #O6429673, Oz Zafer, DALTON WADE INC. Stellar MLS
 - $439,9003 bd2 ba1.4k sqft1432 AVLEIGH Circle, Orlando, FL 32824For Sale
 MLS ID #2156628, KAREN BROWN. realMLS
 - $460,0004 bd4 ba2k sqft12908 DETROIT WOODS COURT, ORLANDO, FL 32824For Sale
 MLS ID #O6415694, Mihai Echim, EXP REALTY LLC. Stellar MLS
 - $459,9003 bd2 ba1.5k sqft7005 TALBOT DR, ORLANDO, FL 32819For Sale
 MLS ID #O6428355, Brian Goodwin, ORLANDO REALTY & PROPERTY MGNT. Stellar MLS
 - $435,0004 bd2 ba1.8k sqft12254 SANDY APPLE ROAD, ORLANDO, FL 32824For SaleMLS ID #S5139186, Ludhy Altamiranda-Fernandez, ROYAL REALTY REAL ESTATE, LLC. Stellar MLS
- $435,9003 bd2 ba1.4k sqft2818 E MICHIGAN STREET, ORLANDO, FL 32806For SaleMLS ID #S5150808, Margarita Coll Cermeno, LA ROSA REALTY KISSIMMEE. Stellar MLS
- $425,0003 bd2 ba1.5k sqft1123 ANNE ELISA CIRCLE, ST CLOUD, FL 34772For SaleMLS ID #S5154544, Sue Vasquez, FLORIDA REALTY RESULTS LLC. Stellar MLS
- $420,0004 bd3 ba1.6k sqft1420 MYRNA LANE, KISSIMMEE, FL 34744For SaleMLS ID #S5145932, Bernice Bailey, PROPERTY RESOURCE SPECIALISTS. Stellar MLS
- $394,9903 bd2 ba1.2k sqft2609 MILL RUN BOULEVARD, KISSIMMEE, FL 34744For SaleMLS ID #S5150924, Hector Colon, LA ROSA REALTY KISSIMMEE. Stellar MLS
- $390,0003 bd2 ba1.8k sqft1721 FREEMAN DRIVE, KISSIMMEE, FL 34744For SaleMLS ID #O6424008, Miguel Marchan, AGENT TRUST REALTY CORPORATION. Stellar MLS
- $485,9004 bd2 ba1.9k sqft3244 HERONS POINT CIRCLE, KISSIMMEE, FL 34741For SaleMLS ID #S5150936, Ralph Carrion, LA ROSA REALTY KISSIMMEE. Stellar MLS
- $414,0004 bd2 ba1.9k sqft2600 SHORTLEAF, KISSIMMEE, FL 34746For SaleMLS ID #L4961677, David Small, KELLER WILLIAMS REALTY SMART 1. Stellar MLS
- $445,0003 bd2 ba1.5k sqft4875 SWEET CEDAR CIRCLE, ORLANDO, FL 32829For SaleMLS ID #O6378847, James Condino, CHARLES RUTENBERG REALTY ORLANDO. Stellar MLS
- $425,0003 bd2 ba1.2k sqft1886 CLEMATIS LANE, WINTER PARK, FL 32792For SaleMLS ID #O6428045, Steven Greening, EXP REALTY LLC. Stellar MLS
- $335,0004 bd2 ba1.4k sqft2738 FIRESIDE COURT, ORLANDO, FL 32839For SaleMLS ID #C7526506, Anthony Masso, LAMAR PROPERTIES, INC.. Stellar MLS
- $479,9003 bd2 ba1.7k sqft10924 MILL POND WAY, ORLANDO, FL 32825For SaleMLS ID #S5152806, Jacqueline Carrero, FLORIDA FIVE STAR REALTY LLC. Stellar MLS
- $400,0003 bd2 ba1.8k sqft2940 LAKE MARGARET DRIVE, ORLANDO, FL 32806For SaleMLS ID #S5149069, Sulaksma Falla, LPT REALTY, LLC. Stellar MLS
- $398,0003 bd2 ba1.4k sqft3159 BERRIDGE LANE, ORLANDO, FL 32812For SaleMLS ID #O6414658, Carlo Gonzalez Zambrano, LPT REALTY, LLC. Stellar MLS
- $400,0003 bd2 ba1.6k sqft1702 CYPRESS RIDGE DRIVE, ORLANDO, FL 32825For SaleMLS ID #O6379981, Jenny Forest Lin, AMERICAN DREAM HOMES INC. Stellar MLS
- $459,0005 bd3 ba1.9k sqft4849 EDEN VIEW COURT, ORLANDO, FL 32810For SaleMLS ID #O6407529, Maria Amor, LLC, LA ROSA REALTY PREMIER LLC. Stellar MLS
