A rare find in Kissimmee. This property offers the perfect blend of modern updates, energy efficiency, and flexible living space with a fully updated 3-bedroom, 2-bathroom main home plus a true 1-bedroom, 1-bathroom apartment complete with its own kitchen. Approximately two years ago, the major components were replaced or renovated, including the roof, drywall, flooring, bathrooms, kitchen, and electrical. Added features like Tesla solar with backup battery and a tankless water heater make this home even more impressive. Properties with this kind of separate living arrangement and extensive recent updates are hard to come by, making 1420 Myrna an exciting opportunity for buyers seeking space, function, and long-term value. Assumable solar terms, ask for details.
For sale
$420,000
1420 MYRNA LANE, KISSIMMEE, FL 34744
4beds
1,632sqft
Single Family Residence
Built in 1981
6,490 Square Feet Lot
$407,100 Zestimate®
$257/sqft
$-- HOA
What's special
Tankless water heater
- 173 days
- 138
- 2
Zillow last checked:
Listing updated:
Listed by:
Bernice Bailey 321-287-7646,
PROPERTY RESOURCE SPECIALISTS 321-287-7646
Source: Stellar MLS,MLS#: S5145932 Originating MLS: Osceola
Originating MLS: Osceola
Facts & features
Interior
Bedrooms & bathrooms
- Bedrooms: 4
- Bathrooms: 3
- Full bathrooms: 3
Primary bedroom
- Features: En Suite Bathroom, Built-in Closet
- Level: First
- Area: 198 Square Feet
- Dimensions: 18x11
Bedroom 2
- Features: Built-in Closet
- Level: First
- Area: 132 Square Feet
- Dimensions: 11x12
Bedroom 3
- Features: Built-in Closet
- Level: First
- Area: 143 Square Feet
- Dimensions: 11x13
Other
- Features: En Suite Bathroom, Built-in Closet
- Level: First
- Area: 247 Square Feet
- Dimensions: 19x13
Kitchen
- Features: No Closet
- Level: First
- Area: 100 Square Feet
- Dimensions: 10x10
Living room
- Features: No Closet
- Level: First
- Area: 294 Square Feet
- Dimensions: 14x21
Heating
- Electric, Solar
Cooling
- Central Air
Appliances
- Included: Dishwasher, Range, Refrigerator
- Laundry: Inside
Features
- Ceiling Fan(s)
- Flooring: Ceramic Tile
- Doors: Sliding Doors
- Has fireplace: No
Interior area
- Total structure area: 1,800
- Total interior livable area: 1,632 sqft
Video & virtual tour
Property
Parking
- Parking features: Driveway
- Has uncovered spaces: Yes
Features
- Levels: One
- Stories: 1
- Patio & porch: Front Porch
Lot
- Size: 6,490 Square Feet
Details
- Parcel number: 112529171300010630
- Zoning: KRPU
- Special conditions: None
Construction
Type & style
- Home type: SingleFamily
- Property subtype: Single Family Residence
Materials
- Block, Concrete, Stucco
- Foundation: Slab
- Roof: Shingle
Condition
- Completed
- New construction: No
- Year built: 1981
Utilities & green energy
- Electric: Photovoltaics Third-Party Owned
- Sewer: Public Sewer
- Water: Public
- Utilities for property: Cable Available, Electricity Connected, Sewer Connected
Green energy
- Energy efficient items: Solar Energy Storage On Site
- Energy generation: Solar
Community & HOA
Community
- Pet fee: $0 monthly
- Subdivision: MILL RUN UNIT 3
HOA
- Has HOA: No
Location
- Region: Kissimmee
Financial & listing details
- Price per square foot: $257/sqft
- Tax assessed value: $243,200
- Annual tax amount: $4,318
- Date on market: 3/18/2026
- Cumulative days on market: 31 days
- Listing terms: Cash,Conventional,FHA,Other,VA Loan
- Ownership: Fee Simple
- Total actual rent: 0
- Electric utility on property: Yes
- Road surface type: Paved
Estimated market value
$407,100
$387,000 - $427,000
$2,443/mo
Price history
| Date | Event | Price |
|---|---|---|
| 3/18/2026 | Listed for sale | $420,000+211.3%$257/sqft |
Source:  Stellar MLS #S5145932 Report a problem Stellar MLS #S5145932 Report a problem | ||
| 10/26/2004 | Sold | $134,900+83.5%$83/sqft |
Source: Public Record Report a problem | ||
| 11/20/1996 | Sold | $73,500$45/sqft |
Source: Public Record Report a problem | ||
Public tax history
| Year | Property taxes | Tax assessment |
|---|---|---|
| 2025 | $4,318 +13.3% | $243,200 +1.3% |
| 2024 | $3,809 +6.6% | $240,100 +3.6% |
| 2023 | $3,573 +10.6% | $231,800 +12% |
| 2022 | $3,230 +14% | $206,900 +31.2% |
| 2021 | $2,833 +5.6% | $157,700 +6.4% |
| 2020 | $2,684 +88.8% | $148,200 +7.2% |
| 2019 | $1,421 | $138,200 +18.5% |
| 2018 | $1,421 +1.7% | $116,598 +2.1% |
| 2017 | $1,397 +0.9% | $114,200 +9.9% |
| 2016 | $1,385 -26.6% | $103,900 +7.3% |
| 2015 | $1,887 +18.4% | $96,800 +14.6% |
| 2014 | $1,594 | $84,500 +17.2% |
| 2013 | -- | $72,100 +8.9% |
| 2012 | -- | $66,200 +2.8% |
| 2011 | -- | $64,400 -5.8% |
| 2010 | -- | $68,400 -32.9% |
| 2009 | -- | $102,000 -37.3% |
| 2008 | -- | $162,700 -5.8% |
| 2007 | -- | $172,800 +16.1% |
| 2006 | -- | $148,900 +44.1% |
| 2005 | -- | $103,300 |
Find assessor info on the county website
Monthly payment
Est. payment
Payment breakdown
Explore the cost of this home by adjusting the details. Changes won't be saved.Climate risks
Neighborhood: Mill Run
Nearby schools
Schools provided by the listing agent
- Elementary: Mill Creek Elem (K 5)
- Middle: Denn John Middle
- High: Gateway High School (9 12)
Source: Stellar MLS. This data may not be complete. We recommend contacting the local school district to confirm school assignments for this home.
Similar homes
- $394,9903 bd2 ba1.2k sqft2609 MILL RUN BOULEVARD, KISSIMMEE, FL 34744For Sale

 MLS ID #S5150924, Hector Colon, LA ROSA REALTY KISSIMMEE. Stellar MLS
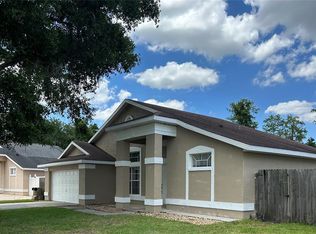
 - $429,9004 bd3 ba1.8k sqft3119 FAIRFIELD DRIVE, KISSIMMEE, FL 34743For Sale
 MLS ID #O6428133, Raymond Wong, HIGHRISE REALTY. Stellar MLS
 - $360,0003 bd2 ba1.4k sqft2910 VIENNA LANE, KISSIMMEE, FL 34744For Sale
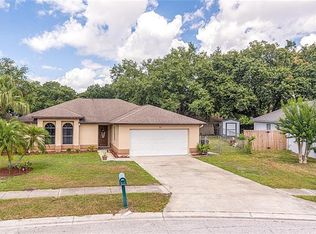 MLS ID #O6384632, Marie Mondesir, DESIR LEGACY REALTY LLC. Stellar MLS
 - $340,0004 bd2 ba1.3k sqft217 CITRUS DR, KISSIMMEE, FL 34743For Sale
 MLS ID #O6435915, Teresa Valdes, VALSTAR REALTY LLC. Stellar MLS
 - $386,9904 bd2 ba1.9k sqft2860 BOATING BOULEVARD, KISSIMMEE, FL 34746For SaleMLS ID #S5146545, Ana Manzo, AGENT TRUST REALTY CORPORATION. Stellar MLS
- $449,0004 bd3 ba2.1k sqft1743 GOOD NEIGHBOR LOOP, KISSIMMEE, FL 34744For SaleMLS ID #O6403890, Ian Trumbach, FLORIDA PRESTIGIOUS HOMES INC. Stellar MLS
- $394,9904 bd2 ba1.9k sqft3220 ABIAKA DRIVE, KISSIMMEE, FL 34743For SaleMLS ID #S5142733, Waddy Matos-Rogers, UPTOWN REAL ESTATE FIRM. Stellar MLS
- $389,9003 bd3 ba1.8k sqft1543 CROSS PRAIRIE PARKWAY, KISSIMMEE, FL 34744For SaleMLS ID #S5156174, Vannessa Santini, NAIM REAL ESTATE LLC. Stellar MLS
- $415,0004 bd2 ba1.3k sqft10700 GARDENWOOD ROAD, ORLANDO, FL 32837For SaleMLS ID #O6352404, Ryan Langley, FLORIDA REALTY INVESTMENTS. Stellar MLS
- $330,0005 bd4 ba1.7k sqft711 S EMORY AVENUE, KISSIMMEE, FL 34741For SaleMLS ID #O6432346, Yudy Vargas, LITTMANN CAPITAL REALTY LLC. Stellar MLS
- $389,0003 bd2 ba1.5k sqft2784 FALLING TREE CIRCLE, ORLANDO, FL 32837For SaleMLS ID #O6435486, Diana Cruz, NONA LEGACY POWERED BY LA ROSA. Stellar MLS
- $470,0004 bd3 ba2.3k sqft2618 SAN SIMEON WAY, KISSIMMEE, FL 34741For SaleMLS ID #S5150044, Norca Serrano Mendoza, AGENT TRUST REALTY CORPORATION. Stellar MLS
- $389,9003 bd2 ba1.9k sqft858 MENDOZA DRIVE, KISSIMMEE, FL 34758For SaleMLS ID #L4964872, Michelle Armbruster, LOCKHART & ASSOCIATES INC. Stellar MLS
- $398,0003 bd2 ba1.3k sqft2558 E CHATMAN CIRCLE, KISSIMMEE, FL 34746For SaleMLS ID #S5135623, Morelys Caraballo, LA ROSA REALTY ORLANDO LLC. Stellar MLS
- $433,9003 bd2 ba1.4k sqft2217 PAPRIKA DRIVE, ORLANDO, FL 32837For SaleMLS ID #S5144905, Liset Molina Pina, PROELITE REALTY LLC. Stellar MLS
- $430,0003 bd2 ba1.5k sqft1710 PLANTATION POINTE DRIVE, ORLANDO, FL 32824For SaleMLS ID #O6406177, Maria Hankilevitz, STAR BAY REALTY CORP.. Stellar MLS
- $415,0004 bd2 ba1.5k sqft5450 GAMBIER COURT, ORLANDO, FL 32839For SaleMLS ID #O6430286, Lauren Fletcher, WEICHERT REALTORS HALLMARK PROPERTIES. Stellar MLS
- $343,9003 bd3 ba1.3k sqft2320 PEBBLE BROOK ROAD, KISSIMMEE, FL 34741For SaleMLS ID #O6341345, Omar Rodriguez, EMPIRE NETWORK REALTY. Stellar MLS
- $460,0004 bd3 ba2.2k sqft2007 NORFIELD COURT, ORLANDO, FL 32837For SaleMLS ID #S5140955, Maria Gomez Arevalo, PA, MY REALTY GROUP, LLC.. Stellar MLS
- $495,0004 bd3 ba2.3k sqft12212 HOLLY JANE COURT, ORLANDO, FL 32824For SaleMLS ID #O6434047, Ozzie Quiroz, COLDWELL BANKER REALTY. Stellar MLS
