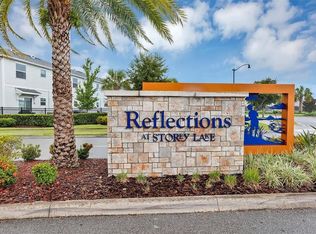
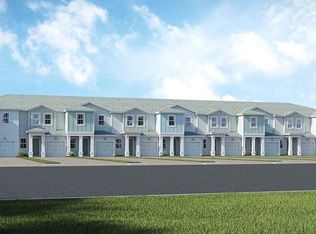
This is the townhouse you have been looking for! This CORNER UNIT townhouse is in a GATED community and boasts a host of NEW updates including custom built-ins, closet systems, and a fresh coat of paint. With 3 bedrooms, 2.5 bathrooms, and nearly 1,800 square feet of living space, this impeccably maintained home was built in 2018. Upon entering, you are welcomed by the CUSTOM BOOKSHELVES thoughtfully positioned in an area that offers versatile functionality as an office, den, or inviting foyer. Continuing through, the home unfolds into an open-concept haven, seamlessly blending the kitchen, dining, and living room areas. The kitchen is a chef's delight, featuring timeless white cabinets with crown molding, a stylish backsplash, elegant grey QUARTZ countertops, and top-of-the-line STAINLESS STEEL appliances. For the convenience of your guests, a well-appointed half bathroom is also conveniently situated on this level. Ascending the stairs, you will discover all three (3) bedrooms, including the generously proportioned primary bedroom suite. Offering ample space for a king-size bed and adorned with tray ceilings, this suite also presents an expansive custom Closets By Design walk-in closet, perfect for accommodating your clothing and jewelry collection. The primary bathroom is a luxurious retreat, showcasing a WALK-IN SHOWER, double vanity with quartz countertops, and a separate water closet. The two (2) additional bedrooms can be easily adapted for use as office space or guest accommodation. This community truly caters to homeowners' needs, taking care of not only exterior maintenance but also providing CABLE, INTERNET, and PHONE services. Furthermore, a wealth of amenities awaits, including a CLUBHOUSE, FITNESS CENTER, DOG PARK, PLAYGROUND, and a RESORT-STYLE SWIMMING POOL. Another remarkable feature of this townhouse is its SMART HOME capabilities, enabling you to control the front door lock, thermostat, garage door, pendant lights, and under-cabinet lighting all from the comfort of your home. The property also comes equipped with Wi-Fi extenders for seamless connectivity. Convenience is paramount, with shopping, restaurants, and theme parks all within easy reach. The townhome is situated just 1 mile from the nearest Target, 2 miles from the nearest Publix, and a mere 6 miles from Disney property. If you are searching for a home that flawlessly combines upgrades, smart home features, community amenities, and a prime location near shopping, theme parks, and dining options, your search ends here. Contact us NOW, let’s set up your private showing, TODAY! ***This home can be purchased with NO MONEY DOWN! Don't hesitate to ask us for details!***
Sold for $379,990
Zillow last checked:
Listing updated:
Bought with:
Nathan Meyer, 3504346
EXP REALTY LLC
Source: Stellar MLS,MLS#: O6142513 Originating MLS: Orlando Regional
Originating MLS: Orlando Regional
Price history
| Date | Event | Price |
|---|---|---|
| 12/29/2023 | Sold | $379,990$211/sqft |
Source:  Stellar MLS #O6142513 Report a problem Stellar MLS #O6142513 Report a problem | ||
| 12/4/2023 | Pending sale | $379,990$211/sqft |
Source: Stellar MLS #O6142513 Report a problem | ||
| 11/15/2023 | Price change | $379,990-2.6%$211/sqft |
Source: Stellar MLS #O6142513 Report a problem | ||
| 10/20/2023 | Price change | $389,990-2.5%$217/sqft |
Source: Stellar MLS #O6142513 Report a problem | ||
| 9/27/2023 | Price change | $399,990-3.6%$223/sqft |
Source: Stellar MLS #O6142513 Report a problem | ||
| 9/20/2023 | Listed for sale | $415,000+18.6%$231/sqft |
Source: Stellar MLS #O6142513 Report a problem | ||
| 3/7/2023 | Sold | $350,000-4.9%$195/sqft |
Source: Public Record Report a problem | ||
| 2/13/2023 | Pending sale | $368,000$205/sqft |
Source: Stellar MLS #O6033196 Report a problem | ||
| 1/27/2023 | Listed for sale | $368,000$205/sqft |
Source: Stellar MLS #O6033196 Report a problem | ||
| 1/19/2023 | Pending sale | $368,000$205/sqft |
Source: Stellar MLS #O6033196 Report a problem | ||
| 1/12/2023 | Price change | $368,000-4.9%$205/sqft |
Source: Stellar MLS #O6033196 Report a problem | ||
| 12/16/2022 | Price change | $387,000-1%$215/sqft |
Source: Stellar MLS #O6033196 Report a problem | ||
| 11/8/2022 | Listing removed | -- |
Source: Zillow Rental Network_1 Report a problem | ||
| 11/1/2022 | Listed for rent | $2,880-1%$2/sqft |
Source: Zillow Rental Network_1 Report a problem | ||
| 8/25/2022 | Price change | $391,000-1.3%$218/sqft |
Source: Stellar MLS #O6033196 Report a problem | ||
| 8/11/2022 | Price change | $396,000-2.5%$220/sqft |
Source: Stellar MLS #O6033196 Report a problem | ||
| 7/28/2022 | Price change | $406,000-2.9%$226/sqft |
Source: Stellar MLS #O6033196 Report a problem | ||
| 7/22/2022 | Listing removed | -- |
Source: Zillow Rental Network_1 Report a problem | ||
| 7/19/2022 | Price change | $2,910-0.7%$2/sqft |
Source: Zillow Rental Network_1 Report a problem | ||
| 7/15/2022 | Price change | $418,000-0.7%$233/sqft |
Source: Stellar MLS #O6033196 Report a problem | ||
| 7/10/2022 | Listed for rent | $2,930-2.7%$2/sqft |
Source: Zillow Rental Network_1 Report a problem | ||
| 6/30/2022 | Price change | $421,000-3.2%$234/sqft |
Source: Stellar MLS #O6033196 Report a problem | ||
| 6/14/2022 | Listing removed | -- |
Source: Zillow Rental Network_1 Report a problem | ||
| 6/12/2022 | Listed for rent | $3,010$2/sqft |
Source: Zillow Rental Network_1 Report a problem | ||
| 6/10/2022 | Listed for sale | $435,000+17.6%$242/sqft |
Source: Stellar MLS #O6033196 Report a problem | ||
| 6/7/2022 | Sold | $370,000+62.1%$206/sqft |
Source: Public Record Report a problem | ||
| 5/25/2018 | Sold | $228,300$127/sqft |
Source: Public Record Report a problem | ||

Get a cash offer in 3 minutes
Find out how much your home could sell for in as little as 3 minutes with a no-obligation cash offer.
Estimated market value
$334,700
