Exceptional opportunity to own a beautifully maintained 3-bedroom, 2.5-bath townhome in one of Orlando’s most convenient and desirable locations. Step inside to a bright and airy open-concept floor plan with soaring ceilings, creating a warm and inviting atmosphere from the moment you enter. The kitchen features granite countertops, stainless-steel appliances, stylish backsplash, and ample cabinet space, ideal for both everyday living and entertaining. A convenient half bath is located on the main level, while the washer and dryer are upstairs for added ease. The primary suite offers peaceful views, a spacious walk-in closet, and a private suite bath. Two additional bedrooms feature high ceilings and excellent natural light, enhancing the sense of space throughout. With north- and west-facing windows, a private lanai, and NO rear neighbors. The HOA includes access to a gated community, including a swimming pool, children’s playground, landscaping, and pet-friendly areas with dog stations offering both comfort and value. Low annual taxes further enhance affordability compared to similar homes in the area. Prime Central Florida Location: • Walking distance to SunRail station, Minutes to Lake Nona Medical City, and major highways (417, Turnpike, 528, I-4) • 10 minutes to Orlando International Airport & Brightline • 20 minutes to theme parks Disney, Universal, 10 minutes from Seaworld, shopping, dining, and International Drive This home delivers the perfect blend of location, lifestyle, and value. Properties with this layout, garage, and amenities are in high demand. Schedule your private showing today. Location, Location, Location: centrally located and connected to everything in Central Florida. All major stores, Target, Walmart, Ross, a movie theater, an airport, and hospitals are all within less than 5 to 10 minutes. Theme parks within 20 minutes. The nearest beach is 45 minutes to an hour. Connects to all major highways. There is no comparison to this area.
For sale
$309,999
10813 CORSICAN STREET #10, ORLANDO, FL 32824
3beds
1,548sqft
:
Get pre-qualified$2,497/mo
Townhouse
Built in 2017
912 Square Feet Lot
$307,200 Zestimate®
$200/sqft
$423/mo HOA
What's special
Private lanaiNorth- and west-facing windowsExcellent natural lightWarm and inviting atmosphereSoaring ceilingsKitchen features granite countertopsAmple cabinet space
- 190 days |
- 90 |
- 1 |
Zillow last checked:
Listing updated:
Listed by:
Kelvin Flores 407-413-1081,
LA ROSA REALTY ORLANDO LLC 407-288-8201
Source: Stellar MLS,MLS#: S5142920 Originating MLS: Osceola
Originating MLS: Osceola
Facts & features
Interior
Bedrooms & bathrooms
- Bedrooms: 3
- Bathrooms: 3
- Full bathrooms: 2
- 1/2 bathrooms: 1
Primary bedroom
- Features: Walk-In Closet(s)
- Level: Second
Bedroom 1
- Features: Walk-In Closet(s)
- Level: Second
Bedroom 2
- Features: Walk-In Closet(s)
- Level: Second
Bathroom 1
- Level: First
Bathroom 2
- Level: Second
Bathroom 3
- Level: Second
Balcony porch lanai
- Level: First
Dining room
- Level: First
Kitchen
- Level: First
Living room
- Level: First
Heating
- Central
Cooling
- Central Air
Appliances
- Included: Range, Refrigerator
- Laundry: Laundry Closet
Features
- High Ceilings
- Flooring: Carpet, Tile
- Has fireplace: No
Interior area
- Total structure area: 1,548
- Total interior livable area: 1,548 sqft
Video & virtual tour
Property
Parking
- Total spaces: 1
- Parking features: Garage - Attached
- Attached garage spaces: 1
Features
- Levels: Two
- Stories: 2
- Exterior features: Other
Lot
- Size: 912 Square Feet
Details
- Parcel number: 132429410200100
- Zoning: X
- Special conditions: None
Construction
Type & style
- Home type: Townhouse
- Property subtype: Townhouse
Materials
- Block
- Foundation: Slab
- Roof: Shingle
Condition
- New construction: No
- Year built: 2017
Utilities & green energy
- Sewer: Public Sewer
- Water: Public
- Utilities for property: Public
Community & HOA
Community
- Features: Community Mailbox, Gated Community - No Guard, Irrigation-Reclaimed Water, Playground, Pool, Sidewalks, Wheelchair Access
- Pet fee: $0 monthly
- Subdivision: JACKSON PARK 2 PH 12
HOA
- Has HOA: Yes
- Services included: Community Pool, Pool Maintenance, Recreational Facilities, Security
- HOA fee: $423 monthly
- HOA name: NA
- Second HOA name: Jackson Park Association
Location
- Region: Orlando
Financial & listing details
- Price per square foot: $200/sqft
- Tax assessed value: $255,400
- Annual tax amount: $2,633
- Date on market: 2/3/2026
- Cumulative days on market: 158 days
- Ownership: Fee Simple
- Total actual rent: 0
- Road surface type: Other
Estimated market value
$307,200
$292,000 - $323,000
$2,167/mo
Price history
| Date | Event | Price |
|---|---|---|
| 8/10/2026 | Listed for sale | $309,999$200/sqft |
Source:  Stellar MLS #S5142920 Report a problem Stellar MLS #S5142920 Report a problem | ||
| 7/15/2026 | Contingent | $309,999$200/sqft |
Source: Stellar MLS #S5142920 Report a problem | ||
| 4/29/2026 | Price change | $309,999-1.6%$200/sqft |
Source: Stellar MLS #S5142920 Report a problem | ||
| 2/4/2026 | Listed for sale | $314,999-4.5%$203/sqft |
Source: Stellar MLS #S5142920 Report a problem | ||
| 7/11/2024 | Listing removed | $330,000$213/sqft |
Source: Stellar MLS #S5101243 Report a problem | ||
| 3/13/2024 | Listed for sale | $330,000+59.3%$213/sqft |
Source: Stellar MLS #S5101243 Report a problem | ||
| 6/15/2017 | Sold | $207,100$134/sqft |
Source: Public Record Report a problem | ||
Public tax history
| Year | Property taxes | Tax assessment |
|---|---|---|
| 2024 | $2,633 +7.8% | $203,028 +3% |
| 2023 | $2,442 +3.5% | $197,115 +3% |
| 2022 | $2,360 +1.7% | $191,374 +3% |
| 2021 | $2,321 +0.4% | $185,800 +1% |
| 2020 | $2,313 +1.1% | $183,991 +2.3% |
| 2019 | $2,287 +1.1% | $179,854 +1.9% |
| 2018 | $2,263 | $176,500 +419.1% |
| 2017 | $2,263 | $34,000 |
Find assessor info on the county website
Monthly payment
Est. payment
Payment breakdown
Explore the cost of this home by adjusting the details. Changes won't be saved.Climate risks
Neighborhood: Meadow Woods
Nearby schools
GreatSchools rating
- 8/10Wetherbee ElementaryGrades: PK-5Distance: 0.6 mi
- 6/10South Creek Middle SchoolGrades: 6-8Distance: 1.6 mi
- 5/10Cypress Creek High SchoolGrades: 9-12Distance: 1.1 mi
- $282,7002 bd3 ba1.4k sqft10809 Corsican St #9, Orlando, FL 32824Off Market
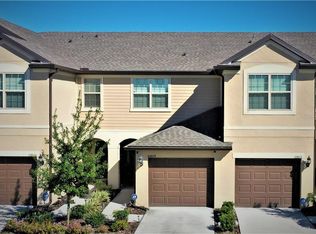
- $284,8002 bd3 ba1.4k sqft10809 Corsican St, Orlando, FL 32824Off Market
- $281,9003 bd2 ba1.5k sqft10817 Corsican St #11, Orlando, FL 32824Off Market
- $--3 bd3 ba1.5k sqft10813 Corsican St, Orlando, FL 32824Off Market
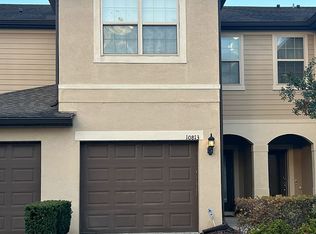
- $282,4002 bd3 ba1.4k sqft10821 Corsican St, Orlando, FL 32824Off Market
- $333,2003 bd3 ba1.8k sqft10817 Corsican St, orlando, FL 32824Off Market
- $264,6002 bd3 ba1.4k sqft10821 Corsican St #12, Orlando, FL 32824Off Market
- $374,0003 bd3 ba1.6k sqft10801 Corsican St #7, Orlando, FL 32824Sold
A local agent can set up tours, give advice and negotiate with sellers.
Similar homes
- $355,0003 bd3 ba1.7k sqft2636 SEDGE GRASS WAY, ORLANDO, FL 32824For Sale

 MLS ID #O6431982, Simon Colak, USCO CAPITAL GROUP. Stellar MLS
 - $339,0003 bd3 ba1.8k sqft1861 CHATHAM PLACE DRIVE, ORLANDO, FL 32824For Sale
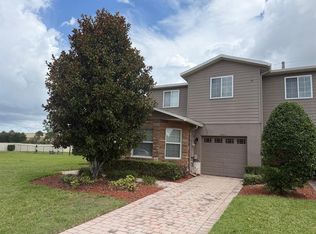 MLS ID #O6398435, Ana Brillon, COLDWELL BANKER REALTY. Stellar MLS
 - $379,9903 bd3 ba1.5k sqft10731 SILK TREE COURT, ORLANDO, FL 32824For Sale
 MLS ID #O6364402, Claudia Llanes Rodriguez, C&D INTERNATIONAL REAL ESTATE. Stellar MLS
 - $390,0003 bd3 ba1.7k sqft15222 HARRINGTON COVE DRIVE, ORLANDO, FL 32824For Sale
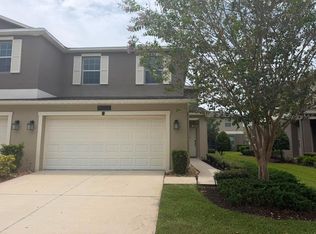 MLS ID #O6430723, Frederico Hexsel, KARDOSH REALTY. Stellar MLS
 - $355,0002 bd3 ba1.7k sqft3158 RODRICK CIRCLE, ORLANDO, FL 32824For SaleMLS ID #L4959957, Dale Rhodes, RHODES REAL ESTATE LLC. Stellar MLS
- $319,0003 bd3 ba1.6k sqft2479 TOSCOLONA DRIVE, KISSIMMEE, FL 34741For SaleMLS ID #O6425771, Shakhnoza Azizova, KELLER WILLIAMS LEGACY REALTY. Stellar MLS
- $294,9993 bd3 ba1.8k sqft2024 CYPRESS BAY BOULEVARD, KISSIMMEE, FL 34743For SaleMLS ID #S5145498, Jose Hooker-Gomez, CHARLES RUTENBERG REALTY ORLANDO. Stellar MLS
- $399,0003 bd3 ba1.5k sqft15246 HARRINGTON COVE DRIVE, ORLANDO, FL 32824For SaleMLS ID #S5131464, Gioconda Arevalo, LPT REALTY, LLC. Stellar MLS
- $319,0004 bd3 ba1.9k sqft1200 TETON DRIVE, KISSIMMEE, FL 34744For SaleMLS ID #O6380571, Franklin Mateo, KELLER WILLIAMS LEGACY REALTY. Stellar MLS
- $430,0003 bd2 ba1.5k sqft1710 PLANTATION POINTE DRIVE, ORLANDO, FL 32824For SaleMLS ID #O6406177, Maria Hankilevitz, STAR BAY REALTY CORP.. Stellar MLS
- $430,0003 bd2 ba1.6k sqft2131 RIBBON FALLS PARKWAY, ORLANDO, FL 32824For SaleMLS ID #S5154636, Orlando Lajas, RESOURCE ONE REALTY. Stellar MLS
- $298,9903 bd2 ba1.3k sqft2903 EDENSHIRE WAY #102, KISSIMMEE, FL 34746For SaleMLS ID #S5153738, Maria Torres Beltran, CENTURY 21 NEXT LEVEL REALTY. Stellar MLS
- $334,0004 bd3 ba1.9k sqft1205 TETON DRIVE, KISSIMMEE, FL 34744For SaleMLS ID #S5148840, Juancarlos Caballero, LPT REALTY, LLC. Stellar MLS
- $435,0004 bd2 ba1.8k sqft12254 SANDY APPLE ROAD, ORLANDO, FL 32824For SaleMLS ID #S5139186, Ludhy Altamiranda-Fernandez, ROYAL REALTY REAL ESTATE, LLC. Stellar MLS
- $319,9903 bd3 ba2k sqft3363 BELLEZZA COURT, KISSIMMEE, FL 34746For SaleMLS ID #O6429510, Manny Acosta, EMPIRE NETWORK REALTY. Stellar MLS
- $258,0003 bd2 ba1.3k sqft12017 VILLANOVA DRIVE #109, ORLANDO, FL 32837For SaleMLS ID #S5154274, Ying Li, CENTURY 21 CARIOTI. Stellar MLS
- $440,0003 bd2 ba1.6k sqft14112 QUEENSIDE ST, ORLANDO, FL 32824For SaleMLS ID #S5153421, Ana Terrero, TRANSCONTINENTAL REALTY GROUP,. Stellar MLS
- $389,0003 bd3 ba1.6k sqft10052 EAGLE CREEK CENTER BOULEVARD, ORLANDO, FL 32832For SaleMLS ID #O6430711, Wei Hsiao, CINO INTERNATIONAL INC. Stellar MLS
- $414,9004 bd2 ba1.7k sqft2268 VICTORIA FALLS DRIVE, ORLANDO, FL 32824For SaleMLS ID #S5150090, Nelson Benavides, ALPHA HOMES & INVESTMENT, INC.. Stellar MLS
- $299,0003 bd3 ba1.7k sqft3998 PEMBERLY PINES CIRCLE, ST CLOUD, FL 34769For SaleMLS ID #S5135880, Angel Ramirez, LPT REALTY, LLC. Stellar MLS
