Welcome to your new home! This beautifully maintained 3-bedroom, 2-bathroom property perfectly blends modern design with everyday comfort. Step inside to discover a bright, open-concept floor plan highlighted by soaring cathedral ceilings that flood the space with natural light and create an incredibly airy feel. The heart of the home features a gorgeous kitchen with a large center island, making it the ultimate hub for meal prep, casual dining, and holiday entertaining. Enjoy seamless indoor-outdoor living with a cozy, fully screened porch that shields you from the elements. It overlooks your private backyard oasis, complete with a custom pergola designed for weekend barbecues and ultimate relaxation. As a major bonus, this eco-friendly home is equipped with fully owned solar panels, offering you massive relief on your monthly power bills from day one! Come see this beautiful home for yourself before it's gone! Schedule your private tour today!
For sale
Price cut: $7.8K (9/1)
$417,160
1429 CLEAR BROOK PLACE, ST CLOUD, FL 34772
3beds
1,759sqft
Single Family Residence
Built in 2020
6,970 Square Feet Lot
$-- Zestimate®
$237/sqft
$110/mo HOA
What's special
- 66 days
- 134
- 2
Zillow last checked:
Listing updated:
Listed by:
Dhalma Arroyo Rodriguez 787-218-8685,
THE RENTAL & SALES GALLERY LLC 407-709-5569
Source: Stellar MLS,MLS#: S5152611 Originating MLS: Osceola
Originating MLS: Osceola
Facts & features
Interior
Bedrooms & bathrooms
- Bedrooms: 3
- Bathrooms: 2
- Full bathrooms: 2
Primary bedroom
- Features: Walk-In Closet(s)
- Level: First
- Dimensions: 14x22
Bedroom 3
- Features: Built-in Closet
- Level: First
- Dimensions: 11x11
Bathroom 2
- Features: Built-in Closet
- Level: First
- Dimensions: 11x11
Kitchen
- Features: Pantry
- Level: First
- Dimensions: 14x7
Living room
- Level: First
- Dimensions: 16x24
Heating
- Central, Electric
Cooling
- Central Air
Appliances
- Included: Dishwasher, Disposal, Dryer, Electric Water Heater, Microwave, Range, Refrigerator, Washer
- Laundry: Inside, Laundry Room
Features
- Cathedral Ceiling(s), Ceiling Fan(s), High Ceilings, Open Floorplan
- Flooring: Ceramic Tile, Vinyl
- Windows: Window Treatments
- Has fireplace: No
Interior area
- Total structure area: 2,314
- Total interior livable area: 1,759 sqft
Video & virtual tour
Property
Parking
- Total spaces: 2
- Parking features: Garage - Attached
- Attached garage spaces: 2
Features
- Levels: One
- Stories: 1
- Patio & porch: Rear Porch, Screened
- Exterior features: Irrigation System, Sidewalk
Lot
- Size: 6,970 Square Feet
Details
- Parcel number: 262630064000010990
- Zoning: 0100
- Special conditions: None
Construction
Type & style
- Home type: SingleFamily
- Property subtype: Single Family Residence
Materials
- Block, Concrete, Stucco
- Foundation: Slab
- Roof: Shingle
Condition
- New construction: No
- Year built: 2020
Utilities & green energy
- Electric: Photovoltaics Seller Owned
- Sewer: Public Sewer
- Water: Public
- Utilities for property: Public
Green energy
- Energy generation: Solar
Community & HOA
Community
- Pet fee: $0 monthly
- Subdivision: RESERVE AT PINE TREE
HOA
- Has HOA: Yes
- HOA fee: $110 monthly
- HOA name: Jedi Management
- HOA phone: 689-204-2057
Location
- Region: Saint Cloud
Financial & listing details
- Price per square foot: $237/sqft
- Tax assessed value: $327,900
- Annual tax amount: $3,199
- Date on market: 7/7/2026
- Cumulative days on market: 61 days
- Listing terms: Cash,Conventional,FHA,VA Loan
- Ownership: Fee Simple
- Total actual rent: 0
- Road surface type: Paved
Estimated market value
Not available
Estimated sales range
Not available
Not available
Price history
| Date | Event | Price |
|---|---|---|
| 9/1/2026 | Price change | $417,160-1.8%$237/sqft |
Source:  Stellar MLS #S5152611 Report a problem Stellar MLS #S5152611 Report a problem | ||
| 7/8/2026 | Listed for sale | $425,000+59.4%$242/sqft |
Source: Stellar MLS #S5152611 Report a problem | ||
| 4/28/2020 | Sold | $266,580$152/sqft |
Source: Public Record Report a problem | ||
Public tax history
| Year | Property taxes | Tax assessment |
|---|---|---|
| 2025 | $3,200 +3.6% | $327,900 +0.2% |
| 2024 | $3,087 +2.8% | $327,300 +6.3% |
| 2023 | $3,002 +3.8% | $307,800 +22.2% |
| 2022 | $2,892 +1.4% | $251,800 +11.2% |
| 2021 | $2,853 +246.6% | $226,500 +403.3% |
| 2020 | $823 +9.3% | $45,000 +12.5% |
| 2019 | $753 | $40,000 |
Find assessor info on the county website
Monthly payment
Est. payment
Payment breakdown
Explore the cost of this home by adjusting the details. Changes won't be saved.Climate risks
Neighborhood: 34772
- $419,9004 bd3 ba2.2k sqft1445 Clear Brook Pl, Saint Cloud, FL 34772Off Market
- $456,1004 bd2 ba2k sqft1413 Clear Brook Pl, Saint Cloud, FL 34772Off Market
- $401,7004 bd2 ba2k sqft1453 Clear Brook Pl, Saint Cloud, FL 34772Off Market
- $411,1003 bd2 ba2k sqft1357 Clear Brook Pl, Saint Cloud, FL 34772Off Market
Similar homes
- $449,0003 bd2 ba1.8k sqft2720 GREENLANDS STREET, ST CLOUD, FL 34772For Sale

 MLS ID #O6427840, Trisha Deokinandan, ALORA REALTY GROUP INC. Stellar MLS
 - $385,0003 bd2 ba1.2k sqft4805 SPARROW DRIVE, ST CLOUD, FL 34772For Sale
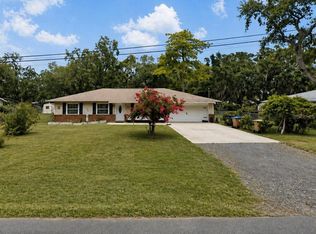 MLS ID #S5148716, Catherine Ferrer Vazquez, COLDWELL BANKER REALTY. Stellar MLS
 - $344,5003 bd2 ba1.5k sqft2962 HARLOW AVENUE, ST CLOUD, FL 34772For Sale
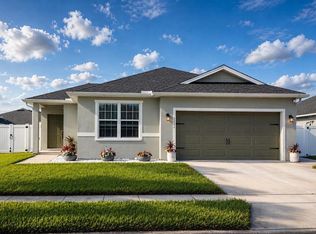 MLS ID #O6392777, Patricia Camacho, FLORIDA REALTY INVESTMENTS. Stellar MLS
 - $529,0005 bd3 ba2.5k sqft6002 RENAISSANCE COURT, ST CLOUD, FL 34772For Sale
 MLS ID #S5146842, Jose Marrero Cruz, R&J REALTY AND PROPERTY MANAGEMENT LLC. Stellar MLS
 - $399,9004 bd2 ba2k sqft5546 TOULOUSE LANE, ST CLOUD, FL 34771For SaleMLS ID #S5156359, Rachel Coolidge, FIERCE REALTY. Stellar MLS
- $375,0003 bd2 ba1.7k sqft2190 BUR OAK BLVD, ST CLOUD, FL 34771For SaleMLS ID #O6399463, Stacie Brown Kelly, KELLER WILLIAMS ADVANTAGE REALTY. Stellar MLS
- $405,0004 bd2 ba2k sqft5106 APPENINE LOOP W, ST CLOUD, FL 34771For SaleMLS ID #O6431382, Dawn Briggs, BLUE MAGNOLIA REALTY LLC. Stellar MLS
- $419,9904 bd2 ba1.8k sqft5406 PINE LILLY DR, ST CLOUD, FL 34771For SaleMLS ID #S5151230, Christine Johnson, SHOWPLACE REALTY, INC.. Stellar MLS
- $399,9003 bd2 ba2.1k sqft1631 KINGFISHER COURT, KISSIMMEE, FL 34746For SaleMLS ID #S5156217, Chas Barboza, RADIUS REALTY GROUP LLC. Stellar MLS
- $369,9903 bd2 ba1.6k sqft5841 BULLOCK PLACE, ST CLOUD, FL 34771For SaleMLS ID #O6433314, Blanca Ruiz Garcia, GOLDEN KEY FLORIDA REALTY LLC. Stellar MLS
- $439,0003 bd2 ba1.5k sqft2545 CLARINET DRIVE, ORLANDO, FL 32837For SaleMLS ID #TB8545028, John Keller, III, JACK KELLER INC. Stellar MLS
- $449,9904 bd4 ba1.9k sqft6370 BENNETT COURT, ST CLOUD, FL 34771For SaleMLS ID #S5150188, Natalia Perez, MY REALTY GROUP, LLC.. Stellar MLS
- $337,0003 bd3 ba1.8k sqft2922 FIELDWOOD CIRCLE, ST CLOUD, FL 34772For SaleMLS ID #S5138317, Erika Garcia De Caso, LIFESTYLE INTERNATIONAL REALTY. Stellar MLS
- $474,9003 bd3 ba2.4k sqft3214 NEEDLEGRASS LANE, HARMONY, FL 34773For SaleMLS ID #S5151697, Charles Hendricks, CHARLES RUTENBERG REALTY ORLANDO. Stellar MLS
- $444,0004 bd2 ba2.2k sqft3539 MAPLE RIDGE LOOP, KISSIMMEE, FL 34741For SaleMLS ID #O6386171, Dolly Strahan, CHARLES RUTENBERG REALTY ORLANDO. Stellar MLS
- $440,0003 bd2 ba1.6k sqft14112 QUEENSIDE ST, ORLANDO, FL 32824For SaleMLS ID #S5153421, Ana Terrero, TRANSCONTINENTAL REALTY GROUP,. Stellar MLS
- $430,0003 bd2 ba1.5k sqft1710 PLANTATION POINTE DRIVE, ORLANDO, FL 32824For SaleMLS ID #O6406177, Maria Hankilevitz, STAR BAY REALTY CORP.. Stellar MLS
- $419,0003 bd3 ba2.2k sqft2801 BAYWOOD LANE, KISSIMMEE, FL 34746For SaleMLS ID #S5137135, Sandee Goldenberg, KELLER WILLIAMS ADVANTAGE III. Stellar MLS
- $382,9853 bd3 ba1.9k sqft13851 BEAUREGARD PLACE, ORLANDO, FL 32837For SaleMLS ID #S5155736, Licinio Brizzio, ROAD HOUSE REALTY INC.. Stellar MLS
- $399,9003 bd3 ba2.5k sqft4621 YELLOW BAY DRIVE, KISSIMMEE, FL 34758For SaleMLS ID #S5150584, Brayhana Onsalo, EG ORLANDO LLC. Stellar MLS
