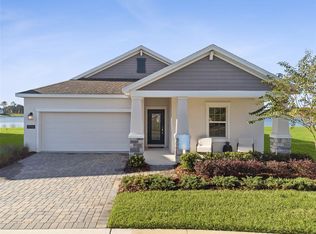
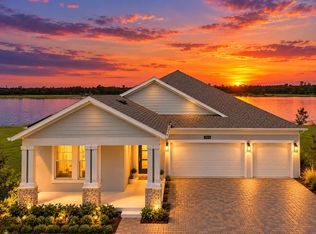
**Garage conversion to be completed prior to closing** Why Wait to Build? Discover this stunning, never-lived-in former model home located in the tranquil Bridgewalk community. Set on a spacious lot with picturesque pond views, this impressive residence offers the perfect canvas to create your own outdoor oasis. A 7.125 kW solar system helps significantly reduce monthly energy costs. Step through the glass-paneled front door into a bright, open foyer that leads to a formal dining room—ideal for hosting gatherings and special occasions. The large family room showcases beautiful water views and flows seamlessly into the breakfast nook and gourmet kitchen, making it perfect for entertaining. The chef-inspired kitchen features 42” upper cabinets, stainless steel appliances, a glass tile backsplash, a large quartz island, and pond views that make every meal prep a pleasure. A main-floor bedroom and full bath offer an ideal setup for overnight guests or multigenerational living. Upstairs, a generous game room provides the perfect space for family fun or relaxation. The expansive owner’s suite features tray ceilings, serene pond views, dual walk-in closets, and a luxurious spa-style bath with a soaking tub, dual vanities, a makeup station, private water closet, and a spacious walk-in shower. Three additional bedrooms—each with walk-in closets—a guest bath, and a conveniently located laundry room complete the second level. Additional highlights include a three-car tandem garage, a large covered patio with water views, and a spacious backyard perfect for customizing your dream outdoor retreat or creating a secure space for pets. Bridgewalk offers an exceptional lifestyle with resort-style amenities, including a clubhouse, fitness center, lap and leisure pools, BBQ area with built-in grills, picnic pavilion, dog park, playground, pickleball and volleyball courts, and a private boat launch. Lawn maintenance is included, allowing for easy, low-maintenance living. Zoned for Voyager K–8 and Tohopekaliga High School, residents enjoy access to some of the area’s top-rated schools. Ideally located just minutes from Lake Nona, Medical City, SR 417, and the Florida Turnpike, Bridgewalk combines a peaceful neighborhood atmosphere with convenient access to premier shopping, dining, and entertainment. Don’t miss your chance to own a nearly new, feature-rich home in one of St. Cloud’s most sought-after communities—schedule your private showing today! **Garage conversion to be complete by end of November**
Sold for $660,000
Zillow last checked:
Listing updated:
Bought with:
Rustina Gibson, 3105662
RE/MAX VANTAGE
Source: Stellar MLS,MLS#: O6354322 Originating MLS: Orlando Regional
Originating MLS: Orlando Regional
Price history
| Date | Event | Price |
|---|---|---|
| 3/31/2026 | Sold | $660,000-5.7%$174/sqft |
Source:  Stellar MLS #O6354322 Report a problem Stellar MLS #O6354322 Report a problem | ||
| 2/17/2026 | Pending sale | $699,990$184/sqft |
Source: Stellar MLS #O6354322 Report a problem | ||
| 12/5/2025 | Price change | $699,990-3.4%$184/sqft |
Source: Stellar MLS #O6354322 Report a problem | ||
| 10/22/2025 | Listed for sale | $724,990+20.8%$191/sqft |
Source: Stellar MLS #O6354322 Report a problem | ||
| 8/6/2024 | Listing removed | -- |
Source: Zillow Rentals Report a problem | ||
| 7/6/2024 | Listed for rent | $2,900$1/sqft |
Source: Zillow Rentals Report a problem | ||
| 6/4/2024 | Sold | $600,000$158/sqft |
Source: Public Record Report a problem | ||
Get a cash offer in 3 minutes
Find out how much your home could sell for in as little as 3 minutes with a no-obligation cash offer.
Estimated market value
$644,400
