Skip main navigation
Sold for $479,000
  • $479,000

    3016 Ella Way, Saint Cloud, FL 34771

    4beds
    2,061sqft
    Single Family Residence
    Built in 2022
    10,454 Square Feet Lot
    $471,800 Zestimate®
    $232/sqft
    $2,641 Estimated rent

    Home value

    $471,800

    $429,000 - $519,000

    $2,641/mo

    Zestimate® history
    Loading
    Loading...

    Owner options

    List your home for rent

    $2,641/mo

    Rent Zestimate®

    Find your next renter with Zillow Rental Manager. Plus, with online applications, you can quickly screen prospective tenants – for free.

    Learn more

    $2,641/mo

    Rent Zestimate®

    Refinance and save

    $3,341/mo

    Est. payment

    Refinancing to a lower rate could help reduce your monthly payments and save thousands over the life of the loan.

    See today's rates

    $3,341/mo

    Est. payment

    Explore your selling options

    Work with a Zillow partner agent

    Leverage their expertise and Zillow's premium Showcase listings to get your home seen by more buyers.

    Get started

    List with your own agent

    Get your home in front of millions of buyers by listing it on Zillow.

    Learn how to do it

    Sell it yourself

    Take full control of how buyers see your home on Zillow by listing For Sale by Owner (FSBO).

    List your home

    What's special

    Expansive covered lanaiSpacious lotOpen layoutWelcoming front porchChef-inspired kitchenSoaking tubPeaceful pond views
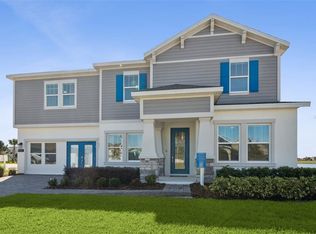
    Discover this stunning, never-lived-in former model home in the serene Bridgewalk community! Set on a spacious lot with peaceful pond views, this single-story residence offers the perfect setting to create your own outdoor oasis. A 5.25 kW solar system helps significantly reduce monthly energy costs. A welcoming front porch and bright, glass-door entry lead into an open layout featuring a chef-inspired kitchen with 42” upper cabinets, stainless steel appliances, a large center island with seating, and plenty of storage. The kitchen flows seamlessly into the dining and family rooms—ideal for entertaining family and friends. Relax on the expansive covered lanai overlooking the water, or personalize the space for outdoor living or a fenced yard for pets. The luxurious primary suite features a coffered ceiling, dual vanities, soaking tub, walk-in shower, private water closet, and oversized walk-in closet. Spacious secondary bedrooms and bathrooms provide comfort for family or guests. Bridgewalk offers an exceptional lifestyle with resort-style amenities, including a clubhouse, fitness center, lap and leisure pools, BBQ area with built-in grills, picnic pavilion, dog park, playground, pickleball and volleyball courts, and a private boat launch. Lawn maintenance is included, allowing for easy, low-maintenance living. Zoned for Voyager K–8 and Tohopekaliga High School, residents enjoy access to some of the area’s top-rated schools. Ideally located just minutes from Lake Nona, Medical City, SR 417, and the Florida Turnpike, Bridgewalk combines a peaceful neighborhood atmosphere with convenient access to premier shopping, dining, and entertainment. Don’t miss your chance to own a nearly new, feature-rich home in one of St. Cloud’s most sought-after communities—schedule your private showing today!

    Zillow last checked:

    Listing updated:

    Listed by:

    Nick Whitehouse 407-902-4639,

    RE/MAX PRIME PROPERTIES 407-347-4512

    Bought with:

    Juan Paradas, 3253828

    AGENT TRUST REALTY CORPORATION

    Source: Stellar MLS,MLS#: O6354308MLS LogoOriginating MLS: Orlando Regional

    Facts & features

    Interior

    Bedrooms & bathrooms
    • Bedrooms: 4
    • Bathrooms: 3
    • Full bathrooms: 3
    Primary bedroom
    • Features: Walk-In Closet(s)
    • Level: First
    • Area: 224 Square Feet
    • Dimensions: 16x14
    Bedroom 2
    • Features: Walk-In Closet(s)
    • Level: First
    • Area: 132 Square Feet
    • Dimensions: 11x12
    Bedroom 3
    • Features: Built-in Closet
    • Level: First
    • Area: 132 Square Feet
    • Dimensions: 11x12
    Bedroom 4
    • Features: Built-in Closet
    • Level: First
    • Area: 121 Square Feet
    • Dimensions: 11x11
    Kitchen
    • Level: First
    • Area: 176 Square Feet
    • Dimensions: 16x11
    Living room
    • Level: First
    • Area: 256 Square Feet
    • Dimensions: 16x16
    Heating
    • Central
    Cooling
    • Central Air
    Appliances
    • Included: Cooktop, Dishwasher, Disposal, Microwave, Range, Refrigerator
    • Laundry: Laundry Room
    Features
    • Coffered Ceiling(s), Eating Space In Kitchen, Kitchen/Family Room Combo, L Dining, Open Floorplan, Split Bedroom
    • Flooring: Carpet, Ceramic Tile
    • Doors: Sliding Doors
    • Has fireplace: No
    Interior area
    • Total structure area: 2,791
    • Total interior livable area: 2,061 sqft

    Property

    Parking
    • Total spaces: 2
    • Parking features: Garage - Attached
    • Attached garage spaces: 2
    • Details: Garage Dimensions: 20x20
    Features
    • Levels: One
    • Stories: 1
    • Exterior features: Irrigation System, Sprinkler Metered
    • Has view: Yes
    • View description: Water, Pond
    • Has water view: Yes
    • Water view: Water,Pond
    Lot
    • Size: 10,454 Square Feet
    • Features: Irregular Lot, Oversized Lot, Sidewalk
    Details
    • Parcel number: 042531349200011310
    • Zoning: PUD
    • Special conditions: None

    Construction

    Type & style
    • Home type: SingleFamily
    • Property subtype: Single Family Residence
    Materials
    • Block, Stucco
    • Foundation: Slab
    • Roof: Shingle
    Condition
    • Completed
    • New construction: Yes
    • Year built: 2022
    Details
    • Builder model: Eastham
    • Builder name: Lennar

    Utilities & green energy

    • Sewer: Public Sewer
    • Water: Public
    • Utilities for property: Cable Available

    Community & HOA

    Community
    • Features: Water Access, Clubhouse, Community Mailbox, Dog Park, Fitness Center, Park, Playground, Pool
    • Pet fee: $0 monthly
    • Subdivision: BRIDGEWALK PH 1A
    HOA
    • Has HOA: Yes
    • Amenities included: Clubhouse, Fitness Center, Maintenance, Park, Pickleball Court(s), Playground, Pool, Recreation Facilities
    • Services included: Maintenance Grounds
    • HOA fee: $173 monthly
    • HOA name: Andrea Dao - Artemis
    Location
    • Region: Saint Cloud

    Financial & listing details

    • Price per square foot: $232/sqft
    • Tax assessed value: $409,800
    • Annual tax amount: $5,677
    • Date on market: 10/22/2025
    • Cumulative days on market: 91 days
    • Listing terms: Cash,Conventional,FHA,USDA Loan
    • Ownership: Fee Simple
    • Total actual rent: 0
    • Road surface type: Paved, Asphalt

    Price history

    DateEventPrice
    2/23/2026Sold$479,000-0.2%$232/sqft
    Source: Stellar MLS #O6354308 Report a problem
    1/21/2026Pending sale$479,900$233/sqft
    Source: Stellar MLS #O6354308 Report a problem
    1/15/2026Price change$479,900-8.6%$233/sqft
    Source: Stellar MLS #O6354308 Report a problem
    12/5/2025Price change$524,990-4.5%$255/sqft
    Source: Stellar MLS #O6354308 Report a problem
    10/23/2025Listed for sale$549,990+59.7%$267/sqft
    Source: Stellar MLS #O6354308 Report a problem
    6/4/2024Sold$344,400$167/sqft
    Source: Public Record Report a problem

    Public tax history

    YearProperty taxesTax assessment
    2025$9,443 +3.6%$409,800 +4.1%
    2024$9,119 +0.3%$393,700 +1.4%
    2023$9,096 +100.5%$388,200 +497.2%
    2022$4,537 +951.3%$65,000 +116.7%
    2021$432 $30,000
    Find assessor info on the county website

    Neighborhood: 34771

    Nearby schools

    GreatSchools rating
    Schools provided by the listing agent
    • Elementary: VOYAGER K-8
    • Middle: VOYAGER K-8
    • High: Tohopekaliga High School

    Source: Stellar MLS. This data may not be complete. We recommend contacting the local school district to confirm school assignments for this home.

    Get a cash offer in 3 minutes
    Find out how much your home could sell for in as little as 3 minutes with a no-obligation cash offer.
    Estimated market value
    $471,800
    Get a cash offer in 3 minutes
    Find out how much your home could sell for in as little as 3 minutes with a no-obligation cash offer.
    Estimated market value
    $471,800