
Virtually Staged. Under Construction. Stanley Martin builds new construction homes in the Brack Ranch community in St. Cloud, Florida. This neighborhood is ideally located midway between downtown Orlando and the beaches of Florida's east coast. You'll have the best of both worlds- the excitement of the city and the tranquility of the coast right at your fingertips. Downtown Orlando and its famous theme parks are just 25 miles away, and I-95 is only 35 miles away, making for an easy commute. With easy access to SR-417, SR-528, US-192, and Florida's Turnpike, your commute will be a breeze. Plus, with Orlando International Airport just a 15-minute drive away, travel is a breeze. It's not just about the surroundings: Brack Ranch is packed with amenities designed to enhance your lifestyle. Take a dip in the pool, relax in our clubhouse, or explore the many hiking trails. The Portland is the perfect floorplan to take advantage of the Florida lifestyle. In this home guests are greeted by a covered entryway that leads into a spacious main level living area. No matter where you are in this space, the open floorplan is a great place for entertaining family and friends. The kitchen island, allows for natural movement through the main level, keeping the kitchen as the focal point of the home. Two spacious bedrooms share a hall bath on the main level, and the real showcase of this home is the primary suite which offers the utmost luxury and privacy. You have everything you need with dual vanities, a large walk-in closet, and standing shower. This home is an oasis for those looking for a new construction home, built for the way you live! *Photos are from a similar home.
Pending
Price cut: $14K (7/15)
$429,490
1889 HORSETAIL DRIVE, ST CLOUD, FL 34771
3beds
1,589sqft
:
Get pre-qualified$2,893/mo
Single Family Residence
Built in 2026
6,000 Square Feet Lot
$-- Zestimate®
$270/sqft
$93/mo HOA
What's special
Kitchen islandTwo spacious bedroomsOpen floorplanCovered entrywayStanding showerPrimary suiteDual vanities
- 156 days |
- 25 |
- 3 |
Zillow last checked:
Listing updated:
Listed by:
Jason Walzer 407-537-2883,
SM FLORIDA BROKERAGE LLC 770-365-2982
Source: Stellar MLS,MLS#: O6389569 Originating MLS: Orlando Regional
Originating MLS: Orlando Regional
Facts & features
Interior
Bedrooms & bathrooms
- Bedrooms: 3
- Bathrooms: 2
- Full bathrooms: 2
Rooms
- Room types: Great Room, Utility Room
Primary bedroom
- Features: En Suite Bathroom, Walk-In Closet(s)
- Level: First
- Area: 156 Square Feet
- Dimensions: 13x12
Bedroom 2
- Features: Built-in Closet
- Level: First
- Area: 120 Square Feet
- Dimensions: 12x10
Bedroom 3
- Features: Built-in Closet
- Level: First
- Area: 120 Square Feet
- Dimensions: 12x10
Primary bathroom
- Features: Shower No Tub, Split Vanities, Water Closet/Priv Toilet, Linen Closet
- Level: First
Bathroom 2
- Features: Single Vanity
- Level: First
Dining room
- Level: First
- Area: 143 Square Feet
- Dimensions: 11x13
Foyer
- Level: First
Great room
- Level: First
- Area: 168 Square Feet
- Dimensions: 12x14
Kitchen
- Level: First
- Area: 210 Square Feet
- Dimensions: 14x15
Laundry
- Level: First
Heating
- Central, Electric
Cooling
- Central Air
Appliances
- Included: Dishwasher, Disposal, Microwave, Range
- Laundry: Electric Dryer Hookup, Inside, Laundry Room, Washer Hookup
Features
- Eating Space In Kitchen, Kitchen/Family Room Combo, Living Room/Dining Room Combo, Open Floorplan, Thermostat, Walk-In Closet(s)
- Flooring: Carpet, Ceramic Tile, Luxury Vinyl
- Has fireplace: No
Interior area
- Total structure area: 1,589
- Total interior livable area: 1,589 sqft
Video & virtual tour
Property
Parking
- Total spaces: 2
- Parking features: Covered, Driveway
- Attached garage spaces: 2
- Has uncovered spaces: Yes
- Details: Garage Dimensions: 20X20
Features
- Levels: One
- Stories: 1
- Patio & porch: Covered, Front Porch, Patio, Porch
- Exterior features: Irrigation System, Lighting, Sidewalk
- Has view: Yes
- View description: Trees/Woods
Lot
- Size: 6,000 Square Feet
- Dimensions: 50 x 120
- Features: Cleared, Landscaped, Sidewalk
- Residential vegetation: Trees/Landscaped
Details
- Parcel number: 162531367500012890
- Zoning: RES
- Special conditions: None
Construction
Type & style
- Home type: SingleFamily
- Architectural style: Ranch,Traditional
- Property subtype: Single Family Residence
Materials
- Block, Cement Siding, Stone, Stucco, Vinyl Siding
- Foundation: Slab
- Roof: Shingle
Condition
- Under Construction
- New construction: Yes
- Year built: 2026
Details
- Builder model: Portland G
- Builder name: Stanley Martin Homes
- Warranty included: Yes
Utilities & green energy
- Sewer: Public Sewer
- Water: Public
- Utilities for property: Cable Available, Electricity Connected, Phone Available, Public, Water Connected
Community & HOA
Community
- Features: Clubhouse, Deed Restrictions, Playground, Pool, Sidewalks
- Security: Smoke Detector(s)
- Pet fee: $0 monthly
- Subdivision: BRACK RANCH
HOA
- Has HOA: Yes
- Amenities included: Clubhouse, Playground, Pool
- Services included: Community Pool, Maintenance Grounds, Pool Maintenance
- HOA fee: $93 monthly
- HOA name: EMPIRE MANAGEMENT ASSOCIATION
- HOA phone: 407-770-1748
Location
- Region: Saint Cloud
Financial & listing details
- Price per square foot: $270/sqft
- Tax assessed value: $14,300
- Annual tax amount: $4,799
- Date on market: 3/10/2026
- Cumulative days on market: 135 days
- Listing terms: Cash,Conventional,FHA,VA Loan
- Ownership: Fee Simple
- Total actual rent: 0
- Electric utility on property: Yes
- Road surface type: Paved
Estimated market value
Not available
Estimated sales range
Not available
Not available
Price history
| Date | Event | Price |
|---|---|---|
| 8/12/2026 | Pending sale | $429,490$270/sqft |
Source:  Stellar MLS #O6389569 Report a problem Stellar MLS #O6389569 Report a problem | ||
| 7/15/2026 | Price change | $429,490-3.2%$270/sqft |
Source: Stellar MLS #O6389569 Report a problem | ||
| 6/18/2026 | Price change | $443,490-2.2%$279/sqft |
Source:  Stanley Martin Homes Report a problem Stanley Martin Homes Report a problem | ||
| 6/12/2026 | Listed for sale | $453,490$285/sqft |
Source: Stellar MLS #O6389569 Report a problem | ||
| 5/27/2026 | Pending sale | $453,490$285/sqft |
Source: Stellar MLS #O6389569 Report a problem | ||
| 4/17/2026 | Price change | $453,490+0.3%$285/sqft |
Source: Stellar MLS #O6389569 Report a problem | ||
| 3/25/2026 | Price change | $451,990+1.1%$284/sqft |
Source: Stellar MLS #O6389569 Report a problem | ||
| 3/12/2026 | Price change | $446,990+0.7%$281/sqft |
Source: Stellar MLS #O6389569 Report a problem | ||
| 3/10/2026 | Listed for sale | $443,990$279/sqft |
Source: Stellar MLS #O6389569 Report a problem | ||
| 3/7/2026 | Listing removed | $443,990$279/sqft |
Source: Stanley Martin Homes Report a problem | ||
| 2/24/2026 | Price change | $443,990+1.1%$279/sqft |
Source: Stanley Martin Homes Report a problem | ||
| 2/12/2026 | Price change | $438,990+0.3%$276/sqft |
Source: Stanley Martin Homes Report a problem | ||
| 2/11/2026 | Listed for sale | $437,490$275/sqft |
Source: Stanley Martin Homes Report a problem | ||
Public tax history
| Year | Property taxes | Tax assessment |
|---|---|---|
| 2025 | $198 | $14,300 |
Find assessor info on the county website
Monthly payment
Est. payment
Payment breakdown
Explore the cost of this home by adjusting the details. Changes won't be saved.Climate risks
Neighborhood: 34771
Nearby schools
GreatSchools rating
- 6/10Narcoossee Elementary SchoolGrades: PK-5Distance: 1.7 mi
- 6/10Narcoossee Middle SchoolGrades: 6-8Distance: 1.8 mi
- 5/10Tohopekaliga High SchoolGrades: PK,9-12Distance: 5.2 mi
Schools provided by the listing agent
- Elementary: Narcoossee Elementary
- Middle: Narcoossee Middle
- High: Tohopekaliga High School
Source: Stellar MLS. This data may not be complete. We recommend contacting the local school district to confirm school assignments for this home.
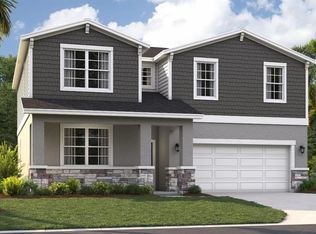
- $508,6905 bd3 ba2.4k sqft1883 Horsetail Dr, Saint Cloud, FL 34771Pending
- $480,9904 bd3 ba2.2k sqft1895 Horsetail Dr, Saint Cloud, FL 34771Sold

- $539,4905 bd5 ba2.8k sqft1901 Horsetail Dr, Saint Cloud, FL 34771Sold
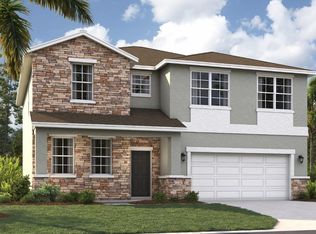
- $443,4904 bd2 ba1.8k sqft1877 Horsetail Dr, Saint Cloud, FL 34771Pending
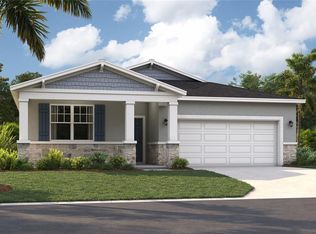
- $499,9905 bd3 ba2.4k sqft1896 Horsetail Dr, Saint Cloud, FL 34771Sold
- $438,9853 bd2 ba1.5k sqft1884 Horsetail Dr, Saint Cloud, FL 34771New Construction
- $486,6904 bd3 ba2.2k sqft1907 Horsetail Dr, Saint Cloud, FL 34771Sold
- $444,4154 bd2 ba1.8k sqft1902 Horsetail Dr, Saint Cloud, FL 34771Sold
A local agent can set up tours, give advice and negotiate with sellers.
Similar homes
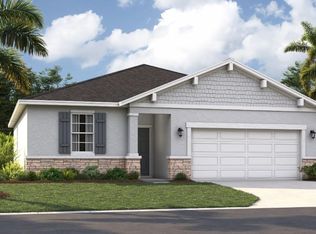
- $438,4903 bd2 ba1.5k sqft1885 SHADOW BOX BEND, ST CLOUD, FL 34771New Construction
 Stellar MLS
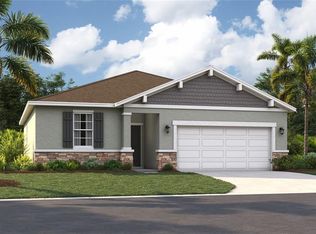
 - $438,9853 bd2 ba1.5k sqft1884 HORSETAIL DRIVE, ST CLOUD, FL 34771New Construction
 Stellar MLS
 - $400,0004 bd2 ba1.6k sqft2009 NAPOLI DRIVE, ST CLOUD, FL 34771For Sale
 MLS ID #S5144337, Idaris Morales Sierra, PA, AXEN REALTY, LLC. Stellar MLS
 - $439,0004 bd2 ba2k sqft173 LAVENNA AVENUE, ST CLOUD, FL 34771For Sale
 MLS ID #S5153972, Tom Longmoore, LLC, SELLSTATE INNOVATION REALTY. Stellar MLS
 - $440,0004 bd2 ba1.5k sqft5724 CAMILLA STREET, ST CLOUD, FL 34771For SaleMLS ID #O6384652, Ariel Vargas, EXP REALTY LLC. Stellar MLS
- $455,0003 bd2 ba1.6k sqft2499 CLIFF WAY, ST CLOUD, FL 34771For SaleMLS ID #O6431212, Kathleen Hereford, KELLER WILLIAMS ADVANTAGE III. Stellar MLS
- $424,0003 bd3 ba1.7k sqft360 WHISTLING DUCK TRAIL, ST CLOUD, FL 34771For SaleMLS ID #O6419324, Chris Creegan, CREEGAN GROUP. Stellar MLS
- $439,9004 bd3 ba1.9k sqft5585 VIGO LOOP, ST CLOUD, FL 34771For SaleMLS ID #O6414642, Miguel Diaz, REALTY OF AMERICA. Stellar MLS
- $395,0003 bd2 ba1.6k sqft5629 WESTERN SUN DRIVE, ST CLOUD, FL 34771For SaleMLS ID #O6391381, Michael Garcia, LPT REALTY, LLC. Stellar MLS
- $415,0003 bd2 ba1.8k sqft1807 SUNFISH STREET, ST CLOUD, FL 34771For SaleMLS ID #O6361664, Ariel Vargas, EXP REALTY LLC. Stellar MLS
- $399,9993 bd2 ba1.9k sqft5141 CHICKADEE ST, ST CLOUD, FL 34771For SaleMLS ID #O6427664, David Berlant, KELLER WILLIAMS REALTY AT THE PARKS. Stellar MLS
- $375,0003 bd3 ba1.7k sqft1297 STOCKWELL AVENUE, ST CLOUD, FL 34771For SaleMLS ID #O6431945, Camilo Rojas, KELLER WILLIAMS LEGACY REALTY. Stellar MLS
- $515,9904 bd3 ba2.1k sqft5524 FIONA LANE, ST CLOUD, FL 34771New ConstructionMLS ID #S5155517, Andrea Munoz, MOSAIC PARTNERS GROUP. Stellar MLS
- $438,9904 bd2 ba2.1k sqft1981 EDUCATION STREET, ST CLOUD, FL 34771New ConstructionMLS ID #O6429123, Stephen Wood, RISEWELL HOMES FLORIDA LLC. Stellar MLS
- $399,9904 bd2 ba1.8k sqft2791 HOUSE FINCH ROAD, ST CLOUD, FL 34773For SaleMLS ID #O6433100, Jose Trujillano, Jr, CENTURY 21 CARIOTI. Stellar MLS
- $375,0002 bd2 ba1.5k sqft2434 N CLIFF WAY, ST CLOUD, FL 34771For SaleMLS ID #L4958972, Rosannie Quinones, BETTER HOMES & GARDENS RE LIFESTYLES. Stellar MLS
- $368,1762 bd2 ba1.5k sqft2617 HAMMOCK HARBOR AVENUE, ST CLOUD, FL 34771New ConstructionStellar MLS
- $469,9904 bd2 ba2k sqft5297 HIGH LINE DRIVE, ST CLOUD, FL 34771New ConstructionStellar MLS
- $430,0004 bd3 ba2.3k sqft6699 ALDER ROAD, ST CLOUD, FL 34773For SaleMLS ID #O6425529, Sofia Lovinsky, KELLER WILLIAMS ADVANTAGE III. Stellar MLS
- $479,0005 bd3 ba2k sqft5671 WOOD BRIDGE PLACE, ST CLOUD, FL 34771For SaleMLS ID #O6402704, Jenny Wemert, WEMERT GROUP REALTY LLC. Stellar MLS
