Under contract-accepting backup offers. Virtually Staged. MOTIVATED SELLER! The seller is offering up to $10,000 toward the buyer's closing costs! Welcome to this beautifully renovated corner-lot home in one of Orlando's most desirable locations! Just minutes from The Mall at Millenia, with easy access to I-4 and only 5 minutes from Universal Orlando Resort, Dr. Phillips schools,this home offers the perfect combination of luxury, convenience, and style. Completely renovated with high-end finishes throughout, this stunning home features modern wall panel accents, brand new appliances, beautiful designer lighting, premium flooring, a gorgeous new kitchen with custom cabinetry, and fully updated bathrooms. The spacious loft provides the perfect space for a second living area, media room, or playroom, while the dedicated office is ideal for working from home. Every detail has been carefully selected to create a warm, modern, and elegant living space. From the thoughtfully chosen flooring to the stylish light fixtures, this home truly stands out from the rest. If you're looking for a move-in-ready home in an unbeatable location with exceptional upgrades and timeless design, this is the one. A perfect place for a family to call home!
Accepting backups
$629,900
5131 MILLENNIA GREEN DRIVE, ORLANDO, FL 32811
3beds
2,229sqft
Single Family Residence
Built in 2013
5,269 Square Feet Lot
$610,200 Zestimate®
$283/sqft
$163/mo HOA
What's special
Stylish light fixturesThoughtfully chosen flooringCorner-lot homeHigh-end finishes throughoutModern wall panel accentsPremium flooringFully updated bathrooms
- 41 days |
- 559 |
- 31 |
Zillow last checked:
Listing updated:
Listed by:
Juliana Usquiano 407-406-4128,
EMPIRE NETWORK REALTY 407-440-3798
Source: Stellar MLS,MLS#: O6424636 Originating MLS: Orlando Regional
Originating MLS: Orlando Regional
Facts & features
Interior
Bedrooms & bathrooms
- Bedrooms: 3
- Bathrooms: 3
- Full bathrooms: 2
- 1/2 bathrooms: 1
Primary bedroom
- Features: Walk-In Closet(s)
- Level: Second
- Area: 184.6 Square Feet
- Dimensions: 14.2x13
Bedroom 2
- Features: Built-in Closet
- Level: Second
- Area: 142.48 Square Feet
- Dimensions: 10.4x13.7
Bedroom 3
- Features: Built-in Closet
- Level: Second
- Area: 129.15 Square Feet
- Dimensions: 10.5x12.3
Kitchen
- Features: No Closet
- Level: First
- Area: 133.19 Square Feet
- Dimensions: 10.09x13.2
Laundry
- Features: No Closet
- Level: Second
Living room
- Level: First
- Area: 320 Square Feet
- Dimensions: 16x20
Loft
- Features: No Closet
- Level: Second
Office
- Features: No Closet
- Level: First
Heating
- Electric
Cooling
- Central Air
Appliances
- Included: Convection Oven, Cooktop, Dishwasher, Disposal, Dryer, Electric Water Heater, Washer
- Laundry: Inside, Upper Level
Features
- Open Floorplan, Stone Counters, Thermostat
- Flooring: Carpet, Luxury Vinyl
- Has fireplace: No
Interior area
- Total structure area: 2,229
- Total interior livable area: 2,229 sqft
Video & virtual tour
Property
Parking
- Total spaces: 2
- Parking features: Garage - Attached
- Attached garage spaces: 2
Features
- Levels: Two
- Stories: 2
- Exterior features: Dog Run, Irrigation System
Lot
- Size: 5,269 Square Feet
Details
- Parcel number: 182329567100990
- Zoning: PD
- Special conditions: None
Construction
Type & style
- Home type: SingleFamily
- Property subtype: Single Family Residence
Materials
- Concrete
- Foundation: Concrete Perimeter
- Roof: Shingle
Condition
- New construction: No
- Year built: 2013
Utilities & green energy
- Sewer: Public Sewer
- Water: Public
- Utilities for property: Cable Available, Electricity Connected
Community & HOA
Community
- Features: Community Mailbox, Gated Community - Guard, Playground, Pool
- Pet fee: $0 monthly
- Subdivision: MILLENNIA PARK PH 1
HOA
- Has HOA: Yes
- HOA fee: $163 monthly
- HOA name: Beacon Management
- HOA phone: 407-494-1099
- Second HOA name: Milennia Park PH 1
Location
- Region: Orlando
Financial & listing details
- Price per square foot: $283/sqft
- Tax assessed value: $429,079
- Annual tax amount: $7,927
- Date on market: 7/16/2026
- Cumulative days on market: 38 days
- Ownership: Fee Simple
- Total actual rent: 0
- Electric utility on property: Yes
- Road surface type: Asphalt
Estimated market value
$610,200
$580,000 - $641,000
$2,992/mo
Price history
| Date | Event | Price |
|---|---|---|
| 7/16/2026 | Listed for sale | $629,900+46.5%$283/sqft |
Source:  Stellar MLS #O6424636 Report a problem Stellar MLS #O6424636 Report a problem | ||
| 2/27/2026 | Sold | $430,000-4.4%$193/sqft |
Source: Stellar MLS #O6372114 Report a problem | ||
| 1/18/2026 | Pending sale | $450,000$202/sqft |
Source: Stellar MLS #O6372114 Report a problem | ||
| 1/12/2026 | Listed for sale | $450,000+28.6%$202/sqft |
Source: Stellar MLS #O6372114 Report a problem | ||
| 7/13/2020 | Listing removed | $349,999$157/sqft |
Source: COLDWELL BANKER REALTY #O5828416 Report a problem | ||
| 4/17/2020 | Price change | $349,999-1.7%$157/sqft |
Source: Coldwell Banker Realty - Orlando North/Heathrow #O5828416 Report a problem | ||
| 2/28/2020 | Price change | $355,999-0.2%$160/sqft |
Source: Coldwell Banker Realty - Orlando North/Heathrow #O5828416 Report a problem | ||
| 1/28/2020 | Price change | $356,640-2%$160/sqft |
Source: Coldwell Banker Realty - Orlando North/Heathrow #O5828416 Report a problem | ||
| 1/15/2020 | Price change | $363,999-0.3%$163/sqft |
Source: Coldwell Banker Realty - Orlando North/Heathrow #O5828416 Report a problem | ||
| 11/26/2019 | Listed for sale | $364,999+35.4%$164/sqft |
Source: COLDWELL BANKER RESIDENTIAL RE #O5828416 Report a problem | ||
| 11/27/2013 | Sold | $269,500$121/sqft |
Source: Stellar MLS #O5190173 Report a problem | ||
Public tax history
| Year | Property taxes | Tax assessment |
|---|---|---|
| 2024 | $7,323 +9.3% | $379,177 +10% |
| 2023 | $6,697 +14.2% | $344,706 +10% |
| 2022 | $5,864 +9.9% | $313,369 +10% |
| 2021 | $5,337 -1.2% | $284,881 -0.5% |
| 2020 | $5,403 -3.5% | $286,426 -2.2% |
| 2019 | $5,600 +4.4% | $292,871 +5.6% |
| 2018 | $5,363 0% | $277,272 +2.1% |
| 2017 | $5,363 +1.1% | $271,674 +2.3% |
| 2016 | $5,307 +2.3% | $265,470 +4% |
| 2015 | $5,185 +17.9% | $255,155 +20.1% |
| 2014 | $4,398 +400.6% | $212,517 +400.8% |
| 2013 | $879 -0.6% | $42,436 |
| 2012 | $884 -0.4% | $42,436 |
| 2011 | $887 | $42,436 |
| 2010 | -- | -- |
Find assessor info on the county website
Monthly payment
Est. payment
Payment breakdown
Explore the cost of this home by adjusting the details. Changes won't be saved.Climate risks
Neighborhood: Florida Center North
Nearby schools
GreatSchools rating
- 2/10Millennia Elementary SchoolGrades: PK-5Distance: 0.1 mi
- 5/10Dr. Phillips High SchoolGrades: PK,8-12Distance: 2.1 mi
- 7/10Southwest Middle SchoolGrades: 6-8Distance: 3 mi
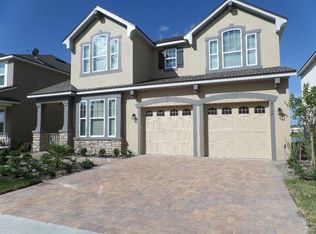
- $497,6004 bd3 ba2.2k sqft5117 Millennia Green Dr, Orlando, FL 32811Off Market
- $585,7004 bd2 ba2.6k sqft5103 Millennia Green Dr, Orlando, FL 32811Off Market
- $460,3003 bd2 ba2k sqft5142 Millennia Green Dr, Orlando, FL 32811Off Market
- $442,6003 bd2 ba1.7k sqft5089 Millennia Green Dr, Orlando, FL 32811Off Market
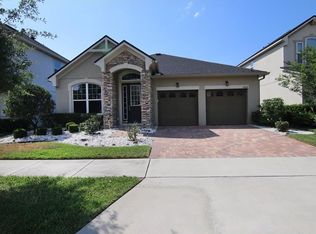
- $475,0003 bd3 ba1.8k sqft5128 Millennia Green Dr, Orlando, FL 32811Sold
- $446,0004 bd2 ba2k sqft5114 Millennia Green Dr, Orlando, FL 32811Off Market
- $487,7003 bd2 ba2k sqft5156 Millennia Green Dr, Orlando, FL 32811Off Market
- $527,7004 bd3 ba2.3k sqft5100 Millennia Green Dr, Orlando, FL 32811Off Market
A local agent can set up tours, give advice and negotiate with sellers.
Similar homes
- $629,0004 bd3 ba2.4k sqft1937 HIDDEN PINE LANE, APOPKA, FL 32712For Sale
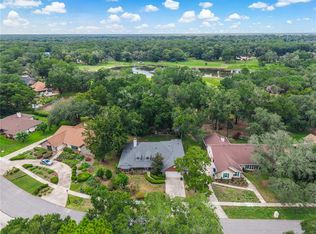
 MLS ID #O6427341, Adam Allegroe, EXP REALTY LLC. Stellar MLS
 - $649,0004 bd3 ba2.1k sqft8455 FOXWORTH CIRCLE #3, ORLANDO, FL 32819For Sale
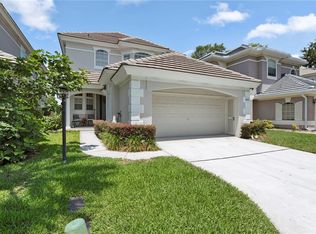 MLS ID #O6410887, Cassandra King, COMPASS FLORIDA LLC. Stellar MLS
 - $644,9004 bd3 ba2.6k sqft12830 CRAGSIDE LANE, WINDERMERE, FL 34786For Sale
 MLS ID #S5154278, Mora Perez, NONA LEGACY POWERED BY LA ROSA. Stellar MLS
 - $589,9004 bd2 ba1.8k sqft5112 JEANNINE COURT, ORLANDO, FL 32807For Sale
 MLS ID #O6433290, Lore Perdomo, NATIONAL REAL ESTATE. Stellar MLS
 - $630,0003 bd3 ba2.2k sqft1030 WILKS AVENUE, ORLANDO, FL 32809New ConstructionMLS ID #O6338527, Marina Joseph, LPT REALTY, LLC. Stellar MLS
- $639,8883 bd3 ba2k sqft8460 BERGSON PLACE, ORLANDO, FL 32827For SaleMLS ID #O6420112, Peter Luu, REAL BROKER, LLC. Stellar MLS
- $625,0004 bd3 ba2.9k sqft3018 JARDIN STREET, KISSIMMEE, FL 34741For SaleMLS ID #O6289904, Bruno Dasilva, LLC, MS LAND & BUILDING LLC. Stellar MLS
- $655,0003 bd3 ba1.9k sqft8105 LAUREATE BOULEVARD, ORLANDO, FL 32827For SaleMLS ID #O6422151, Eric Horner, EXP REALTY LLC. Stellar MLS
- $579,0004 bd4 ba2.8k sqft4442 LIONS GATE DRIVE, CLERMONT, FL 34711For SaleMLS ID #G5107414, Damaris Lora, ELITE EVOLUTION PROPERTIES. Stellar MLS
- $639,9003 bd2 ba2k sqft9230 YONATH STREET, ORLANDO, FL 32827For SaleMLS ID #O6406802, Ann Marie Ursino, LUNA GROUP. Stellar MLS
- $649,0004 bd4 ba3.1k sqft8760 THE ESPLANADE #51, ORLANDO, FL 32836For SaleMLS ID #O6389847, Tony Cruz, PA, EXP REALTY LLC. Stellar MLS
- $610,0004 bd3 ba2.4k sqft13000 CRYSTAL COVE DRIVE, ORLANDO, FL 32828For SaleMLS ID #O6418414, Lindsey Hudson, REAL BROKER, LLC. Stellar MLS
- $645,0004 bd4 ba2.3k sqft7749 LAUREATE BOULEVARD, ORLANDO, FL 32827For SaleMLS ID #O6361936, Peter Luu, REAL BROKER, LLC. Stellar MLS
- $629,9903 bd2 ba1.8k sqft12410 ENCORE AT OVATION WAY, WINTER GARDEN, FL 34787For SaleMLS ID #O6409937, Ken Pozek, REAL BROKER, LLC. Stellar MLS
- $535,0003 bd3 ba1.7k sqft7381 ALPINE BUTTERFLY LANE, ORLANDO, FL 32819For SaleMLS ID #O6410807, Lucia Wu, GOLDEN SUN REALTY INC. Stellar MLS
- $629,0004 bd4 ba2.3k sqft15154 ALDER CHASE ALLEY, WINTER GARDEN, FL 34787New ConstructionMLS ID #O6432684, Pedro Vieira Neto, MS LAND & BUILDING LLC. Stellar MLS
- $599,9004 bd4 ba2.1k sqft8905 LAUREATE BOULEVARD, ORLANDO, FL 32827For SaleMLS ID #O6377656, Trevin Perez, REDFIN CORPORATION. Stellar MLS
- $499,9003 bd3 ba2.1k sqft5924 PAXTON COURT, APOPKA, FL 32703For SaleMLS ID #O6428648, Zureki Zakhour, LOKATION. Stellar MLS
- $465,0004 bd2 ba1.6k sqft3336 TCU BOULEVARD, ORLANDO, FL 32817For SaleMLS ID #S5155571, Sathya Montoya, MONTSAI. Stellar MLS
- $610,0004 bd4 ba2.4k sqft16186 HONEY HARVEST STREET, WINTER GARDEN, FL 34787For SaleMLS ID #O6411495, Ken Pozek, REAL BROKER, LLC. Stellar MLS
