Fantastic opportunity to own this beautiful 3 bedroom 2 bathroom pool home overlooking a private pond in the highly desirable golf course community of Timacuan. The pool overlooks a conservation area with a large pond that really makes your outdoor time more enjoyable.. The interior features a custom kitchen with beautiful cabinets, gorgeous counter tops and a breakfast nook that overlooks the pool and pond. The floor plan is open with two bedrooms in the front of the home and the primary bedroom suite in the rear with views of the pool and pond. The primary bath was recently updated with new cabinetry, counter tops and has a large walk-in closet. The exterior windows as well as the front door were replaced in 2026. Come take a tour of this home before it's gone!!!!!
For sale
$555,000
398 MOHAVE TERRACE, LAKE MARY, FL 32746
3beds
1,952sqft
Single Family Residence
Built in 1998
6,646 Square Feet Lot
$536,200 Zestimate®
$284/sqft
$111/mo HOA
What's special
Gorgeous counter topsLarge walk-in closet
- 2 days
- 339
- 45
Likely to sell faster than
Zillow last checked:
Listing updated:
Listed by:
Mike Shields 321-377-9563,
FATHOM REALTY FL LLC 888-455-6040
Source: Stellar MLS,MLS#: O6455510 Originating MLS: Orlando Regional
Facts & features
Interior
Bedrooms & bathrooms
- Bedrooms: 3
- Bathrooms: 2
- Full bathrooms: 2
Rooms
- Room types: Bonus Room, Breakfast Room Separate
Primary bedroom
- Features: Ceiling Fan(s), Built-in Closet
- Level: First
- Area: 225 Square Feet
- Dimensions: 15x15
Bedroom 1
- Features: Ceiling Fan(s), Built-in Closet
- Level: First
- Area: 110 Square Feet
- Dimensions: 10x11
Bedroom 2
- Features: Ceiling Fan(s), Built-in Closet
- Level: First
- Area: 100 Square Feet
- Dimensions: 10x10
Primary bathroom
- Features: Dual Sinks, Exhaust Fan, Walk-In Closet(s)
- Level: First
- Area: 126 Square Feet
- Dimensions: 9x14
Bathroom 1
- Features: Single Vanity, Tub With Shower, No Closet
- Level: First
- Area: 45 Square Feet
- Dimensions: 5x9
Bonus room
- Features: Ceiling Fan(s), No Closet
- Level: Second
- Area: 180 Square Feet
- Dimensions: 10x18
Dinette
- Features: No Closet
- Level: First
- Area: 72 Square Feet
- Dimensions: 8x9
Dining room
- Features: Ceiling Fan(s), No Closet
- Level: First
- Area: 143 Square Feet
- Dimensions: 11x13
Family room
- Features: No Closet
- Level: First
- Area: 252 Square Feet
- Dimensions: 14x18
Kitchen
- Features: Breakfast Bar, Pantry, Built-in Closet
- Level: First
- Area: 72 Square Feet
- Dimensions: 8x9
Laundry
- Features: Built-In Shelving, No Closet
- Level: First
- Area: 42 Square Feet
- Dimensions: 7x6
Heating
- Central, Electric
Cooling
- Central Air
Appliances
- Included: Dishwasher, Disposal, Electric Water Heater, Exhaust Fan, Microwave, Range, Refrigerator, Washer
- Laundry: Laundry Room
Features
- Cathedral Ceiling(s), Ceiling Fan(s), Eating Space In Kitchen, Kitchen/Family Room Combo, Living Room/Dining Room Combo, Open Floorplan, Primary Bedroom Main Floor, Split Bedroom, Thermostat, Walk-In Closet(s)
- Flooring: Carpet, Laminate, Tile
- Doors: Double Entry, Sliding Doors
- Windows: Window Treatments
- Has fireplace: No
Interior area
- Total structure area: 2,580
- Total interior livable area: 1,952 sqft
Video & virtual tour
Property
Parking
- Total spaces: 2
- Parking features: Garage Door Opener, Ground Level, On Street
- Attached garage spaces: 2
- Has uncovered spaces: Yes
- Details: Garage Dimensions: 26x20
Features
- Levels: Two
- Stories: 2
- Patio & porch: Enclosed, Patio, Rear Porch, Screened
- Exterior features: Irrigation System, Sidewalk, Sprinkler Metered
- Has private pool: Yes
- Pool features: In Ground, Gunite, Lighting, Screen Enclosure
- Has spa: Yes
- Spa features: Above Ground
- Has view: Yes
- View description: Pool, Water, Pond
- Has water view: Yes
- Water view: Water,Pond
- Waterfront features: Pond
Lot
- Size: 6,646 Square Feet
- Features: City Lot, Near Golf Course, Sidewalk
- Residential vegetation: Mature Landscaping
Details
- Parcel number: 04203051200000270
- Zoning: PUD
- Special conditions: None
Construction
Type & style
- Home type: SingleFamily
- Architectural style: Other
- Property subtype: Single Family Residence
Materials
- Block, Stucco
- Foundation: Slab
- Roof: Shingle
Condition
- Completed
- New construction: No
- Year built: 1998
Utilities & green energy
- Sewer: Public Sewer
- Water: Public
- Utilities for property: BB/HS Internet Available, Cable Connected, Electricity Connected, Fire Hydrant, Phone Available, Sewer Connected, Sprinkler Meter, Street Lights, Underground Utilities, Water Connected
Community & HOA
Community
- Features: Community Mailbox, Deed Restrictions, Golf Carts OK, Golf, Irrigation-Reclaimed Water, Sidewalks
- Security: Smoke Detector(s)
- Pet fee: $0 monthly
- Subdivision: TIMACUAN UNIT 12
HOA
- Has HOA: Yes
- Services included: Manager
- HOA fee: $111 monthly
- HOA name: Anita Roberts
- HOA phone: 407-333-7787
- Second HOA name: Timacuan
- Second HOA phone: 407-333-7787
Location
- Region: Lake Mary
Financial & listing details
- Price per square foot: $284/sqft
- Tax assessed value: $443,389
- Annual tax amount: $5,450
- Date on market: 11/6/2026
- Cumulative days on market: 3 days
- Listing terms: Cash,Conventional,FHA,VA Loan
- Ownership: Fee Simple
- Total actual rent: 0
- Electric utility on property: Yes
- Road surface type: Paved, Asphalt
Estimated market value
$536,200
$509,000 - $563,000
$3,124/mo
Price history
| Date | Event | Price |
|---|---|---|
| 11/6/2026 | Listed for sale | $555,000+32.1%$284/sqft |
Source:  Stellar MLS #O6455510 Report a problem | ||
| 2/7/2022 | Sold | $420,000+1.2%$215/sqft |
Source: Public Record Report a problem | ||
| 11/24/2021 | Pending sale | $415,000$213/sqft |
Source: Stellar MLS #O5987743 Report a problem | ||
| 11/24/2021 | Listed for sale | $415,000+33.9%$213/sqft |
Source: Stellar MLS #O5987743 Report a problem | ||
| 4/28/2017 | Sold | $310,000+19.2%$159/sqft |
Source: Public Record Report a problem | ||
| 3/27/2014 | Sold | $260,000+47%$133/sqft |
Source: Public Record Report a problem | ||
| 5/1/1998 | Sold | $176,900$91/sqft |
Source: Public Record Report a problem | ||
Public tax history
| Year | Property taxes | Tax assessment |
|---|---|---|
| 2025 | $5,450 +6.5% | $419,999 +2.9% |
| 2024 | $5,119 +2.6% | $408,162 +3% |
| 2023 | $4,990 -0.7% | $396,274 +11.4% |
| 2022 | $5,023 +49.4% | $355,656 +30.9% |
| 2021 | $3,361 +0.8% | $271,609 +1.4% |
| 2020 | $3,335 +1.2% | $267,859 +2.3% |
| 2019 | $3,297 | $261,837 +1.8% |
| 2018 | $3,297 +0.7% | $257,284 +10% |
| 2017 | $3,274 +9.9% | $233,903 |
| 2016 | $2,979 -19.5% | $233,903 +5.5% |
| 2015 | $3,702 | $221,626 +20% |
| 2014 | $3,702 +49.7% | $184,733 +1.5% |
| 2013 | $2,473 +2.1% | $182,003 -1.5% |
| 2012 | $2,422 +1.6% | $184,795 +2.2% |
| 2011 | $2,382 0% | $180,834 +0.7% |
| 2010 | $2,383 +4% | $179,491 +2.7% |
| 2009 | $2,292 +3.5% | $174,772 +0.1% |
| 2008 | $2,214 -3.7% | $174,597 +3% |
| 2007 | $2,299 -5.6% | $169,512 +2.5% |
| 2006 | $2,437 +2% | $165,378 +3% |
| 2005 | $2,390 +0.6% | $160,561 +3% |
| 2004 | $2,375 +0.9% | $155,884 +1.9% |
| 2003 | $2,353 +2.6% | $152,977 +2.4% |
| 2002 | $2,293 +4.2% | $149,392 +4.6% |
| 2000 | $2,201 | $142,756 |
Find assessor info on the county website
Monthly payment
Est. payment
Payment breakdown
Explore the cost of this home by adjusting the details. Changes won't be saved.Climate risks
Neighborhood: Timacuan
Nearby schools
Schools provided by the listing agent
- Elementary: Bentley Elementary
- Middle: Millennium Middle
- High: Seminole High
Source: Stellar MLS. This data may not be complete. We recommend contacting the local school district to confirm school assignments for this home.

Similar homes
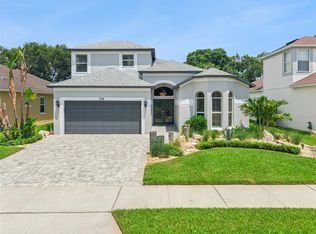
- $564,7773 bd2 ba2.1k sqft166 OAK VIEW CIRCLE, LAKE MARY, FL 32746For Sale
 MLS ID #O6451388, Karen Arbutine, RE/MAX CENTRAL REALTY. Stellar MLS
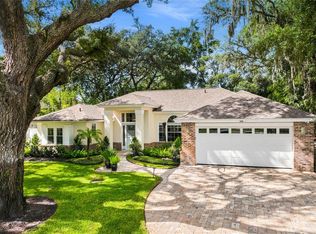
- $519,9003 bd3 ba2.4k sqft949 PICKFAIR TERRACE, LAKE MARY, FL 32746For Sale
 MLS ID #O6436829, Livia Petraru, EXP REALTY LLC. Stellar MLS
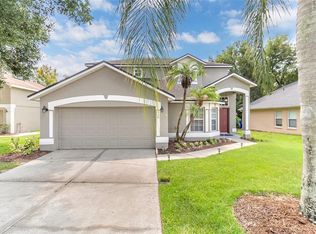
- $428,0004 bd4 ba2.1k sqft645 PAVIA LOOP, LAKE MARY, FL 32746For Sale
 MLS ID #O6455325, Dayana Morillo, EXP REALTY LLC. Stellar MLS
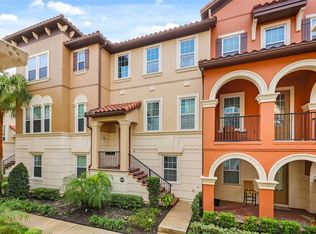
- $649,9004 bd3 ba2.7k sqft410 VIA TUSCANY LOOP, LAKE MARY, FL 32746For Sale
 MLS ID #O6452063, Laura Toppin, FLORIDA HOME TEAM REALTY LLC. Stellar MLS
- $580,0004 bd3 ba2.2k sqft134 ESTATES CIRCLE, LAKE MARY, FL 32746For SaleMLS ID #S5151795, Patricia Alzate, NONA LEGACY POWERED BY LA ROSA. Stellar MLS
- $335,0004 bd2 ba1.7k sqft2704 ALAMOSA PLACE, LAKE MARY, FL 32746AuctionMLS ID #O6454251, Joseph Doher, BERKSHIRE HATHAWAY HOMESERVICES RESULTS REALTY. Stellar MLS
- $565,0004 bd3 ba2.7k sqft246 BRIGHTVIEW DRIVE, LAKE MARY, FL 32746For SaleMLS ID #O6425505, Peter Dang, ALLIANCE REAL ESTATE GROUP. Stellar MLS
- $460,0003 bd2 ba1.8k sqft725 TIGRIS LANE, LAKE MARY, FL 32746For SaleMLS ID #TB8548064, Cari Bowers, KELLER WILLIAMS REALTY PORTFOLIO COLLECTION. Stellar MLS
- $485,0003 bd3 ba2.1k sqft894 BRUTUS TERRACE, LAKE MARY, FL 32746For SaleMLS ID #O6452808, Kusam Bahl, COLDWELL BANKER REALTY. Stellar MLS
- $699,0004 bd3 ba2.2k sqft102 LINDA LANE, LAKE MARY, FL 32746For SaleMLS ID #O6452413, John Hart, PLLC, PREMIER SOTHEBYS INT'L REALTY. Stellar MLS
- $489,0004 bd2 ba2.1k sqft108 OAK VIEW CIRCLE, LAKE MARY, FL 32746For SaleMLS ID #O6387332, Cynde Velez, APERTURE GLOBAL REAL ESTATE. Stellar MLS
- $585,0003 bd3 ba2.1k sqft1188 PATTERSON TERRACE, LAKE MARY, FL 32746For SaleMLS ID #O6415784, Anh Vu, LA ROSA REALTY CW PROPERTIES L. Stellar MLS
- $429,5004 bd2 ba1.9k sqft118 BRIGHTVIEW DRIVE, LAKE MARY, FL 32746For SaleMLS ID #O6369385, Matt White, SLOANE REALTY, LLC. Stellar MLS
- $580,0003 bd3 ba2k sqft1196 PATTERSON TERRACE, LAKE MARY, FL 32746For SaleMLS ID #O6443799, Stacy Wilson, EXIT GLOBAL REALTY. Stellar MLS
- $570,0004 bd3 ba2.8k sqft142 BRIGHTVIEW DRIVE, LAKE MARY, FL 32746For SaleMLS ID #O6430185, Jonathan Izaziga, REAL ESTATE MODELS. Stellar MLS
- $700,0004 bd3 ba2.3k sqft756 TIMACUAN BOULEVARD, LAKE MARY, FL 32746For SaleMLS ID #O6450339, Mark Humphreys, RE/MAX ASSURED. Stellar MLS
- $525,0003 bd3 ba1.7k sqft786 CANDLEBRUSH LANE, LAKE MARY, FL 32746For SaleMLS ID #V4951349, Janissa Soto, LPT REALTY, LLC. Stellar MLS
- $725,0004 bd3 ba2.7k sqft635 CHOCKTAW STREET, LAKE MARY, FL 32746For SaleMLS ID #O6446278, Chuck Massab, FANNIE HILLMAN & ASSOCIATES. Stellar MLS
- $469,7773 bd3 ba2k sqft617 RANDON TERRACE, LAKE MARY, FL 32746For SaleMLS ID #O6446235, Karen Arbutine, RE/MAX CENTRAL REALTY. Stellar MLS
- $499,0004 bd5 ba2.3k sqft4809 SAN MARINO CIRCLE, LAKE MARY, FL 32746For SaleMLS ID #O6451112, Tony Humphries, PA, LEGACY REALTY & BROKERS LLC. Stellar MLS
