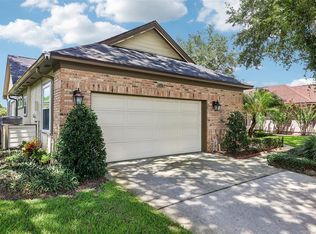
Under contract-accepting backup offers. Welcome to a home that truly speaks for itself. Located in the Timacuan Golf Community in the heart of Lake Mary, this extraordinary 3-bedroom, 2.5-bath residence with a private office and upstairs loft redefines luxury living. Surrounded by lush conservation views and designed with impeccable attention to detail, this exceptional home offers an unmatched combination of refined finishes, resort-style - as well as private - outdoor living, and one of Central Florida's most coveted locations. From the moment you step inside, you're welcomed by an atmosphere of elegance and sophistication. Rich terrazzo flooring flows throughout the main living spaces, while expansive windows fill the home with natural light and showcase the serene conservation backdrop. The thoughtfully designed floor plan seamlessly blends open-concept living with intimate gathering spaces, creating an ideal setting for both everyday comfort and elegant entertaining. The heart of the home is a designer kitchen that rivals those found in luxury magazines, featuring stunning quartz countertops, premium upgraded cabinetry, high-end finishes, abundant workspace, and a layout that effortlessly connects to the dining and living areas. Retreat to the luxurious owner's suite, where comfort and tranquility take center stage. This private sanctuary offers generous proportions and a spa-inspired bathroom worthy of being called an owner's retreat bath. It creates the perfect escape with upscale finishes, designer fixtures, and a calming ambiance worthy of a five-star resort. Upstairs, the versatile loft with its own half bath provides endless possibilities: whether as a private executive office, media room, fitness studio, guest retreat, or additional living space. Next, step outside to experience your own private resort. The heated swimming pool and spa overlook a peaceful conservation area, offering exceptional privacy and picturesque views with no rear neighbors. Whether enjoying your morning coffee, hosting weekend gatherings, or relaxing beneath the stars, this backyard was designed to embrace Florida's year-round outdoor lifestyle. Living in Timacuan means enjoying far more than a beautiful home. This highly desirable golf community is celebrated for its mature tree-lined streets, championship golf course, scenic surroundings, and exceptional convenience. You are minutes from I-4, 417, and the Wekiva Parkway; making travel throughout Central Florida remarkably easy. Shopping, dining, and everyday conveniences are all nearby, including Colonial TownPark, Heathrow, Downtown Lake Mary, and a wide variety of boutique shops, cafés, and award-winning restaurants. Timacuan and Lake Mary are renowned for its outstanding quality of life, top-rated Seminole County schools, thriving business community, beautiful parks, and vibrant downtown filled with local events, farmers markets, fine dining, and charming boutiques. This is more than a home, it's a statement of luxury, craftsmanship, and lifestyle. Opportunities to own a residence of this caliber in Timacuan are exceptionally rare. Schedule your private showing today and discover why this remarkable property is truly one of Lake Mary's finest.
Accepting backups
$545,000
394 MOHAVE TERRACE, LAKE MARY, FL 32746
4beds
1,964sqft
Single Family Residence
Built in 1998
5,500 Square Feet Lot
$536,300 Zestimate®
$277/sqft
$113/mo HOA
What's special
Championship golf courseExpansive windowsPrivate officeUpstairs loftExceptional privacyStunning quartz countertopsHigh-end finishes
- 74 days
- 122
- 2
Likely to sell faster than
Zillow last checked:
Listing updated:
Listed by:
Joe Takacs, III 407-590-1735,
REAL ESTATE ON THE RIVIERA LLC 407-890-8208
Source: Stellar MLS,MLS#: O6420121 Originating MLS: Orlando Regional
Originating MLS: Orlando Regional
Facts & features
Interior
Bedrooms & bathrooms
- Bedrooms: 4
- Bathrooms: 3
- Full bathrooms: 2
- 1/2 bathrooms: 1
Primary bedroom
- Features: Ceiling Fan(s), En Suite Bathroom, Walk-In Closet(s)
- Level: First
- Area: 240 Square Feet
- Dimensions: 16x15
Bedroom 2
- Features: Ceiling Fan(s), Walk-In Closet(s)
- Level: First
- Area: 110 Square Feet
- Dimensions: 11x10
Bedroom 3
- Features: Ceiling Fan(s), Walk-In Closet(s)
- Level: First
Primary bathroom
- Features: Bath With Whirlpool, Dual Sinks, En Suite Bathroom, Exhaust Fan, Garden Bath, Granite Counters, Makeup/Vanity Space, Tall Countertops, Tub with Separate Shower Stall, Water Closet/Priv Toilet, Window/Skylight in Bath, Walk-In Closet(s)
- Level: First
- Area: 136 Square Feet
- Dimensions: 17x8
Bathroom 2
- Features: Exhaust Fan, Single Vanity, Tub With Shower, Window/Skylight in Bath
- Level: First
Balcony porch lanai
- Features: Ceiling Fan(s)
- Level: First
- Area: 96 Square Feet
- Dimensions: 8x12
Bonus room
- Features: Ceiling Fan(s), Linen Closet
- Level: Second
- Area: 195 Square Feet
- Dimensions: 15x13
Dining room
- Level: First
- Area: 168 Square Feet
- Dimensions: 14x12
Kitchen
- Features: Bar, Breakfast Bar, Built-In Shelving, Pantry, Tall Countertops
- Level: First
- Area: 187 Square Feet
- Dimensions: 17x11
Living room
- Features: Ceiling Fan(s)
- Level: First
- Area: 266 Square Feet
- Dimensions: 19x14
Heating
- Central, Electric
Cooling
- Central Air
Appliances
- Included: Cooktop, Dishwasher, Disposal, Microwave, Range, Refrigerator
- Laundry: Electric Dryer Hookup, Inside, Laundry Room, Washer Hookup
Features
- Ceiling Fan(s), Eating Space In Kitchen, High Ceilings, Living Room/Dining Room Combo, Open Floorplan, Primary Bedroom Main Floor, Split Bedroom, Stone Counters, Thermostat, Walk-In Closet(s)
- Flooring: Brick/Stone, Carpet, Tile, Travertine
- Doors: Sliding Doors
- Windows: Window Treatments
- Has fireplace: No
Interior area
- Total structure area: 2,512
- Total interior livable area: 1,964 sqft
Video & virtual tour
Property
Parking
- Total spaces: 2
- Parking features: Driveway, Garage Door Opener, On Street
- Attached garage spaces: 2
- Has uncovered spaces: Yes
Features
- Levels: Two
- Stories: 2
- Patio & porch: Covered, Rear Porch, Screened
- Exterior features: Irrigation System, Lighting, Sidewalk
- Has private pool: Yes
- Pool features: Heated, In Ground, Lighting, Salt Water, Screen Enclosure
- Has spa: Yes
- Spa features: Heated, In Ground
- Has view: Yes
- View description: Trees/Woods, Water
- Water view: Water
Lot
- Size: 5,500 Square Feet
- Features: Conservation Area, City Lot, Landscaped, Sidewalk
- Residential vegetation: Trees/Landscaped
Details
- Parcel number: 04203051200000260
- Zoning: PUD
- Special conditions: None
Construction
Type & style
- Home type: SingleFamily
- Property subtype: Single Family Residence
Materials
- Block, Stucco, Wood Frame
- Foundation: Slab
- Roof: Shingle
Condition
- Completed
- New construction: No
- Year built: 1998
Utilities & green energy
- Sewer: Public Sewer
- Water: See Remarks
- Utilities for property: Cable Available, Electricity Available, Sewer Available, Sprinkler Meter, Water Available
Community & HOA
Community
- Security: Fire Alarm, Security System, Smoke Detector(s)
- Pet fee: $0 monthly
- Subdivision: TIMACUAN UNIT 12
HOA
- Has HOA: Yes
- Services included: Common Area Taxes
- HOA fee: $113 monthly
- HOA name: Anita Roberts
Location
- Region: Lake Mary
Financial & listing details
- Price per square foot: $277/sqft
- Tax assessed value: $446,257
- Annual tax amount: $5,047
- Date on market: 6/26/2026
- Cumulative days on market: 41 days
- Listing terms: Cash,Conventional,FHA,VA Loan
- Ownership: Fee Simple
- Total actual rent: 0
- Electric utility on property: Yes
- Road surface type: Paved
Estimated market value
$536,300
$509,000 - $563,000
$3,272/mo
Price history
| Date | Event | Price |
|---|---|---|
| 8/11/2026 | Listed for sale | $545,000$277/sqft |
Source:  Stellar MLS #O6420121 Report a problem Stellar MLS #O6420121 Report a problem | ||
| 7/9/2026 | Contingent | $545,000$277/sqft |
Source: Stellar MLS #O6420121 Report a problem | ||
| 6/26/2026 | Listed for sale | $545,000+26.7%$277/sqft |
Source: Stellar MLS #O6420121 Report a problem | ||
| 9/13/2021 | Sold | $430,000+56.4%$219/sqft |
Source: Public Record Report a problem | ||
| 7/25/2014 | Sold | $275,000-4.3%$140/sqft |
Source: Public Record Report a problem | ||
| 6/9/2014 | Price change | $287,500-2.2%$146/sqft |
Source: Charles Rutenberg Realty Orlando, LLC. #O5224018 Report a problem | ||
| 4/26/2014 | Listed for sale | $294,000+65.9%$150/sqft |
Source: Charles Rutenberg Realty Orlando, LLC. #O5224018 Report a problem | ||
| 4/21/1998 | Sold | $177,200$90/sqft |
Source: Public Record Report a problem | ||
Public tax history
| Year | Property taxes | Tax assessment |
|---|---|---|
| 2025 | $5,047 +6.5% | $391,973 +2.9% |
| 2024 | $4,739 +2.6% | $380,926 +3% |
| 2023 | $4,619 +2.6% | $369,831 +3% |
| 2022 | $4,501 +49.2% | $359,059 +44.8% |
| 2021 | $3,017 +0.8% | $247,941 +1.4% |
| 2020 | $2,994 +1.2% | $244,518 +2.3% |
| 2019 | $2,958 | $239,021 +1.9% |
| 2018 | $2,958 +0.9% | $234,564 +2.1% |
| 2017 | $2,933 +0.6% | $229,739 +1.4% |
| 2016 | $2,915 -4.2% | $226,589 +1.4% |
| 2015 | $3,043 | $223,450 +20.5% |
| 2014 | $3,043 +22.5% | $185,413 +1.5% |
| 2013 | $2,485 +2.1% | $182,673 -1.6% |
| 2012 | $2,435 +1.6% | $185,580 +2.1% |
| 2011 | $2,397 -1.2% | $181,716 -0.2% |
| 2010 | $2,427 +4% | $182,083 +2.7% |
| 2009 | $2,334 +3.5% | $177,296 +0.1% |
| 2008 | $2,255 -3.6% | $177,119 +3% |
| 2007 | $2,338 -5.6% | $171,960 +2.5% |
| 2006 | $2,478 +2% | $167,766 +3% |
| 2005 | $2,431 +0.6% | $162,880 +3% |
| 2004 | $2,416 +0.9% | $158,136 +1.9% |
| 2003 | $2,394 +2.6% | $155,187 +2.4% |
| 2002 | $2,333 +4.2% | $151,550 +4.6% |
| 2000 | $2,239 | $144,818 |
Find assessor info on the county website
Monthly payment
Est. payment
Payment breakdown
Explore the cost of this home by adjusting the details. Changes won't be saved.Climate risks
Neighborhood: Timacuan
Nearby schools
Schools provided by the listing agent
- Middle: Millennium Middle
- High: Seminole High
Source: Stellar MLS. This data may not be complete. We recommend contacting the local school district to confirm school assignments for this home.

Similar homes
- $499,0004 bd2 ba2.1k sqft108 OAK VIEW CIRCLE, LAKE MARY, FL 32746For Sale

 MLS ID #O6387332, Cynde Velez, APERTURE GLOBAL REAL ESTATE. Stellar MLS
 - $465,0003 bd3 ba2.2k sqft474 ARROWMOUNT PLACE, LAKE MARY, FL 32746For Sale
 MLS ID #O6436658, Kristin Vogt PLLC, KGV REALTY GROUP. Stellar MLS
 - $649,9994 bd2 ba2.1k sqft783 KEENELAND PIKE, LAKE MARY, FL 32746For Sale
 MLS ID #O6421575, Nicole Anderson, HD REALTY LLC. Stellar MLS
 - $509,0003 bd2 ba1.7k sqft1154 KERSFIELD CIRCLE, LAKE MARY, FL 32746For Sale
 MLS ID #O6420220, Angela Mccloskey, PA, KELLER WILLIAMS REALTY AT THE PARKS. Stellar MLS
 - $814,1274 bd3 ba2.8k sqft483 VIA TUSCANY LOOP, LAKE MARY, FL 32746For SaleMLS ID #O6427887, Karen Arbutine, RE/MAX CENTRAL REALTY. Stellar MLS
- $600,0002 bd3 ba1.7k sqft1240 GLENCREST DRIVE, LAKE MARY, FL 32746For SaleMLS ID #O6432310, Ellen Bessette, CHARLES RUTENBERG REALTY ORLANDO. Stellar MLS
- $750,0004 bd3 ba2.6k sqft365 WOLDUNN CIRCLE, LAKE MARY, FL 32746For SaleMLS ID #O6414056, Christine Ettore, SHAHRAM SONDI + CO.. Stellar MLS
- $499,0004 bd2 ba2k sqft259 SILK BAY PLACE, LONGWOOD, FL 32750For SaleMLS ID #O6430428, Jenny Wemert, WEMERT GROUP REALTY LLC. Stellar MLS
- $659,0003 bd4 ba2.3k sqft501 DEVON PLACE, LAKE MARY, FL 32746For SaleMLS ID #O6397988, Michelle O'Callaghan, COLDWELL BANKER REALTY. Stellar MLS
- $799,9994 bd3 ba2.7k sqft418 WOLDUNN CIRCLE, LAKE MARY, FL 32746For SaleMLS ID #O6422223, Steven Koleno, BEYCOME OF FLORIDA LLC. Stellar MLS
- $539,0004 bd2 ba2.3k sqft114 GLEN ABBEY LANE, DEBARY, FL 32713For SaleMLS ID #TB8523879, Daneel Tatum, BAY NATIONAL REALTY, INC.. Stellar MLS
- $399,5003 bd2 ba1.4k sqft504 WEXDON COURT, LAKE MARY, FL 32746For SaleMLS ID #O6433078, Matt White, SLOANE REALTY, LLC. Stellar MLS
- $619,0004 bd3 ba2.2k sqft5716 RUE GALILEE LANE, SANFORD, FL 32771For SaleMLS ID #S5151320, Shao Mai, MAGNUS REALTY GROUP LLC. Stellar MLS
- $540,0005 bd3 ba2.6k sqft159 RED MAPLE BURL CIRCLE, DEBARY, FL 32713For SaleMLS ID #G5114618, Casey Tosi, COLDWELL BANKER HUBBARD HANSEN. Stellar MLS
- $525,0003 bd3 ba2.2k sqft2024 SAWGRASS DRIVE, APOPKA, FL 32712For SaleMLS ID #O6436352, Emily Armstrong, KELLER WILLIAMS REALTY AT THE PARKS. Stellar MLS
- $487,5003 bd3 ba2k sqft102 BIRKWOOD COURT, DEBARY, FL 32713For SaleMLS ID #V4950918, Charles Shaver, PA, KELLER WILLIAMS HERITAGE REALTY. Stellar MLS
- $565,0004 bd3 ba2.9k sqft135 HICKORY STICK COURT, DEBARY, FL 32713For SaleMLS ID #O6412888, Thomas McNamara, Jr, EXP REALTY LLC. Stellar MLS
- $499,9004 bd3 ba2.2k sqft1458 ROYAL CIRCLE, APOPKA, FL 32703For SaleMLS ID #O6400772, Kristin Mazza, KELLER WILLIAMS HERITAGE REALTY. Stellar MLS
- $610,0004 bd4 ba2.5k sqft2013 CROSSVINE LANE, CASSELBERRY, FL 32707For SaleMLS ID #O6419833, Lesley Wilson VanGoethem, LOCK N KEY REALTY LLC. Stellar MLS
- $630,0005 bd2 ba2.3k sqft216 TAVESTOCK LOOP, WINTER SPRINGS, FL 32708For SaleMLS ID #O6419655, Jessica Gallant, CREEGAN GROUP. Stellar MLS
