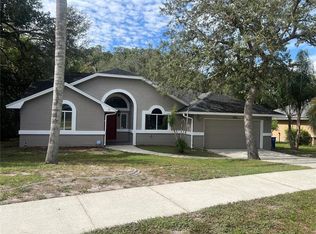
Under contract-accepting backup offers. Virtually Staged. IMPECCABLE MOVE IN READY HOME! Prepare to be captivated from the moment you arrive at this STUNNING, highly desirable property located within the GATED community of Tuscany at Lake Mary! This exceptional 4/2.5 cul-de-sac estate sits on an oversized lot, exuding an open, airy feeling from the moment you step inside! Elegant crown molding flows gracefully through the home, highlighting the detailed architecture. Upon entering, you are greeted by an elegant formal living room and dining room, perfectly designed for hosting memorable gatherings. Home boasts SPACIOUS kitchen with solid surface counters, 42" cabinetry, tasteful tile backsplash, SS appliances, breakfast bar and eat-in nook! The heart of the home opens into an expansive family area, anchored by an inviting wood-burning fireplace that adds a touch of warmth and charm. This main living space offers immediate, striking views of the pristine pool through massive glass sliders that pocket completely away, erasing the boundary between inside and out. For effortless light control, the patio doors are equipped with a wireless motorized shade. Perfect for remote work, the home features a dedicated office complete with custom built-in shelving. A sprawling upstairs BONUS room provides the ultimate flexible space for a game room or home theater, while the luxurious primary suite offers a peaceful sanctuary with blackout curtains, a motorized shade, and a spa-like ensuite bath boasting a large soaking tub. The outdoor living space is a true showstopper. Step outside to find a magnificent spa and heated pool that underwent a major UPGRADE in 2024 with a brand-new surface, new tile, new valves, and a new heater. A soothing pool waterfall, vibrant LED color-changing lights, and festive market lights on the patio set the perfect mood for evening entertaining! Outside the pool cage, your outdoor living expands onto a two-level paver patio overlooking a massive, fully fenced side yard. The landscape is a lush, tropical paradise bursting with mature, fruit-bearing, and aromatic foliage, including a starfruit (carambola) tree, papaya, banana, plumeria, lemongrass, ginger, costus, bromeliads, and majestic palms! Equipped for modern efficiency, the home features a hybrid energy-efficient water heater installed in 2020. Addn'l mentions include: Roof 2015 (partial replacement also in 2019), HVAC 2019, NEW carpet, 2 car garage, irrigation, alarm system, attic access w/stairs and ample storage! Residents of Tuscany at Lake Mary enjoy fantastic community amenities, including a neighborhood playground, walking paths, and a serene pond with a brand-new composite wood dock. Located in the heart of Lake Mary, this property offers unbeatable convenience with lightning-fast access to I-4, 417, and 429, keeping all of Central Florida within easy reach! TRULY A MUST SEE TO APPRECIATE! Note - 4th bedroom doesn't have a closet. There are 5 rooms in total including all bedrooms and bonus room!
Accepting backups
$649,900
410 VIA TUSCANY LOOP, LAKE MARY, FL 32746
4beds
2,713sqft
Single Family Residence
Built in 2001
0.26 Acres Lot
$640,200 Zestimate®
$240/sqft
$117/mo HOA
What's special
Vibrant led color-changing lightsSolid surface countersSprawling upstairs bonus roomExpansive family areaNew carpetElegant crown moldingOversized lot
- 22 days
- 2,014
- 216
Likely to sell faster than
Zillow last checked:
Listing updated:
Listed by:
Laura Toppin 407-489-0415,
FLORIDA HOME TEAM REALTY LLC 407-774-8100
Source: Stellar MLS,MLS#: O6452063 Originating MLS: Orlando Regional
Facts & features
Interior
Bedrooms & bathrooms
- Bedrooms: 4
- Bathrooms: 3
- Full bathrooms: 2
- 1/2 bathrooms: 1
Rooms
- Room types: Bonus Room, Den/Library/Office, Dining Room, Living Room, Utility Room
Primary bedroom
- Features: Other, Walk-In Closet(s)
- Level: First
- Area: 238 Square Feet
- Dimensions: 14x17
Bedroom 2
- Features: Walk-In Closet(s)
- Level: First
- Area: 132 Square Feet
- Dimensions: 11x12
Bedroom 3
- Features: Coat Closet
- Level: First
- Area: 132 Square Feet
- Dimensions: 11x12
Bedroom 4
- Features: No Closet
- Level: First
- Area: 120 Square Feet
- Dimensions: 10x12
Balcony porch lanai
- Features: No Closet
- Level: First
- Area: 364 Square Feet
- Dimensions: 26x14
Bonus room
- Features: Other, No Closet
- Level: Second
- Area: 204 Square Feet
- Dimensions: 17x12
Dining room
- Features: No Closet
- Level: First
- Area: 144 Square Feet
- Dimensions: 12x12
Family room
- Features: No Closet
- Level: First
- Area: 289 Square Feet
- Dimensions: 17x17
Kitchen
- Features: Pantry
- Level: First
- Area: 156 Square Feet
- Dimensions: 12x13
Living room
- Features: No Closet
- Level: First
- Area: 182 Square Feet
- Dimensions: 14x13
Heating
- Central, Electric
Cooling
- Central Air
Appliances
- Included: Dishwasher, Disposal, Dryer, Electric Water Heater, Microwave, Range, Refrigerator, Washer
- Laundry: Inside, Laundry Room
Features
- Ceiling Fan(s), Crown Molding, Eating Space In Kitchen, High Ceilings, Kitchen/Family Room Combo, Open Floorplan, Primary Bedroom Main Floor, Solid Surface Counters, Solid Wood Cabinets, Walk-In Closet(s)
- Flooring: Carpet, Tile
- Doors: Double Entry, Sliding Doors, Sliding Doors
- Windows: Window Treatments
- Has fireplace: Yes
- Fireplace features: Family Room, Wood Burning
Interior area
- Total structure area: 3,520
- Total interior livable area: 2,713 sqft
Video & virtual tour
Property
Parking
- Total spaces: 2
- Parking features: Driveway, Garage Door Opener, Parking Pad
- Attached garage spaces: 2
- Has uncovered spaces: Yes
- Details: Garage Dimensions: 20x19
Features
- Levels: Two
- Stories: 2
- Patio & porch: Covered, Front Porch, Porch, Rear Porch, Screened
- Exterior features: Courtyard, Garden, Irrigation System, Sidewalk
- Has private pool: Yes
- Pool features: In Ground, Gunite, Heated, Lighting, Salt Water, Screen Enclosure, Tile
- Has spa: Yes
- Spa features: In Ground
- Fencing: Wood
- Waterfront features: Lake
Lot
- Size: 0.26 Acres
- Features: City Lot, Landscaped, Oversized Lot, Sidewalk
- Residential vegetation: Fruit Trees, Mature Landscaping, Oak Trees, Trees/Landscaped
Details
- Parcel number: 04203051500001110
- Zoning: PUD
- Special conditions: None
Construction
Type & style
- Home type: SingleFamily
- Architectural style: Contemporary
- Property subtype: Single Family Residence
Materials
- Block, Stucco
- Foundation: Slab
- Roof: Shingle
Condition
- Completed
- New construction: No
- Year built: 2001
Utilities & green energy
- Sewer: Public Sewer
- Water: Public
- Utilities for property: BB/HS Internet Available, Cable Available, Electricity Available, Electricity Connected, Sewer Available, Sewer Connected, Street Lights, Water Available, Water Connected
Community & HOA
Community
- Features: Dock, Lake, Water Access, Deed Restrictions, Gated Community - No Guard, Park, Playground, Sidewalks, Special Community Restrictions
- Security: Gated Community
- Pet fee: $0 monthly
- Subdivision: TUSCANY AT LAKE MARY PH 1
HOA
- Has HOA: Yes
- Amenities included: Gated
- HOA fee: $117 monthly
- HOA name: Premier Community Management - Stacey Loureiro
- HOA phone: 407-333-7787
Location
- Region: Lake Mary
Financial & listing details
- Price per square foot: $240/sqft
- Tax assessed value: $540,733
- Annual tax amount: $2,819
- Date on market: 10/23/2026
- Cumulative days on market: 23 days
- Listing terms: Cash,Conventional,FHA,VA Loan
- Ownership: Fee Simple
- Total actual rent: 0
- Electric utility on property: Yes
- Road surface type: Paved
Estimated market value
$640,200
$608,000 - $672,000
$3,788/mo
Price history
| Date | Event | Price |
|---|---|---|
| 10/23/2026 | Listed for sale | $649,900+47.7%$240/sqft |
Source:  Stellar MLS #O6452063 Report a problem | ||
| 11/30/2007 | Listing removed | $439,900$162/sqft |
Source: Obeo #o4623745 Report a problem | ||
| 11/14/2007 | Listed for sale | $439,900+4.5%$162/sqft |
Source: Obeo #o4623745 Report a problem | ||
| 8/22/2007 | Sold | $421,000-4.3%$155/sqft |
Source: Public Record Report a problem | ||
| 11/10/2005 | Sold | $440,000+59.2%$162/sqft |
Source: Public Record Report a problem | ||
| 10/22/2001 | Sold | $276,300$102/sqft |
Source: Public Record Report a problem | ||
Public tax history
| Year | Property taxes | Tax assessment |
|---|---|---|
| 2025 | $2,819 +6.6% | $237,229 +2.9% |
| 2024 | $2,646 +2.9% | $230,543 +3% |
| 2023 | $2,572 +2.9% | $223,828 +3% |
| 2022 | $2,499 +0.7% | $217,309 +3% |
| 2021 | $2,481 +0.8% | $210,980 +1.4% |
| 2020 | $2,460 +1.3% | $208,067 +2.3% |
| 2019 | $2,429 | $203,389 +1.9% |
| 2018 | $2,429 +0.9% | $199,597 +2.1% |
| 2017 | $2,407 +0.7% | $195,492 +1.4% |
| 2016 | $2,391 -4.2% | $192,811 +1.4% |
| 2015 | $2,496 | $190,140 +0.8% |
| 2014 | $2,496 -1.7% | $188,631 +1.5% |
| 2013 | $2,539 +6.4% | $185,843 +1.7% |
| 2012 | $2,388 +2.7% | $182,736 +3% |
| 2011 | $2,325 +0.9% | $177,414 +1.5% |
| 2010 | $2,304 +4% | $174,792 +2.7% |
| 2009 | $2,215 +3.5% | $170,197 +0.1% |
| 2008 | $2,140 -57.9% | $170,027 -50.6% |
| 2007 | $5,078 -5.9% | $344,165 +2.5% |
| 2006 | $5,395 +34.8% | $335,771 +33.3% |
| 2005 | $4,001 +0.4% | $251,952 +3% |
| 2004 | $3,985 +0.8% | $244,614 +1.9% |
| 2003 | $3,954 +2.3% | $240,053 +2.3% |
| 2002 | $3,864 | $234,611 |
Find assessor info on the county website
Monthly payment
Est. payment
Payment breakdown
Explore the cost of this home by adjusting the details. Changes won't be saved.Climate risks
Neighborhood: Tuscany at Lake Mary
Nearby schools
Schools provided by the listing agent
- Elementary: Crystal Lake Elementary
- Middle: Millennium Middle
- High: Seminole High
Source: Stellar MLS. This data may not be complete. We recommend contacting the local school district to confirm school assignments for this home.

Similar homes
- $699,9005 bd5 ba3.5k sqft797 RANTOUL LANE, LAKE MARY, FL 32746For Sale
 MLS ID #V4952136, Jennifer Clark, GLORY INTL. REAL ESTATE CO. Stellar MLS
- $669,9004 bd2 ba2.2k sqft1214 TRENTWOOD COURT, LAKE MARY, FL 32746For Sale
 MLS ID #O6452378, Don Martin, Jr, OAKSTRAND REALTY. Stellar MLS
- $725,0004 bd3 ba2.7k sqft635 CHOCKTAW STREET, LAKE MARY, FL 32746For Sale
 MLS ID #O6446278, Chuck Massab, FANNIE HILLMAN & ASSOCIATES. Stellar MLS
- $519,9004 bd3 ba2.1k sqft300 SUN OAKS COURT, LAKE MARY, FL 32746For Sale
 MLS ID #O6456003, Danay Lay, OLYMPUS EXECUTIVE REALTY INC. Stellar MLS
- $700,0004 bd3 ba2.3k sqft756 TIMACUAN BOULEVARD, LAKE MARY, FL 32746For SaleMLS ID #O6450339, Mark Humphreys, RE/MAX ASSURED. Stellar MLS
- $797,5004 bd3 ba2.7k sqft635 CHATAS COURT, LAKE MARY, FL 32746For SaleMLS ID #O6437947, Michelle O'Callaghan, COLDWELL BANKER REALTY. Stellar MLS
- $799,9994 bd3 ba2.8k sqft483 VIA TUSCANY LOOP, LAKE MARY, FL 32746For SaleMLS ID #O6427887, Karen Arbutine, RE/MAX CENTRAL REALTY. Stellar MLS
- $699,9004 bd3 ba3k sqft873 PICKFAIR TERRACE, LAKE MARY, FL 32746For SaleMLS ID #O6389470, Cheryl Waybright, HOME WISE REALTY GROUP, INC.. Stellar MLS
- $745,0004 bd3 ba3k sqft215 RANDON TERRACE, LAKE MARY, FL 32746For SaleMLS ID #O6446662, Barrett Espinola, PARK PLACE REALTY ASSOCIATES. Stellar MLS
- $599,0004 bd3 ba3k sqft1715 W LAKE MARY BOULEVARD, LAKE MARY, FL 32746For SaleMLS ID #TB8539078, Stephen Hachey, FLAT FEE MLS REALTY. Stellar MLS
- $640,0004 bd3 ba2.1k sqft1040 KERSFIELD CIRCLE, LAKE MARY, FL 32746For SaleMLS ID #O6432056, Evelyn Malave, LPT REALTY, LLC. Stellar MLS
- $768,0004 bd5 ba2.3k sqft434 SILVER DEW STREET, LAKE MARY, FL 32746For SaleMLS ID #O6408145, David Mills, CHARLES RUTENBERG REALTY ORLANDO. Stellar MLS
- $555,0003 bd2 ba1.9k sqft398 MOHAVE TERRACE, LAKE MARY, FL 32746For SaleMLS ID #O6455510, Mike Shields, FATHOM REALTY FL LLC. Stellar MLS
- $680,0003 bd2 ba2.2k sqft1179 KERSFIELD CIRCLE, LAKE MARY, FL 32746For SaleMLS ID #O6453303, Partha Vustepalli, CHARLES RUTENBERG REALTY ORLANDO. Stellar MLS
- $709,9004 bd4 ba3.1k sqft552 TETON STREET, LAKE MARY, FL 32746For SaleMLS ID #O6363645, Ronald Mesplay, BLUE CHIP REALTY PREFERRED INC. Stellar MLS
- $564,7773 bd2 ba2.1k sqft166 OAK VIEW CIRCLE, LAKE MARY, FL 32746For SaleMLS ID #O6451388, Karen Arbutine, RE/MAX CENTRAL REALTY. Stellar MLS
- $730,0005 bd3 ba2.9k sqft772 PICKFAIR TERRACE, LAKE MARY, FL 32746For SaleMLS ID #O6439954, Alex Vastardis, COLDWELL BANKER REALTY. Stellar MLS
- $580,0004 bd3 ba2.2k sqft134 ESTATES CIRCLE, LAKE MARY, FL 32746For SaleMLS ID #S5151795, Patricia Alzate, NONA LEGACY POWERED BY LA ROSA. Stellar MLS
- $770,0004 bd3 ba2.8k sqft747 MUSAGO RUN, LAKE MARY, FL 32746For SaleMLS ID #O6439899, Stefanie Wollam, REALTY WORLD PREFERRED. Stellar MLS
- $730,0004 bd4 ba2.6k sqft1244 GATWICK LOOP, LAKE MARY, FL 32746For SaleMLS ID #O6447227, Judy Chou, ZEAL REALTY. Stellar MLS
