Welcome to your own lakefront retreat in the highly desirable Chase Groves community! Bring your boat, fishing pole, and suitcase—this beautifully maintained 4-bedroom, 2.5-bath home with a spacious loft is truly move-in ready and offers breathtaking water views from nearly every room. This one-of-a-kind DR Horton home sits on an oversized ¾-acre waterfront lot overlooking beautiful Belair Lake. Inside, you'll love the bright, open floor plan with soaring vaulted ceilings, abundant natural light, hardwood flooring, and elegant crown molding throughout much of the home. The spacious kitchen opens to the family room, creating the perfect space for entertaining while enjoying stunning lake views. A formal living and dining room add flexibility for hosting family and friends. All bedrooms are on second floor. The oversized primary suite is a true retreat, featuring two walk-in closets, dual vanities, a large soaking tub, and separate shower. Two additional bedrooms also include walk-in closets, while the upstairs loft offers endless possibilities as a home office, media room, playroom, or flex space. Step outside to your private backyard oasis, where an open patio overlooks the lake—perfect for morning coffee, evening sunsets, fishing, kayaking, or simply relaxing and enjoying Florida's natural beauty. Conveniently located just minutes from 417, I-4, Downtown Lake Mary, SunRail, shopping, dining, and zoned for top-rated Seminole County schools, this home offers the perfect combination of waterfront living and everyday convenience. Don't miss this rare opportunity to own one of the finest lakefront homes in Chase Groves.
For sale
$565,000
246 Brightview Dr, Lake Mary, FL 32746
4beds
2,732sqft
:
Get pre-qualified$3,723/mo
Single Family Residence
Built in 2000
0.73 Acres Lot
$544,000 Zestimate®
$207/sqft
$25/mo HOA
What's special
Lakefront retreatSpacious loftAbundant natural lightPrivate backyard oasisBright open floor planSoaring vaulted ceilingsHardwood flooring
- 10 days |
- 671 |
- 42 |
Likely to sell faster than
Zillow last checked:
Listing updated:
Listed by:
Peter Dang 407-375-8680,
ALLIANCE REAL ESTATE GROUP 407-375-8680,
Long Nguyen 616-304-4754,
ALLIANCE REAL ESTATE GROUP
Source: Stellar MLS,MLS#: O6425505 Originating MLS: Orlando Regional
Originating MLS: Orlando Regional
Facts & features
Interior
Bedrooms & bathrooms
- Bedrooms: 4
- Bathrooms: 3
- Full bathrooms: 2
- 1/2 bathrooms: 1
Rooms
- Room types: Attic, Breakfast Room Separate, Family Room, Utility Room, Loft
Primary bedroom
- Features: Walk-In Closet(s)
- Level: Second
- Area: 320 Square Feet
- Dimensions: 20x16
Bedroom 2
- Features: Built-in Closet
- Level: Second
- Area: 168 Square Feet
- Dimensions: 14x12
Bedroom 3
- Features: Built-in Closet
- Level: Second
- Area: 165 Square Feet
- Dimensions: 15x11
Bedroom 4
- Features: Built-in Closet
- Level: Second
- Area: 132 Square Feet
- Dimensions: 12x11
Primary bathroom
- Features: Garden Bath, Tub with Separate Shower Stall
- Level: Second
Dining room
- Level: First
- Area: 176 Square Feet
- Dimensions: 16x11
Family room
- Level: First
- Area: 304 Square Feet
- Dimensions: 19x16
Kitchen
- Features: Breakfast Bar, Pantry
- Level: First
- Area: 99 Square Feet
- Dimensions: 11x9
Living room
- Level: First
- Area: 132 Square Feet
- Dimensions: 12x11
Loft
- Level: Second
- Area: 224 Square Feet
- Dimensions: 14x16
Heating
- Central
Cooling
- Central Air
Appliances
- Included: Dishwasher, Disposal, Microwave, Range, Refrigerator
- Laundry: Inside
Features
- Ceiling Fan(s), Crown Molding, Kitchen/Family Room Combo, Living Room/Dining Room Combo, Open Floorplan, Walk-In Closet(s)
- Flooring: Carpet, Ceramic Tile, Hardwood
- Has fireplace: No
Interior area
- Total structure area: 3,153
- Total interior livable area: 2,732 sqft
Video & virtual tour
Property
Parking
- Total spaces: 2
- Parking features: Garage - Attached
- Attached garage spaces: 2
Features
- Levels: Two
- Stories: 2
- Patio & porch: Deck, Patio, Porch
- Exterior features: Sidewalk
- Has view: Yes
- View description: Water, Lake
- Has water view: Yes
- Water view: Water,Lake
- Waterfront features: Lake Front, Lake - Chain of Lakes, Lake Privileges, Skiing Allowed
- Body of water: BELAIR
Lot
- Size: 0.73 Acres
- Features: In County, Oversized Lot, Sidewalk
- Residential vegetation: Trees/Landscaped
Details
- Parcel number: 03203052200002270
- Zoning: PUD
- Special conditions: None
Construction
Type & style
- Home type: SingleFamily
- Architectural style: Contemporary,Craftsman,Traditional
- Property subtype: Single Family Residence
Materials
- Block
- Foundation: Slab
- Roof: Shingle
Condition
- Completed
- New construction: No
- Year built: 2000
Utilities & green energy
- Sewer: Public Sewer
- Water: Public
- Utilities for property: Public
Community & HOA
Community
- Features: Water Access, Deed Restrictions, Playground, Tennis Court(s)
- Security: Smoke Detector(s)
- Pet fee: $0 monthly
- Subdivision: CHASE GROVES UNIT 4B
HOA
- Has HOA: Yes
- Amenities included: Playground, Tennis Court(s)
- HOA fee: $25 monthly
- HOA name: Vista Community Association Management
Location
- Region: Lake Mary
Financial & listing details
- Price per square foot: $207/sqft
- Tax assessed value: $444,196
- Annual tax amount: $3,778
- Date on market: 7/16/2026
- Cumulative days on market: 10 days
- Listing terms: Cash,Conventional,FHA,VA Loan
- Ownership: Fee Simple
- Total actual rent: 0
- Road surface type: Paved, Asphalt, Concrete
Estimated market value
$544,000
$517,000 - $571,000
$3,005/mo
Price history
| Date | Event | Price |
|---|---|---|
| 7/16/2026 | Listed for sale | $565,000+85.2%$207/sqft |
Source:  Stellar MLS #O6425505 Report a problem Stellar MLS #O6425505 Report a problem | ||
| 5/15/2017 | Sold | $305,000-3.2%$112/sqft |
Source: Public Record Report a problem | ||
| 4/13/2017 | Price change | $315,000-3.1%$115/sqft |
Source: KORR REALTY CORP #O5497097 Report a problem | ||
| 3/12/2017 | Listed for sale | $325,000+80.6%$119/sqft |
Source: KORR REALTY CORP #O5497097 Report a problem | ||
| 10/26/2000 | Sold | $180,000$66/sqft |
Source: Public Record Report a problem | ||
Public tax history
| Year | Property taxes | Tax assessment |
|---|---|---|
| 2025 | $4,277 +20.8% | $317,058 +2.9% |
| 2024 | $3,542 +2.6% | $308,122 +3% |
| 2023 | $3,450 +2.7% | $299,148 +3% |
| 2022 | $3,360 -10.5% | $290,435 +3% |
| 2021 | $3,755 +4.6% | $281,976 +1.4% |
| 2020 | $3,591 +0.8% | $278,083 +2.3% |
| 2019 | $3,561 | $271,831 +1.9% |
| 2018 | $3,561 +1% | $266,763 +58.1% |
| 2017 | $3,526 +63.5% | $168,742 +1.4% |
| 2016 | $2,156 -1.2% | $166,428 +1.4% |
| 2015 | $2,183 | $164,122 +0.8% |
| 2014 | $2,183 +10.5% | $162,819 +1.5% |
| 2013 | $1,976 +7.1% | $160,413 +1.7% |
| 2012 | $1,845 -16.5% | $157,732 -12.2% |
| 2011 | $2,209 -9.1% | $179,727 -6.6% |
| 2010 | $2,431 +3.9% | $192,368 +2.7% |
| 2009 | $2,338 +3.8% | $187,311 +0.1% |
| 2008 | $2,254 -2.6% | $187,124 +3% |
| 2007 | $2,314 -5.7% | $181,674 +2.5% |
| 2006 | $2,453 +1.8% | $177,243 +3% |
| 2005 | $2,410 +0.4% | $172,081 +3% |
| 2004 | $2,401 +0.8% | $167,069 +1.9% |
| 2003 | $2,382 +1.2% | $163,954 +2.4% |
| 2002 | $2,354 +280.5% | $160,111 +357.5% |
| 2000 | $619 | $35,000 |
Find assessor info on the county website
Monthly payment
Est. payment
Payment breakdown
Explore the cost of this home by adjusting the details. Changes won't be saved.Climate risks
Neighborhood: 32746
Nearby schools
GreatSchools rating
- 2/10Wicklow Elementary SchoolGrades: PK-5Distance: 0.8 mi
- 3/10Millennium Middle SchoolGrades: 6-8Distance: 4 mi
- 5/10Seminole High SchoolGrades: 9-12Distance: 1.5 mi
Schools provided by the listing agent
- Middle: Millennium Middle
- High: Seminole High
Source: Stellar MLS. This data may not be complete. We recommend contacting the local school district to confirm school assignments for this home.
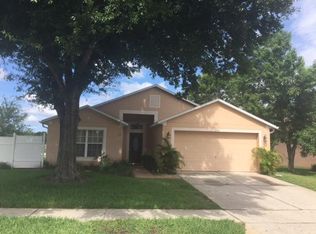
- $464,9003 bd2 ba1.6k sqft238 Brightview Dr, Lake Mary, FL 32746Off Market
- $636,8005 bd3 ba3.1k sqft2646 Adele Pl, Lake Mary, FL 32746Off Market

- $417,8003 bd2 ba1.5k sqft234 Brightview Dr, Lake Mary, FL 32746Off Market

- $616,7004 bd3 ba3.3k sqft2650 Adele Pl, Lake Mary, FL 32746Off Market
- $462,5004 bd3 ba2.2k sqft226 Brightview Dr, Lake Mary, FL 32746Off Market
- $589,2004 bd2 ba2.8k sqft2654 Adele Pl, Lake Mary, FL 32746Off Market
- $454,0004 bd3 ba2k sqft222 Brightview Dr, Lake Mary, FL 32746Off Market
- $535,0003 bd3 ba2.2k sqft2658 Adele Pl, Lake Mary, FL 32746Sold
A local agent can set up tours, give advice and negotiate with sellers.
Similar homes
- $540,0004 bd3 ba2.2k sqft170 Oak View Cir, Lake Mary, FL 32746For Sale

 MLS ID #O6418621, Dylan Stanley, COLDWELL BANKER REALTY. Stellar MLS
 - $580,0004 bd3 ba2.2k sqft134 Estates Cir, Lake Mary, FL 32746For Sale
 MLS ID #S5151795, Patricia Alzate, NONA LEGACY POWERED BY LA ROSA. Stellar MLS
 - $550,0004 bd4 ba2.4k sqft414 Mohave Ter, Lake Mary, FL 32746For Sale
 MLS ID #O6422119, Alex Cheikh-Khalil, EXP REALTY LLC. Stellar MLS
 - $539,9904 bd3 ba1.5k sqft219 S Crystal Dr, Sanford, FL 32773For Sale
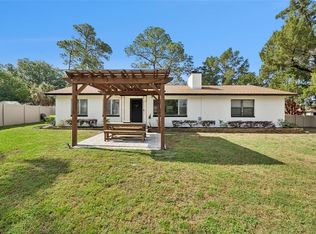 MLS ID #O6403516, Sharon O'Malley, MBA REALTY GROUP, INC. Stellar MLS
 - $598,0004 bd3 ba2.3k sqft107 S High St, Lake Mary, FL 32746For SaleMLS ID #O6414462, Maribel Ramos, LLC, VESTI LLC. Stellar MLS
- $579,0003 bd3 ba2.4k sqft494 Mile Post Ct, Lake Mary, FL 32746For SaleMLS ID #O6401492, Stacey Yuan, CHARLES RUTENBERG REALTY ORLANDO. Stellar MLS
- $565,0003 bd3 ba2.4k sqft949 Pickfair Ter, Lake Mary, FL 32746For SaleMLS ID #O6392884, Linda Welker, UNITED REAL ESTATE PREFERRED. Stellar MLS
- $499,0004 bd2 ba2.1k sqft108 Oak View Cir, Lake Mary, FL 32746For SaleMLS ID #O6387332, Cynde Velez, APERTURE GLOBAL REAL ESTATE. Stellar MLS
- $520,0004 bd4 ba2.8k sqft122 Sophia Marie Cv, Sanford, FL 32771For SaleMLS ID #O6417808, Jen McCarty, ORCHARD BROKERAGE, LLC. Stellar MLS
- $675,0005 bd4 ba3.5k sqft3295 Safe Harbor Ln, Lake Mary, FL 32746For SaleMLS ID #O6422539, Jeffrey Bauer, THOMAS LYNNE REALTY GROUP LLC. Stellar MLS
- $549,0004 bd4 ba3.3k sqft212 Kays Landing Dr, Sanford, FL 32771For SaleMLS ID #O6414026, Russie Weidl, WATSON REALTY CORP. Stellar MLS
- $499,9004 bd2 ba2.1k sqft300 Sun Oaks Ct, Lake Mary, FL 32746For SaleMLS ID #O6347585, Robert Arnold, Jr, SAND DOLLAR REALTY GROUP INC. Stellar MLS
- $649,9994 bd4 ba2.6k sqft571 Masalo Pl, Lake Mary, FL 32746For SaleMLS ID #O6402366, Laura Diss, Q BOUTIQUE SPECIALTY REALTY INC. Stellar MLS
- $675,0004 bd3 ba2.6k sqft270 Via Russo Ln, Lake Mary, FL 32746For SaleMLS ID #O6397812, Jenny Wemert, WEMERT GROUP REALTY LLC. Stellar MLS
- $500,0004 bd2 ba2.2k sqft213 Brushcreek Dr, Sanford, FL 32771For SaleMLS ID #V4948960, Leo Rose, LPT REALTY LLC. Stellar MLS
- $364,8883 bd2 ba1.5k sqft2572 Acuna Ct, Lake Mary, FL 32746For SaleMLS ID #O6421444, Karen Arbutine, RE/MAX CENTRAL REALTY. Stellar MLS
- $499,5714 bd2 ba1.7k sqft487 Autumn Oaks Pl, Lake Mary, FL 32746For SaleMLS ID #O6394984, Luis Fajardo, CONDOR REALTY GROUP. Stellar MLS
- $505,0004 bd4 ba2.4k sqft316 Trieste Loop, Lake Mary, FL 32746For SaleMLS ID #O6425989, Derek Beauchesne, LIVE FLORIDA NOW LLC. Stellar MLS
- $396,5004 bd2 ba2k sqft134 Crown Colony Way, Sanford, FL 32771For SaleMLS ID #V4950185, Jennifer Clark, GLORY INTL. REAL ESTATE CO. Stellar MLS
- $482,0004 bd4 ba2.5k sqft115 Big Spring Ter, Sanford, FL 32771For SaleMLS ID #V4948175, Matilda Carroll, HOME WISE REALTY GROUP, INC.. Stellar MLS
