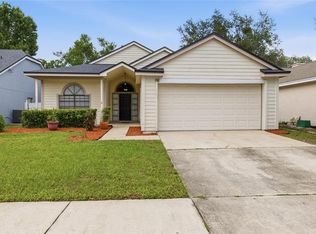
Virtually Staged. Nestled on a quiet cul-de-sac in the established community of Chase Grove, this well-maintained 3-bedroom, 2-bath home offers an exceptional opportunity to own in one of Seminole County's most desirable and affordable neighborhoods. Located within a top-rated school district Crystal Lake Elementary, Markham Woods Middle, and Seminole High School this home combines value, location, and endless potential. Offering over 1,500 square feet of single-story living space, this solidly built home is perfect for first-time buyers, downsizers, or anyone ready to add their own personal style. Mature landscaping and an inviting front door welcome you into a dramatic 14 foot foyer highlighted by an elegant arched window. The formal living and dining room feature neutral ceramic tile flooring, vaulted ceilings, and updated ceiling fans, creating a bright and spacious setting for entertaining. Just off the foyer is a secondary bedroom, ideal for guests, a home office, or flex space. The light-filled family room offers multiple windows and flows seamlessly into the updated kitchen. Recently renovated, the kitchen features new white Shaker cabinetry, warm earth-tone countertops, a large prep area, stainless steel sink, and a new stainless steel appliance package. An adjoining breakfast nook provides the perfect space for casual dining and offers excellent potential for an open-concept design. The private primary suite features fresh carpeting, a walk-in closet, and a spacious en-suite bath complete with a Golden Oak vanity and walk-in shower. An additional bedroom is conveniently located near the second full bathroom, providing comfortable accommodations for family or guests. Step outside to a paver-lined open-air patio overlooking a generously sized, fully fenced backyard an ideal setting for entertaining, gardening, or simply relaxing in your own private outdoor retreat. The wooded areas surrounding the community provide a natural habitat where residents often enjoy sightings of barn owls, bald eagles, turtles, otters, and other native wildlife. Major improvements provide added peace of mind, including a newer roof, new kitchen cabinetry, and a recently rebuilt air conditioning system. Residents of Chase Grove enjoy community amenities that include a playground, two tennis courts, expansive green space, and sidewalks perfect for walking, jogging, and biking. Conveniently located just minutes from the Boombah Sports Complex, Sanford Riverwalk, Centennial Park, Historic Downtown Sanford, Sun Rail, shopping, dining, and major highways.
Pending
$364,888
2572 ACUNA COURT, LAKE MARY, FL 32746
3beds
1,550sqft
:
Get pre-qualified$2,437/mo
Single Family Residence
Built in 2000
7,366 Square Feet Lot
$-- Zestimate®
$235/sqft
$25/mo HOA
What's special
Large prep areaUpdated ceiling fansFresh carpetingStainless steel sinkQuiet cul-de-sacElegant arched windowVaulted ceilings
- 26 days |
- 1,489 |
- 107 |
Likely to sell faster than
Zillow last checked:
Listing updated:
Listed by:
Karen Arbutine 407-928-3788,
RE/MAX CENTRAL REALTY 407-333-4400
Source: Stellar MLS,MLS#: O6421444 Originating MLS: Orlando Regional
Originating MLS: Orlando Regional
Facts & features
Interior
Bedrooms & bathrooms
- Bedrooms: 3
- Bathrooms: 2
- Full bathrooms: 2
Primary bedroom
- Features: Walk-In Closet(s)
- Level: First
- Area: 192 Square Feet
- Dimensions: 12x16
Bedroom 2
- Features: Built-in Closet
- Level: First
- Area: 99 Square Feet
- Dimensions: 9x11
Bedroom 3
- Features: Built-in Closet
- Level: First
- Area: 132 Square Feet
- Dimensions: 12x11
Dining room
- Level: First
- Area: 112 Square Feet
- Dimensions: 14x8
Kitchen
- Level: First
- Area: 182 Square Feet
- Dimensions: 14x13
Living room
- Level: First
- Area: 288 Square Feet
- Dimensions: 18x16
Heating
- Central, Electric
Cooling
- Central Air
Appliances
- Included: Dishwasher, Range, Refrigerator
- Laundry: Inside
Features
- Walk-In Closet(s)
- Flooring: Carpet, Ceramic Tile
- Has fireplace: No
Interior area
- Total structure area: 1,988
- Total interior livable area: 1,550 sqft
Video & virtual tour
Property
Parking
- Total spaces: 2
- Parking features: Garage - Attached
- Attached garage spaces: 2
- Details: Garage Dimensions: 20x22
Features
- Levels: One
- Stories: 1
- Patio & porch: Patio
- Exterior features: Sidewalk
Lot
- Size: 7,366 Square Feet
- Features: Cul-De-Sac, Sidewalk
Details
- Parcel number: 03203052200002510
- Zoning: PUD
- Special conditions: None
Construction
Type & style
- Home type: SingleFamily
- Architectural style: Contemporary
- Property subtype: Single Family Residence
Materials
- Block, Stucco
- Foundation: Slab
- Roof: Shingle
Condition
- New construction: No
- Year built: 2000
Utilities & green energy
- Sewer: Public Sewer
- Water: Public
- Utilities for property: Public
Community & HOA
Community
- Pet fee: $0 monthly
- Subdivision: CHASE GROVES UNIT 4B
HOA
- Has HOA: Yes
- HOA fee: $25 monthly
- HOA name: Vista Community Association Management
- HOA phone: 407-682-3443
Location
- Region: Lake Mary
Financial & listing details
- Price per square foot: $235/sqft
- Tax assessed value: $338,433
- Annual tax amount: $4,629
- Date on market: 7/7/2026
- Cumulative days on market: 175 days
- Listing terms: Cash,Conventional,FHA,VA Loan
- Ownership: Fee Simple
- Total actual rent: 0
- Road surface type: Paved
Estimated market value
Not available
Estimated sales range
Not available
Not available
Price history
| Date | Event | Price |
|---|---|---|
| 7/27/2026 | Pending sale | $364,888$235/sqft |
Source:  Stellar MLS #O6421444 Report a problem Stellar MLS #O6421444 Report a problem | ||
| 7/7/2026 | Listed for sale | $364,888-2.7%$235/sqft |
Source: Stellar MLS #O6421444 Report a problem | ||
| 7/1/2026 | Listing removed | $375,000$242/sqft |
Source: Stellar MLS #O6378428 Report a problem | ||
| 5/12/2026 | Price change | $375,000-1.1%$242/sqft |
Source: Stellar MLS #O6378428 Report a problem | ||
| 4/9/2026 | Price change | $379,000-2.6%$245/sqft |
Source: Stellar MLS #O6378428 Report a problem | ||
| 1/30/2026 | Listed for sale | $389,000+171.8%$251/sqft |
Source: Stellar MLS #O6378428 Report a problem | ||
| 2/15/2020 | Listing removed | $1,595$1/sqft |
Source: LEGENDS REALTY #O5814998 Report a problem | ||
| 11/2/2019 | Price change | $1,595-3%$1/sqft |
Source: LEGENDS REALTY #O5814998 Report a problem | ||
| 9/29/2019 | Price change | $1,645+3.1%$1/sqft |
Source: LEGENDS REALTY #O5814998 Report a problem | ||
| 9/19/2019 | Listed for rent | $1,595+2.9%$1/sqft |
Source: Legends Realty Report a problem | ||
| 12/29/2017 | Listing removed | $1,550$1/sqft |
Source: Florida Rental Ads Report a problem | ||
| 12/4/2017 | Listed for rent | $1,550+11.1%$1/sqft |
Source: Legends Realty Report a problem | ||
| 3/15/2017 | Listing removed | $1,395$1/sqft |
Source: iHOUSEweb, Inc. #O5442457 Report a problem | ||
| 3/14/2017 | Listed for rent | $1,395$1/sqft |
Source: iHOUSEweb, Inc. #O5442457 Report a problem | ||
| 7/12/2016 | Listing removed | $1,395+11.6%$1/sqft |
Source: LEGENDS REALTY #O5442457 Report a problem | ||
| 11/28/2013 | Listing removed | $1,250$1/sqft |
Source: Zillow Rental Network Report a problem | ||
| 11/14/2013 | Price change | $1,250-3.5%$1/sqft |
Source: Remax Central Realty Report a problem | ||
| 11/1/2013 | Price change | $1,295-4.1%$1/sqft |
Source: Remax Central Realty Report a problem | ||
| 9/25/2013 | Listed for rent | $1,350$1/sqft |
Source: ASSET REAL ESTATE Report a problem | ||
| 7/16/2013 | Sold | $143,100+2.2%$92/sqft |
Source: Public Record Report a problem | ||
| 6/2/2013 | Listed for sale | $140,000-15.2%$90/sqft |
Source: Sand Dollar Realty Group, Inc. #O5149067 Report a problem | ||
| 3/29/2013 | Listing removed | $165,000$106/sqft |
Source: Sand Dollar Realty Group, Inc. #O5149067 Report a problem | ||
| 3/17/2013 | Listed for sale | $165,000-23.6%$106/sqft |
Source: Sand Dollar Realty Group, Inc. #O5149067 Report a problem | ||
| 7/28/2008 | Sold | $216,000+60.6%$139/sqft |
Source: Public Record Report a problem | ||
| 12/2/2002 | Sold | $134,500+15%$87/sqft |
Source: Public Record Report a problem | ||
| 6/30/2000 | Sold | $117,000$75/sqft |
Source: Public Record Report a problem | ||
Public tax history
| Year | Property taxes | Tax assessment |
|---|---|---|
| 2025 | $5,010 +19.2% | $338,433 +9.7% |
| 2024 | $4,202 +5.2% | $308,455 +10% |
| 2023 | $3,995 +13.7% | $280,414 +10% |
| 2022 | $3,514 +0.8% | $254,922 +10% |
| 2021 | $3,488 +6.5% | $231,747 +7.6% |
| 2020 | $3,276 +4.8% | $215,287 +8.8% |
| 2019 | $3,126 | $197,838 +7.7% |
| 2018 | $3,126 +8.9% | $183,751 +12.4% |
| 2017 | $2,871 +7.3% | $163,503 +3.3% |
| 2016 | $2,676 +4.7% | $158,317 +14.1% |
| 2015 | $2,556 | $138,721 +12.9% |
| 2014 | $2,556 +54% | $122,842 +18.4% |
| 2013 | $1,660 +69% | $103,721 +2% |
| 2012 | $983 -20.4% | $101,640 -13.1% |
| 2011 | $1,234 -19.2% | $116,972 -13.3% |
| 2010 | $1,527 -10.5% | $134,851 -8.2% |
| 2009 | $1,707 -34.2% | $146,914 -14.7% |
| 2008 | $2,594 -15.9% | $172,256 -17.5% |
| 2007 | $3,085 +105.5% | $208,911 +76.8% |
| 2006 | $1,501 +2.1% | $118,155 +3% |
| 2005 | $1,470 +0.7% | $114,714 +3% |
| 2004 | $1,460 +1% | $111,373 +1.9% |
| 2003 | $1,445 +16.7% | $109,296 +13.8% |
| 2002 | $1,238 +250.2% | $96,058 +380.3% |
| 2000 | $354 | $20,000 |
Find assessor info on the county website
Monthly payment
Est. payment
Payment breakdown
Explore the cost of this home by adjusting the details. Changes won't be saved.Climate risks
Neighborhood: 32746
Nearby schools
GreatSchools rating
- 2/10Wicklow Elementary SchoolGrades: PK-5Distance: 0.8 mi
- 3/10Millennium Middle SchoolGrades: 6-8Distance: 3.9 mi
- 5/10Seminole High SchoolGrades: 9-12Distance: 1.4 mi
Schools provided by the listing agent
- Elementary: Crystal Lake Elementary
- Middle: Markham Woods Middle
- High: Seminole High
Source: Stellar MLS. This data may not be complete. We recommend contacting the local school district to confirm school assignments for this home.
- $391,4003 bd2 ba1.9k sqft2568 Acuna Ct, Lake Mary, FL 32746Off Market
- $499,1005 bd2 ba2.8k sqft2576 Acuna Ct, Lake Mary, FL 32746Off Market
- $384,5004 bd2 ba1.7k sqft2542 Dwyer Ln, Lake Mary, FL 32746Off Market

- $395,6004 bd2 ba1.7k sqft2564 Acuna Ct, Lake Mary, FL 32746Off Market
- $365,3003 bd2 ba1.5k sqft2577 Acuna Ct, Lake Mary, FL 32746Off Market
- $398,7004 bd2 ba1.9k sqft2534 Dwyer Ln, Lake Mary, FL 32746Off Market
- $398,2003 bd2 ba1.5k sqft2546 Dwyer Ln, Lake Mary, FL 32746Off Market
- $416,1004 bd2 ba1.9k sqft2530 Dwyer Ln, Lake Mary, FL 32746Off Market
A local agent can set up tours, give advice and negotiate with sellers.
Similar homes
- $369,0003 bd2 ba1.1k sqft214 E FLOYD AVENUE, LAKE MARY, FL 32746For Sale

 MLS ID #G5113393, Alyssa Rodriguez, COLDWELL BANKER HUBBARD HANSEN. Stellar MLS
 - $385,0003 bd2 ba1.6k sqft718 BIRGHAM PLACE, LAKE MARY, FL 32746For Sale
 MLS ID #O6423447, James Clark, CENTURY 21 ALTON CLARK. Stellar MLS
 - $299,9953 bd3 ba1.4k sqft1610 RETREAT VIEW CIRCLE, SANFORD, FL 32771For Sale
 MLS ID #O6429265, David Pupo, SAND DOLLAR REALTY GROUP INC. Stellar MLS
 - $325,0003 bd2 ba1.3k sqft1121 TRAVERTINE TERRACE, SANFORD, FL 32771For Sale
 MLS ID #S5154418, Carolina Mejia, AROD PARTNERS REALTY. Stellar MLS
 - $478,9004 bd3 ba2k sqft873 SILVERSMITH CIRCLE, LAKE MARY, FL 32746For SaleMLS ID #V4950484, Jennifer Clark, GLORY INTL. REAL ESTATE CO. Stellar MLS
- $540,0004 bd3 ba2.2k sqft170 OAK VIEW CIRCLE, LAKE MARY, FL 32746For SaleMLS ID #O6418621, Dylan Stanley, COLDWELL BANKER REALTY. Stellar MLS
- $539,0003 bd2 ba1.7k sqft1154 KERSFIELD CIRCLE, LAKE MARY, FL 32746For SaleMLS ID #O6420220, Angela Mccloskey, PA, KELLER WILLIAMS REALTY AT THE PARKS. Stellar MLS
- $390,0004 bd4 ba2.1k sqft940 LOBELIA DRIVE, LAKE MARY, FL 32746For SaleMLS ID #O6388323, Latrice Singleton-Vielot, REAL BROKER, LLC. Stellar MLS
- $349,7793 bd2 ba1.5k sqft278 BLACKWATER PLACE, LONGWOOD, FL 32750For SaleMLS ID #O6419025, Karen Arbutine, RE/MAX CENTRAL REALTY. Stellar MLS
- $350,0003 bd2 ba1.6k sqft1801 CONCORD DRIVE, APOPKA, FL 32703For SaleMLS ID #O6427958, Erica Diaz, HOMEVEST REALTY. Stellar MLS
- $375,0003 bd3 ba1.9k sqft1304 SANDSTONE RUN, SANFORD, FL 32771For SaleMLS ID #O6407354, Kathy Steele, LA ROSA REALTY CW PROPERTIES L. Stellar MLS
- $545,0004 bd2 ba1.9k sqft893 PADDINGTON TERRACE, LAKE MARY, FL 32746For SaleMLS ID #O6412541, Karen Frier, COLDWELL BANKER REALTY. Stellar MLS
- $359,0003 bd2 ba1.6k sqft283 CHESTNUT AVENUE, ORANGE CITY, FL 32763For SaleMLS ID #O6413727, James Benjamin, WATSON REALTY CORP. Stellar MLS
- $350,0003 bd2 ba1.6k sqft2643 SALTERS COURT, DELTONA, FL 32738For SaleMLS ID #O6426405, Elizabeth Zamora-Pena, FRE ASSOCIATES LLC. Stellar MLS
- $425,0003 bd2 ba1.8k sqft1462 BARN OWL LOOP, SANFORD, FL 32773For SaleMLS ID #V4949983, Greg Roberts, LLC, LPT REALTY LLC. Stellar MLS
- $369,9003 bd2 ba1.7k sqft1097 AUGUST SKY DRIVE, DELTONA, FL 32738For SaleMLS ID #NS1088831, Rob West, LPT REALTY, LLC. Stellar MLS
- $319,4993 bd2 ba1.3k sqft308 BELLA ROSA CIRCLE, SANFORD, FL 32771For SaleMLS ID #S5152430, Eve Metlis, WATSON REALTY CORP. Stellar MLS
- $325,0003 bd2 ba1.4k sqft515 CLOUDCROFT DRIVE, DELTONA, FL 32738For SaleMLS ID #O6420098, Todd Schroth, PA, EXP REALTY LLC. Stellar MLS
- $320,0003 bd2 ba1.5k sqft802 GRAND PARK COURT, DELAND, FL 32724For SaleMLS ID #V4950488, Hailey Graham, GREENE REALTY OF FLORIDA LLC. Stellar MLS
- $335,0003 bd2 ba1.4k sqft117 SHADY OAK LANE, OVIEDO, FL 32765For SaleMLS ID #O6429032, Victoria Myers, RE/MAX TOWN & COUNTRY REALTY. Stellar MLS
