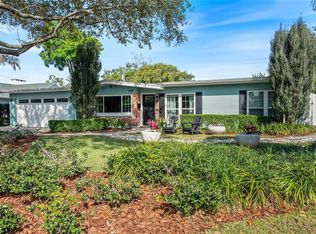
Located in sought-after Dommerich Estates, this single-story, 3-bedroom, 2-bathroom, block home offers 1,605 square feet of living space and an attached 2-car garage. A walkway leads to a covered front porch, where the character of the original construction is immediately apparent in the columns and detailed millwork surrounding the front door and sidelights. Inside, the main living spaces flow easily from one to another and include dining and living areas and a Florida room overlooking the backyard, with wood flooring, crown molding and a wood-burning fireplace adding warmth and character. Floor-to-ceiling windows fill the Florida room with natural light and open to a concrete patio for easy indoor-outdoor living. To the left of the entry, the kitchen and adjoining eat-in nook retain much of the home’s charm, with white wood cabinetry, a neutral tile backsplash, a window above the stainless double-bowl sink overlooking the backyard, stainless dishwasher, glass cooktop and built-in wall oven. Conveniently located just inside the garage entry, the kitchen makes unloading groceries easy, while the adjoining eat-in nook features decorative millwork, a large window and the continuation of the wood flooring. All three bedrooms are comfortably sized and feature custom interior shutters. The primary bedroom is positioned at the rear of the home with an en-suite bath featuring a glass-enclosed tiled shower and pedestal sink, while the two alternate bedrooms share a hall bath with a tiled tub/shower combination, newer vanity, undermount sink, granite countertop and linen closet. The .20-acre, 79’ by 111” lot offers room to enjoy the outdoors. Important improvements have already been completed, including a new architectural shingle roof in 2025, PEX repipe in 2011, interior electrical panel replacement and a 2017 HVAC system. Residents also have the option to join the Dommerich Beach Civic Association, with annual membership options currently beginning at $100. Membership provides access to the association’s private lake lot on the east shore of Lake Minnehaha, including a picnic area and canoe and kayak storage, with a separate membership option offering boat-ramp access. The location is compelling, with Dommerich Elementary and Maitland Middle within walking distance and zoning for Winter Park High. Minnehaha Park, also within walking distance, offers tennis courts, a playground and green space. Downtown Maitland, Lake Lily and its Sunday Farmers Market, the Art & History Museums of Maitland, restaurants, grocery stores and everyday shopping are all nearby, while Enzian Theater and additional recreation and conveniences are just a short drive away. With single-story block construction, an attached two-car garage, meaningful system improvements already completed and a location that puts schools, parks and the best of Maitland close at hand, this is a wonderful opportunity to put down roots in Dommerich Estates.
For sale
$550,000
200 SENECA TRAIL, MAITLAND, FL 32751
3beds
1,605sqft
Single Family Residence
Built in 1957
8,745 Square Feet Lot
$524,300 Zestimate®
$343/sqft
$8/mo HOA
What's special
Covered front porchWood flooringCrown moldingBuilt-in wall ovenStainless dishwasherNeutral tile backsplashGlass cooktop
- 18 days
- 1,427
- 166
Likely to sell faster than
Zillow last checked:
Listing updated:
Listed by:
Padgett McCormick 407-929-5604,
KELLY PRICE & COMPANY LLC 407-645-4321
Source: Stellar MLS,MLS#: O6445899 Originating MLS: Orlando Regional
Facts & features
Interior
Bedrooms & bathrooms
- Bedrooms: 3
- Bathrooms: 2
- Full bathrooms: 2
Rooms
- Room types: Attic
Primary bedroom
- Features: Built-in Closet
- Level: First
- Area: 208 Square Feet
- Dimensions: 16x13
Bedroom 2
- Features: Built-in Closet
- Level: First
- Area: 130 Square Feet
- Dimensions: 13x10
Bedroom 3
- Features: Built-in Closet
- Level: First
- Area: 168 Square Feet
- Dimensions: 14x12
Primary bathroom
- Features: Shower No Tub
- Level: First
Dining room
- Level: First
- Area: 180 Square Feet
- Dimensions: 18x10
Family room
- Level: First
- Area: 180 Square Feet
- Dimensions: 12x15
Kitchen
- Level: First
- Area: 170 Square Feet
- Dimensions: 10x17
Living room
- Level: First
- Area: 234 Square Feet
- Dimensions: 18x13
Heating
- Central
Cooling
- Central Air
Appliances
- Included: Oven, Cooktop, Dishwasher, Microwave, Refrigerator
- Laundry: In Garage
Features
- Ceiling Fan(s), Eating Space In Kitchen, Living Room/Dining Room Combo, Solid Wood Cabinets
- Flooring: Carpet, Terrazzo, Hardwood
- Has fireplace: Yes
- Fireplace features: Family Room, Wood Burning
Interior area
- Total structure area: 2,166
- Total interior livable area: 1,605 sqft
Video & virtual tour
Property
Parking
- Total spaces: 2
- Parking features: Driveway
- Attached garage spaces: 2
- Has uncovered spaces: Yes
- Details: Garage Dimensions: 21x23
Features
- Levels: One
- Stories: 1
- Patio & porch: Patio
- Exterior features: Private Yard, Sidewalk
- Waterfront features: Lake Privileges
- Body of water: LAKE MINNEHAHA
Lot
- Size: 8,745 Square Feet
- Dimensions: 79 x 111
- Features: City Lot, Level, Near Public Transit, Sidewalk
Details
- Parcel number: 302130212612170
- Zoning: RSF-2
- Special conditions: None
Construction
Type & style
- Home type: SingleFamily
- Architectural style: Ranch
- Property subtype: Single Family Residence
Materials
- Block
- Foundation: Slab
- Roof: Shingle
Condition
- New construction: No
- Year built: 1957
Utilities & green energy
- Sewer: Public Sewer
- Water: Public
- Utilities for property: Electricity Connected, Public, Sewer Connected, Street Lights, Water Connected
Community & HOA
Community
- Features: Community Boat Ramp, Dock, Fishing, Private Boat Ramp, Water Access, Park, Playground, Sidewalks, Tennis Court(s)
- Pet fee: $0 monthly
- Subdivision: DOMMERICH ESTATES 1ST ADD
HOA
- Has HOA: Yes
- HOA fee: $8 monthly
- HOA name: Dommerich Beach and Civic Association
Location
- Region: Maitland
Financial & listing details
- Price per square foot: $343/sqft
- Tax assessed value: $514,421
- Annual tax amount: $7,856
- Date on market: 10/1/2026
- Cumulative days on market: 19 days
- Listing terms: Cash,Conventional,FHA,VA Loan
- Ownership: Fee Simple
- Total actual rent: 0
- Electric utility on property: Yes
- Road surface type: Paved
Estimated market value
$524,300
$498,000 - $551,000
$2,822/mo
Price history
| Date | Event | Price |
|---|---|---|
| 10/1/2026 | Listed for sale | $550,000+90.3%$343/sqft |
Source:  Stellar MLS #O6445899 Report a problem | ||
| 6/21/2023 | Listing removed | -- |
Source: Zillow Rentals Report a problem | ||
| 6/15/2023 | Listed for rent | $2,500+39.3%$2/sqft |
Source: Zillow Rentals Report a problem | ||
| 1/11/2017 | Listing removed | $1,795+12.5%$1/sqft |
Source: HD Realty Report a problem | ||
| 12/4/2014 | Listing removed | $1,595$1/sqft |
Source: HD REALTY LLC #O5327074 Report a problem | ||
| 11/19/2014 | Price change | $1,595-5.9%$1/sqft |
Source: HD Realty Report a problem | ||
| 11/6/2014 | Price change | $1,695-5.6%$1/sqft |
Source: HD Realty Report a problem | ||
| 10/25/2014 | Listed for rent | $1,795$1/sqft |
Source: HD REALTY LLC #O5327074 Report a problem | ||
| 4/5/2005 | Sold | $289,000+46.3%$180/sqft |
Source: Public Record Report a problem | ||
| 9/13/2004 | Sold | $197,500$123/sqft |
Source: Public Record Report a problem | ||
Public tax history
| Year | Property taxes | Tax assessment |
|---|---|---|
| 2024 | $8,399 +43.7% | $514,421 +28.2% |
| 2023 | $5,845 +6.7% | $401,225 +3% |
| 2022 | $5,478 +10.9% | $389,539 +26% |
| 2021 | $4,940 +4.7% | $309,246 +5.7% |
| 2020 | $4,717 -2.4% | $292,636 -0.6% |
| 2019 | $4,831 -1% | $294,463 +1.4% |
| 2018 | $4,881 +7.3% | $290,492 +4.8% |
| 2017 | $4,549 +5.5% | $277,261 +3.5% |
| 2016 | $4,310 +12.9% | $267,832 +22.7% |
| 2015 | $3,818 +40.3% | $218,251 +6.6% |
| 2014 | $2,721 +3.5% | $204,745 +8.3% |
| 2013 | $2,629 +1.6% | $189,025 +2% |
| 2012 | $2,588 -2.6% | $185,261 -1.5% |
| 2011 | $2,658 -2.2% | $188,144 -4.6% |
| 2010 | $2,718 | $197,215 -10.4% |
| 2009 | -- | $220,186 -12% |
| 2008 | $3,310 -2.8% | $250,104 +6.1% |
| 2007 | $3,406 -14% | $235,751 -8.2% |
| 2006 | $3,962 -7.9% | $256,752 +5.6% |
| 2005 | $4,300 | $243,092 +39.7% |
| 2004 | -- | $173,996 +1% |
| 2003 | -- | $172,239 +21.7% |
| 2002 | -- | $141,475 +6.4% |
| 2001 | -- | $132,975 +10.3% |
| 2000 | -- | $120,573 |
Find assessor info on the county website
Monthly payment
Est. payment
Payment breakdown
Explore the cost of this home by adjusting the details. Changes won't be saved.Climate risks
Neighborhood: 32751
Nearby schools
Schools provided by the listing agent
- Elementary: Dommerich Elem
- Middle: Maitland Middle
- High: Winter Park High
Source: Stellar MLS. This data may not be complete. We recommend contacting the local school district to confirm school assignments for this home.
Similar homes
- $537,0003 bd3 ba1.7k sqft223 QUAYSIDE CIRCLE #C11, MAITLAND, FL 32751For Sale

 MLS ID #O6447408, Mary Heidrich, COLDWELL BANKER REALTY. Stellar MLS
- $729,0004 bd2 ba2.2k sqft2080 GOLDWATER COURT, MAITLAND, FL 32751For Sale
 MLS ID #O6426674, Tab Bish LLC, REAL BROKER, LLC. Stellar MLS
- $525,0004 bd2 ba2.1k sqft2641 CARVELL COURT, WINTER PARK, FL 32792For Sale
 MLS ID #O6430894, Christina Perez, CHAMBERLAIN REALTY LLC. Stellar MLS
- $529,0004 bd2 ba1.8k sqft2211 KING RICHARDS COURT, WINTER PARK, FL 32792For Sale
 MLS ID #O6438092, Nicole Howell, FANNIE HILLMAN & ASSOCIATES. Stellar MLS
- $599,0004 bd2 ba2k sqft207 ROYAL OAKS CIRCLE, LONGWOOD, FL 32779For SaleMLS ID #O6450767, Melanie Miller, PREMIUM PROPERTIES R.E SERVICE. Stellar MLS
- $609,0003 bd2 ba1.7k sqft508 BRECHIN DRIVE, WINTER PARK, FL 32792For SaleMLS ID #O6439220, Mary Lowen, MTL REALTY LLC. Stellar MLS
- $399,0003 bd2 ba1.6k sqft619 MARSHALL STREET, ALTAMONTE SPRINGS, FL 32701For SaleMLS ID #O6422332, Lisa Shear, FANNIE HILLMAN & ASSOCIATES. Stellar MLS
- $479,9004 bd3 ba2k sqft2020 LEANNE COURT, WINTER PARK, FL 32792For SaleMLS ID #O6446266, Ileana Perez, HOUWZER INC. Stellar MLS
- $535,0003 bd2 ba1.7k sqft610 SWEETBRIAR ROAD, ORLANDO, FL 32806For SaleMLS ID #O6438353, Carla Trine, MAINFRAME REAL ESTATE. Stellar MLS
- $545,0004 bd2 ba1.5k sqft1627 E CONCORD STREET, ORLANDO, FL 32803For SaleMLS ID #O6439512, Melvyn Rodriguez LLC, EXP REALTY LLC. Stellar MLS
- $599,0003 bd2 ba1.2k sqft1871 BRYAN AVENUE, WINTER PARK, FL 32789For SaleMLS ID #O6424945, Nick McKee, KELLER WILLIAMS WINTER PARK. Stellar MLS
- $519,0004 bd2 ba2.2k sqft141 FAIRWAY TEN DRIVE, CASSELBERRY, FL 32707For SaleMLS ID #O6436127, Thomas Nickley, Jr, KELLER WILLIAMS REALTY AT THE PARKS. Stellar MLS
- $490,9003 bd3 ba1.7k sqft525 OLOLU DRIVE, WINTER PARK, FL 32789For SaleMLS ID #S5148431, Gisela Rojas, CAISSA REALTY INVESTMENT INC. Stellar MLS
- $650,0004 bd4 ba1.9k sqft4479 FAIRVIEW AVENUE, ORLANDO, FL 32804For SaleMLS ID #O6446051, Sean Robinson, FLORIDA HOMES REALTY & MORTGAGE. Stellar MLS
- $419,9003 bd2 ba1.8k sqft1641 STANLEY STREET, LONGWOOD, FL 32750For SaleMLS ID #O6445667, Daniel Robinson, HOUWZER INC. Stellar MLS
- $449,0003 bd2 ba1.4k sqft1652 BERKSHIRE AVENUE, WINTER PARK, FL 32789For SaleMLS ID #O6432617, Brian Teach, COLDWELL BANKER REALTY. Stellar MLS
- $495,0003 bd2 ba1.6k sqft1427 BRYN MAWR STREET, ORLANDO, FL 32804For SaleMLS ID #O6430700, Adam Judd, METROPOLIS R.E. SOLUTIONS, LLC. Stellar MLS
- $390,0004 bd2 ba1.6k sqft4226 CLOVERLEAF PLACE, CASSELBERRY, FL 32707For SaleMLS ID #O6450223, Judd Cheyney, KELLER WILLIAMS REALTY AT THE PARKS. Stellar MLS
- $525,0004 bd3 ba2.3k sqft1714 CYPRESS RIDGE DRIVE, ORLANDO, FL 32825For SaleMLS ID #O6430898, Daniel Rodriguez, NEW HEIGHTS REALTY GROUP. Stellar MLS
- $619,9503 bd2 ba1.9k sqft1527 MOUNT VERNON STREET, ORLANDO, FL 32803For SaleMLS ID #O6440113, Gary Berkson, RE/MAX CENTRAL REALTY. Stellar MLS
