Skip main navigation
Sold for $745,000
  • $745,000

    150 Seneca Trl, Maitland, FL 32751

    4beds
    2,221sqft
    Single Family Residence
    Built in 1957
    8,751 Square Feet Lot
    $745,000 Zestimate®
    $335/sqft
    $3,742 Estimated rent

    Home value

    $745,000

    $685,000 - $805,000

    $3,742/mo

    Zestimate® history
    Loading
    Loading...

    Owner options

    List your home for rent

    $3,742/mo

    Rent Zestimate®

    Find your next renter with Zillow Rental Manager. Plus, with online applications, you can quickly screen prospective tenants – for free.

    Learn more

    $3,742/mo

    Rent Zestimate®

    Refinance and save

    $5,230/mo

    Est. payment

    Refinancing to a lower rate could help reduce your monthly payments and save thousands over the life of the loan.

    See today's rates

    $5,230/mo

    Est. payment

    Explore your selling options

    Work with a Zillow partner agent

    Leverage their expertise and Zillow's premium Showcase listings to get your home seen by more buyers.

    Get started

    List with your own agent

    Get your home in front of millions of buyers by listing it on Zillow.

    Learn how to do it

    Sell it yourself

    Take full control of how buyers see your home on Zillow by listing For Sale by Owner (FSBO).

    List your home

    What's special

    Raised garden bedUpdated finishesPaver deckGrey quartz countertopsPlay setFreestanding soaking tubIdeal split-bedroom plan
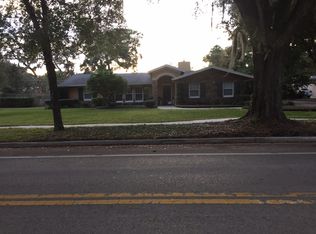
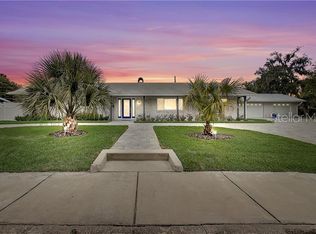
    In the heart of Dommerich, this thoughtfully renovated mid-century pool home offers deeded access to the Winter Park Chain of Lakes & a well-executed floor plan designed for everyday living. Set on a .20-acre lot measuring 79’ x 111’, the home balances indoor comfort with outdoor livability, beginning with a welcoming front entry that opens to a casual foyer. To the left is a shared formal living and dining space filled with natural light from large-format windows. Wide plank engineered wood flooring, charming built-ins & updated finishes continue throughout the main living areas, creating a cohesive & visually consistent interior. Toward the back of the home, the layout transitions to a family room & adjoining Florida room, which, when used together, create a spacious secondary living area, or may function separately as a family room, casual dining area, office or reading room, all overlooking the pool and functionally connected to the kitchen. The kitchen is positioned at the center of the home & features white shaker cabinetry, grey quartz countertops, a large island with a butcher block countertop, seating and storage on all sides, a vent hood over the range, stainless steel appliances & a large white ceramic single-bowl farmhouse sink with a pull-down commercial-style faucet, along with windows overlooking the pool & backyard. The home offers an ideal split-bedroom plan, with the primary suite located on the back left side of the home and added in 2018 by Winter Brothers Construction. The suite includes a spacious bedroom with recessed lighting, separate closets with built-in organization & a well-appointed bath with dual vanities, a freestanding soaking tub, a glass-enclosed walk-in shower with rain shower head & a private water closet. On the opposite side of the home are three additional bedrooms, including one with an en-suite bath designed with a pedestal sink, wall-mounted storage & a glass-enclosed walk-in shower, along with a full hall-entry bath which comes with a tub/shower combination & new vanity (2026). Highlights of the backyard include a paver deck, saltwater swimming pool with a generous shallow shelf, child safety fence, play set, raised garden bed, lawn space for people and pets and a mature peach tree that produces fresh peaches. The home also features an attached two-car garage with a laundry area, professional landscaping and a newly installed white privacy fence with gated access on both sides. In addition to its charm & interior updates, the home offers meaningful system improvements, including electrical panels (2018), two HVAC systems (2018 and 2022), a full re-pipe to PVC/CPVC, roof replacement (2017–2018) & an electric water heater (2018). The property owner has the option to join the Dommerich Estates Beach Civic Association, which provides access to a private boat ramp, picnic area and lakefront amenities on Lake Minnehaha. Residents also enjoy convenient access via the neighborhood boardwalk to Maitland Community Park, offering tennis and basketball courts, trails, pavilions and year-round activities. Zoned for Dommerich Elementary, Maitland Middle and Winter Park High and located just minutes to Park Avenue, Lake Lily, the Maitland SunRail station and major roadways, this is an opportunity to own a move-in ready home in a well-established neighborhood with strong school zoning, a true sense of community and lake access to the Winter Park Chain of Lakes.

    Zillow last checked:

    Listing updated:

    Listed by:

    Padgett McCormick 407-645-4321,

    KELLY PRICE & COMPANY LLC 407-645-4321

    Bought with:

    Jeff Stewart, 684274

    WEICHERT REALTORS HALLMARK PROPERTIES

    Source: Stellar MLS,MLS#: O6389696MLS LogoOriginating MLS: Orlando Regional

    Facts & features

    Interior

    Bedrooms & bathrooms
    • Bedrooms: 4
    • Bathrooms: 3
    • Full bathrooms: 3
    Primary bedroom
    • Features: Walk-In Closet(s)
    • Level: First
    • Area: 183.75 Square Feet
    • Dimensions: 17.5x10.5
    Bedroom 2
    • Features: Walk-In Closet(s)
    • Level: First
    • Area: 232.5 Square Feet
    • Dimensions: 15.5x15
    Bedroom 3
    • Features: Built-in Closet
    • Level: First
    • Area: 118.75 Square Feet
    • Dimensions: 9.5x12.5
    Bedroom 4
    • Features: Built-in Closet
    • Level: First
    • Area: 131.25 Square Feet
    • Dimensions: 10.5x12.5
    Dining room
    • Level: First
    • Dimensions: 11x11
    Family room
    • Level: First
    • Area: 262.5 Square Feet
    • Dimensions: 12.5x21
    Florida room
    • Level: First
    • Area: 84 Square Feet
    • Dimensions: 12x7
    Kitchen
    • Level: First
    • Area: 182 Square Feet
    • Dimensions: 14x13
    Living room
    • Level: First
    • Area: 425.5 Square Feet
    • Dimensions: 18.5x23
    Heating
    • Central, Electric
    Cooling
    • Central Air
    Appliances
    • Included: Convection Oven, Dishwasher, Disposal, Dryer, Electric Water Heater, Range, Range Hood, Refrigerator, Washer
    • Laundry: In Garage, Laundry Closet
    Features
    • Built-in Features, Ceiling Fan(s), Kitchen/Family Room Combo, Living Room/Dining Room Combo, Open Floorplan, Other, Split Bedroom, Thermostat, Walk-In Closet(s)
    • Flooring: Carpet, Engineered Hardwood, Marble, Tile
    • Windows: Window Treatments
    • Has fireplace: No
    Interior area
    • Total structure area: 2,604
    • Total interior livable area: 2,221 sqft

    Property

    Parking
    • Total spaces: 2
    • Parking features: Driveway, Garage Door Opener, Guest, On Street
    • Attached garage spaces: 2
    • Has uncovered spaces: Yes
    • Details: Garage Dimensions: 19x20
    Features
    • Levels: One
    • Stories: 1
    • Patio & porch: Deck, Patio, Rear Porch
    • Exterior features: Irrigation System, Rain Gutters, Sidewalk
    • Has private pool: Yes
    • Pool features: Child Safety Fence, Deck, In Ground, Pool Sweep, Salt Water
    • Fencing: Fenced,Vinyl
    • Waterfront features: Lake Privileges
    • Body of water: LAKE MINNEHAHA-CHAIN OF LAKES
    Lot
    • Size: 8,751 Square Feet
    • Dimensions: 79 x 111
    • Features: City Lot, Level, Near Public Transit, Sidewalk
    • Residential vegetation: Mature Landscaping, Trees/Landscaped
    Details
    • Additional structures: Shed(s)
    • Parcel number: 302130212612180
    • Zoning: RSF-2
    • Special conditions: None

    Construction

    Type & style
    • Home type: SingleFamily
    • Architectural style: Mid-Century Modern
    • Property subtype: Single Family Residence
    Materials
    • Block, Brick, Concrete
    • Foundation: Slab
    • Roof: Other
    Condition
    • Completed
    • New construction: No
    • Year built: 1957

    Utilities & green energy

    • Sewer: Public Sewer
    • Water: Public
    • Utilities for property: Cable Connected, Electricity Connected, Public, Sewer Connected, Sprinkler Meter, Street Lights, Water Connected

    Community & HOA

    Community
    • Features: Community Boat Ramp, Dock, Water Access, Park, Sidewalks, Tennis Court(s)
    • Security: Security System, Smoke Detector(s)
    • Pet fee: $0 monthly
    • Subdivision: DOMMERICH ESTATES 1ST ADD
    HOA
    • Has HOA: Yes
    • HOA fee: $8 monthly
    Location
    • Region: Maitland

    Financial & listing details

    • Price per square foot: $335/sqft
    • Tax assessed value: $693,886
    • Annual tax amount: $10,543
    • Date on market: 3/19/2026
    • Cumulative days on market: 7 days
    • Listing terms: Cash,Conventional,VA Loan
    • Ownership: Fee Simple
    • Total actual rent: 0
    • Electric utility on property: Yes
    • Road surface type: Paved

    Price history

    DateEventPrice
    6/1/2026Sold$745,000$335/sqft
    Source: Stellar MLS #O6389696 Report a problem
    3/27/2026Pending sale$745,000$335/sqft
    Source: Stellar MLS #O6389696 Report a problem
    3/19/2026Listed for sale$745,000+49.3%$335/sqft
    Source: Stellar MLS #O6389696 Report a problem
    8/3/2020Sold$499,000+83.5%$225/sqft
    Source: Public Record Report a problem
    3/21/2013Sold$272,000+8.8%$122/sqft
    Source: Public Record Report a problem
    1/30/2013Listed for sale$250,000-26.8%$113/sqft
    Source: Kelly Price & Company #O5140603 Report a problem
    3/7/2007Sold$341,500+73.8%$154/sqft
    Source: Public Record Report a problem
    2/24/2003Sold$196,500+14.9%$88/sqft
    Source: Public Record Report a problem
    11/8/2002Sold$171,000$77/sqft
    Source: Public Record Report a problem

    Public tax history

    YearProperty taxesTax assessment
    2024$9,908 +10.3%$549,841 +10%
    2023$8,985 +18%$499,855 +10%
    2022$7,615 +15.4%$454,414 +10%
    2021$6,598 +61%$413,104 +40.7%
    2020$4,099 +16.8%$293,682 +16%
    2019$3,511 +0.7%$253,162 +1.9%
    2018$3,487 $248,442 -16.1%
    2017$3,487 +1.2%$296,139 +4.1%
    2016$3,445 +1.1%$284,406 +20.2%
    2015$3,406 -7.7%$236,670 +13.9%
    2014$3,691 +10.8%$207,745 +9.1%
    2013$3,331 +2.2%$190,487 +2.7%
    2012$3,259 +3%$185,567 +3.7%
    2011$3,165 -1.4%$178,928 -4.5%
    2010$3,209 $187,391 -11.2%
    2009-- $210,987 -24.7%
    2008$4,553 +18.9%$280,341 +18.3%
    2007$3,830 +38.9%$236,998 -1.4%
    2006$2,757 +0%$240,398 +10.4%
    2005$2,756 +4.8%$217,725 +24%
    2004$2,630 -12.6%$175,558 +1%
    2003$3,009 +118.4%$173,815 +21%
    2002$1,378 +1.2%$143,707 +5.8%
    2001$1,362 +3.1%$135,793 +10.1%
    2000$1,321 $123,343
    Find assessor info on the county website

    Neighborhood: 32751

    Nearby schools

    GreatSchools rating
    Schools provided by the listing agent
    • Elementary: Dommerich Elem
    • Middle: Maitland Middle
    • High: Winter Park High

    Source: Stellar MLS. This data may not be complete. We recommend contacting the local school district to confirm school assignments for this home.

    Get a cash offer in 3 minutes
    Find out how much your home could sell for in as little as 3 minutes with a no-obligation cash offer.
    Estimated market value
    $745,000
    Get a cash offer in 3 minutes
    Find out how much your home could sell for in as little as 3 minutes with a no-obligation cash offer.
    Estimated market value
    $745,000