Welcome to this spacious 4-bedroom, 3-bathroom home located in the desirable Somerset at Lakeville Oaks community! Offering over 2,100 square feet of living space, this two-story home sits on a generous quarter-acre lot and features a versatile floor plan with plenty of room to spread out. Step inside to discover soaring ceilings, a spacious living room, separate dining area, and an inviting family room perfect for everyday living and entertaining. The kitchen offers a breakfast bar, closet pantry, and eat-in dining space. The first-floor primary suite features a walk-in closet and an en-suite bathroom complete with a garden tub and separate shower. Three additional bedrooms and an upstairs bonus room provide flexibility for guests, a home office, or additional living space. Enjoy the peace of mind that comes with major updates, including a BRAND NEW A/C, a roof replaced in 2019, and a water heater that's only 1 year old! Situated on an approximately 0.25-acre lot with sidewalks and a community park, this home offers space, comfort, and convenience. Conveniently situated in Orlando with easy access to major roadways, including Hiawassee Road, Maitland Boulevard (SR 414), and SR 408, making commuting throughout Central Florida a breeze. Enjoy proximity to shopping, dining, grocery stores, parks, and everyday essentials, with Downtown Orlando, Winter Park, and the area's popular attractions within driving distance. Whether you're looking for spacious living, valuable updates, or a convenient Central Florida location, this home has so much to offer! Don't miss your opportunity to make this wonderful property your own. Schedule your private showing today!
Coming soon
$480,000
6813 OAKMORE LANE, ORLANDO, FL 32818
4beds
2,111sqft
Single Family Residence
Built in 2000
0.25 Acres Lot
$394,600 Zestimate®
$227/sqft
$54/mo HOA
What's special
- 5 days
- 146
- 4
Zillow last checked:
Listing updated:
Listed by:
Anamaria Marquez 516-661-9568,
KELLER WILLIAMS ELITE PARTNERS III REALTY 321-527-5111
Source: Stellar MLS,MLS#: O6454790 Originating MLS: Lake and Sumter
Facts & features
Interior
Bedrooms & bathrooms
- Bedrooms: 4
- Bathrooms: 3
- Full bathrooms: 3
Primary bedroom
- Features: Walk-In Closet(s)
- Level: First
- Area: 168 Square Feet
- Dimensions: 12x14
Bedroom 2
- Features: Built-in Closet
- Level: First
- Area: 110 Square Feet
- Dimensions: 11x10
Bedroom 3
- Features: Built-in Closet
- Level: First
- Area: 132 Square Feet
- Dimensions: 11x12
Bedroom 4
- Features: Built-in Closet
- Level: Second
- Area: 120 Square Feet
- Dimensions: 10x12
Primary bathroom
- Features: Garden Bath, Tub with Separate Shower Stall
- Level: First
Bonus room
- Features: No Closet
- Level: Second
- Area: 117 Square Feet
- Dimensions: 13x9
Dining room
- Level: First
- Area: 132 Square Feet
- Dimensions: 11x12
Family room
- Level: First
- Area: 187 Square Feet
- Dimensions: 17x11
Kitchen
- Features: Breakfast Bar, Pantry
- Level: First
- Area: 240 Square Feet
- Dimensions: 12x20
Living room
- Level: First
- Area: 140 Square Feet
- Dimensions: 14x10
Heating
- Central
Cooling
- Central Air
Appliances
- Included: Dishwasher, Dryer, Microwave, Range, Refrigerator, Washer
- Laundry: Inside
Features
- Cathedral Ceiling(s), Ceiling Fan(s), Eating Space In Kitchen, High Ceilings, Walk-In Closet(s)
- Flooring: Carpet, Ceramic Tile
- Has fireplace: No
Interior area
- Total structure area: 2,607
- Total interior livable area: 2,111 sqft
Video & virtual tour
Property
Parking
- Parking features: Garage - Attached
- Has attached garage: Yes
Features
- Levels: Two
- Stories: 2
- Exterior features: Sidewalk
Lot
- Size: 0.25 Acres
Details
- Parcel number: 252128814100850
- Zoning: R-1AA
- Special conditions: None
Construction
Type & style
- Home type: SingleFamily
- Property subtype: Single Family Residence
Materials
- Block, Stucco
- Foundation: Slab
- Roof: Shingle
Condition
- New construction: No
- Year built: 2000
Utilities & green energy
- Sewer: Septic Tank
- Water: Public
- Utilities for property: Cable Connected, Electricity Connected, Water Connected
Community & HOA
Community
- Features: Park, Playground, Sidewalks
- Pet fee: $0 monthly
- Subdivision: SOMERSET AT LAKEVILLE OAKS
HOA
- Has HOA: Yes
- HOA fee: $54 monthly
- HOA name: Access Management
- HOA phone: 407-480-4200
Location
- Region: Orlando
Financial & listing details
- Price per square foot: $227/sqft
- Tax assessed value: $327,133
- Annual tax amount: $2,406
- Date on market: 11/4/2026
- Listing terms: Cash,Conventional,FHA,VA Loan
- Ownership: Fee Simple
- Total actual rent: 0
- Electric utility on property: Yes
- Road surface type: Paved
Estimated market value
$394,600
$375,000 - $414,000
$2,630/mo
Price history
| Date | Event | Price |
|---|---|---|
| 2/28/2005 | Sold | $190,000+37%$90/sqft |
Source: Public Record Report a problem | ||
| 5/10/2000 | Sold | $138,700$66/sqft |
Source: Public Record Report a problem | ||
Public tax history
| Year | Property taxes | Tax assessment |
|---|---|---|
| 2024 | $2,220 +8% | $143,731 +3% |
| 2023 | $2,055 +5.7% | $139,545 +3% |
| 2022 | $1,945 +2.1% | $135,481 +3% |
| 2021 | $1,905 +1.7% | $131,535 +1.4% |
| 2020 | $1,873 +1.9% | $129,719 +2.3% |
| 2019 | $1,839 +1% | $126,803 +1.9% |
| 2018 | $1,820 | $124,439 -18.9% |
| 2017 | $1,820 +2.2% | $153,480 +12% |
| 2016 | $1,780 +1.9% | $136,980 +5.5% |
| 2015 | $1,746 -3.4% | $129,883 +10.4% |
| 2014 | $1,807 -4.4% | $117,602 -4.2% |
| 2013 | $1,891 +0.8% | $122,722 +1.6% |
| 2012 | $1,877 -2.8% | $120,768 -2.3% |
| 2011 | $1,931 -9.8% | $123,654 -11.2% |
| 2010 | $2,140 | $139,262 -26.7% |
| 2009 | -- | $189,904 -19.8% |
| 2008 | $3,626 -6.5% | $236,809 -2% |
| 2007 | $3,877 +0.9% | $241,729 +23.8% |
| 2006 | $3,841 +12.4% | $195,246 +16.7% |
| 2005 | $3,417 +47.7% | $167,262 +18.6% |
| 2004 | $2,313 +1.1% | $140,993 +1.3% |
| 2003 | $2,287 +3.4% | $139,196 +4% |
| 2002 | $2,212 -0.4% | $133,890 +4.9% |
| 2001 | $2,221 +223.8% | $127,582 +467% |
| 2000 | $686 | $22,500 |
Find assessor info on the county website
Monthly payment
Est. payment
Payment breakdown
Explore the cost of this home by adjusting the details. Changes won't be saved.Climate risks
Neighborhood: 32818

Similar homes
- $469,0004 bd3 ba2.1k sqft6526 POMEROY CIRCLE, ORLANDO, FL 32810For Sale
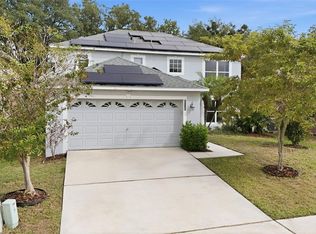
 MLS ID #O6447187, Laurie Cravey, CHARLES RUTENBERG REALTY ORLANDO. Stellar MLS
- $525,0004 bd3 ba2.2k sqft2388 HASKILL HILL ROAD, APOPKA, FL 32712For Sale
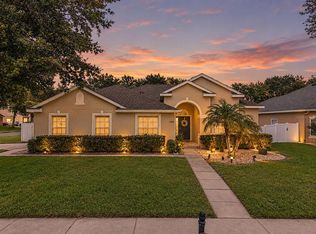 MLS ID #O6455348, Javier Angulo, HOME WISE REALTY GROUP, INC.. Stellar MLS
- $490,0004 bd3 ba2.3k sqft1361 OLYMPIA PARK CIRCLE, OCOEE, FL 34761For Sale
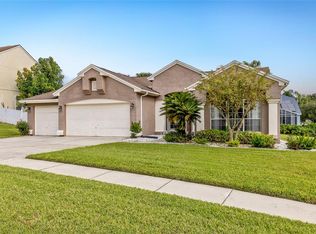 MLS ID #O6447341, Joe Gillespie, LPT REALTY, LLC. Stellar MLS
- $479,9003 bd3 ba2.1k sqft5924 PAXTON COURT, APOPKA, FL 32703For Sale
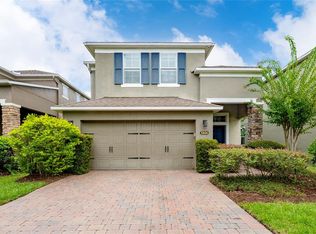 MLS ID #O6428648, Zureki Zakhour, LOKATION. Stellar MLS
- $474,9003 bd2 ba1.7k sqft1915 MELVIN AVENUE, ORLANDO, FL 32806For SaleMLS ID #O6455085, Steven Horner, RE/MAX PRIME PROPERTIES. Stellar MLS
- $475,0004 bd3 ba2.2k sqft3823 BEACON RIDGE WAY, CLERMONT, FL 34711For SaleMLS ID #O6363540, Nelson Cruz PA, REAL BROKER, LLC. Stellar MLS
- $435,0004 bd3 ba2.2k sqft1167 WOODLAND TERRACE TRAIL, ALTAMONTE SPRINGS, FL 32714For SaleMLS ID #O6445323, Caleb Astacio, EMPIRE NETWORK REALTY. Stellar MLS
- $489,0004 bd2 ba2.3k sqft3309 SAINT MARTIN LANE, CLERMONT, FL 34711For SaleMLS ID #S5160728, Siu May, MAGNUS REALTY GROUP LLC. Stellar MLS
- $550,0004 bd2 ba2.1k sqft427 LAKE AMBERLEIGH DRIVE, WINTER GARDEN, FL 34787For SaleMLS ID #O6455034, Maureen Nguyen, LLC, REAL BROKER, LLC. Stellar MLS
- $440,0004 bd3 ba2.3k sqft436 OPAL COURT, ALTAMONTE SPRINGS, FL 32714For SaleMLS ID #O6400014, Bianca Botelho, PA, RE/MAX ASSURED. Stellar MLS
- $475,0004 bd2 ba1.6k sqft3020 GREENMOUNT ROAD, ORLANDO, FL 32806For SaleMLS ID #O6450682, James Clark, CENTURY 21 ALTON CLARK. Stellar MLS
- $450,0003 bd2 ba1.9k sqft755 VIA MILANO, APOPKA, FL 32712For SaleMLS ID #O6448007, Tara Haefner, KELLER WILLIAMS HERITAGE REALTY. Stellar MLS
- $480,0004 bd2 ba2k sqft2955 SABEL OAK PLACE, OVIEDO, FL 32765For SaleMLS ID #TB8555766, Shirley Godefroy, FLORIDA HOMES REALTY & MORTGAGE. Stellar MLS
- $574,9004 bd2 ba2.3k sqft733 SAXBY AVENUE, ORLANDO, FL 32835For SaleMLS ID #S5154268, Claudia Carmona, NAIM REAL ESTATE LLC. Stellar MLS
- $479,0004 bd3 ba2.8k sqft1305 WINDY BLUFF DRIVE, MINNEOLA, FL 34715For SaleMLS ID #W7890365, Daisy Casillas Diaz, LISTINGSFOR1.COM. Stellar MLS
- $430,0003 bd2 ba1.6k sqft167 HOLDERNESS DRIVE, LONGWOOD, FL 32779For SaleMLS ID #O6440134, Katie Morrison, KELLER WILLIAMS HERITAGE REALTY. Stellar MLS
- $499,9004 bd2 ba2.2k sqft1144 CALLAWAY CIRCLE, CLERMONT, FL 34711For SaleMLS ID #O6454115, Larry Spann, SPANN & ASSOCIATES REAL ESTATE. Stellar MLS
- $415,0004 bd2 ba1.9k sqft115 N WEATHERSFIELD AVENUE, ALTAMONTE SPRINGS, FL 32714For SaleMLS ID #O6432137, Steven Alvarez, EXP REALTY LLC. Stellar MLS
- $440,0004 bd2 ba1.9k sqft578 ZACHARY DRIVE, APOPKA, FL 32712For SaleMLS ID #O6438309, Sheri Malin, REDFIN CORPORATION. Stellar MLS
- $424,9003 bd2 ba1.7k sqft2144 MAJESTIC WOODS BOULEVARD, APOPKA, FL 32712For SaleMLS ID #O6438703, Rosa Hughes, KELLER WILLIAMS HERITAGE REALTY. Stellar MLS
