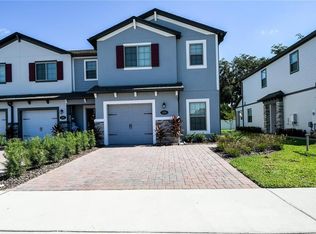
Charming historic Sanford home with a beautiful setting directly across from the Park on Park. This inviting 4-bedroom, 2-bath home (+ bonus room on main floor) offers a peaceful neighborhood atmosphere while being just minutes from all that Downtown Sanford has to offer. The spacious front porch, complete with a swing, is the perfect spot to enjoy your morning coffee or unwind at the end of the day. Inside, the home features a huge open living and family room that flows into the dining area, with a charming partition creating a natural separation between the spaces. Beautiful coffered ceilings and Victorian-inspired details add character and warmth throughout the home. The outdoor space is just as impressive, with a large yard surrounded by lush greenery, offering plenty of room to relax, entertain, garden, or simply enjoy the peaceful surroundings. This home offers a great combination of space, character, outdoor living, and location, with Downtown Sanford's restaurants, shops, entertainment, and waterfront attractions just minutes away.
House for rent
$2,000/moFees may apply
805 S Park Ave, Sanford, FL 32771
4beds
1,780sqft
Price may not include required fees and charges. Learn more|
Singlefamily
Available now
Hookups laundry
Electric, wood
What's special
Beautiful coffered ceilings
- 17 days |
- -- |
- -- |
Zillow last checked:
Listing updated:
Travel times

Let’s turn your rent into credit progress
Build credit history with every on-time payment and get credit for the payment you’re already making.
Facts & features
Interior
Bedrooms & bathrooms
- Bedrooms: 4
- Bathrooms: 2
- Full bathrooms: 2
Heating
- Electric, Wood
Appliances
- Included: Electric Water Heater, Range, Refrigerator
- Laundry: Hookups, Inside, Washer Hookup
Features
- Chair Rail, Coffered Ceiling(s), High Ceilings, Living Room/Dining Room Combo, Open Floorplan, PrimaryBedroom Upstairs, Solid Wood Cabinets, Vaulted Ceiling(s)
Interior area
- Total interior livable area: 1,780 sqft
Video & virtual tour
Property
Parking
- Details: Contact manager
Features
- Stories: 2
- Exterior features: Chair Rail, Living Room/Dining Room Combo, PrimaryBedroom Upstairs
Construction
Type & style
- Home type: SingleFamily
- Property subtype: SingleFamily
Condition
- Year built: 1916
Community & HOA
Location
- Region: Sanford
Financial & listing details
- Lease term: Contact For Details
Nearby apartments for rent

Price history
| Date | Event | Price |
|---|---|---|
| 8/11/2026 | Listed for rent | $2,000$1/sqft |
Source: Stellar MLS #O6432284 Report a problem | ||
Neighborhood: 32771
Nearby schools
GreatSchools rating
- 7/10Hamilton Elementary SchoolGrades: PK-5Distance: 0.9 mi
- 6/10Markham Woods Middle SchoolGrades: 6-8Distance: 7.1 mi
- 5/10Seminole High SchoolGrades: 9-12Distance: 2 mi