Under contract-accepting backup offers. **BACK ON THE MARKET** Take advantage of this recently updated and renovated 4 bedroom 2 bathroom home located in an amazing Sanford neighborhood. If you're looking for peace of mind, you will enjoy the new kitchen appliances, updated lighting, new flooring, and so much more!! The home features tall ceilings and freshly painted walls and ceilings, presenting a separated flow-thru design. You will also enjoy the outdoors with the amazingly spacious screened-in lanai that spans the length of the home!! Everyday living will be enjoyed as the home is conveniently located near schools, shopping, dining. You will also enjoy short drives to conveniently located main roads, highways, train depots, and airports. Explore this fantastic opportunity and schedule a showing opportunity for this move-in-ready, quick possession home.
Accepting backups
Price cut: $14.9K (7/25)
$325,000
383 FAIRFIELD DRIVE, SANFORD, FL 32771
4beds
2,021sqft
Single Family Residence
Built in 2005
6,061 Square Feet Lot
$-- Zestimate®
$161/sqft
$21/mo HOA
What's special
Updated lightingTall ceilingsSeparated flow-thru designNew flooringNew kitchen appliances
- 134 days
- 1,288
- 78
Zillow last checked:
Listing updated:
Listed by:
Eric Wiersma 352-647-6903,
EXP REALTY LLC 888-883-8509
Source: Stellar MLS,MLS#: G5110956 Originating MLS: Sarasota - Manatee
Originating MLS: Sarasota - Manatee
Facts & features
Interior
Bedrooms & bathrooms
- Bedrooms: 4
- Bathrooms: 2
- Full bathrooms: 2
Rooms
- Room types: Utility Room
Primary bedroom
- Features: Walk-In Closet(s)
- Level: First
- Area: 234 Square Feet
- Dimensions: 18x13
Bedroom 2
- Features: Built-in Closet
- Level: First
- Area: 169 Square Feet
- Dimensions: 13x13
Bedroom 3
- Features: Built-in Closet
- Level: First
- Area: 169 Square Feet
- Dimensions: 13x13
Bedroom 4
- Features: Built-in Closet
- Level: First
- Area: 110 Square Feet
- Dimensions: 11x10
Primary bathroom
- Features: Garden Bath, Tub with Separate Shower Stall
- Level: First
Balcony porch lanai
- Level: First
- Area: 300 Square Feet
- Dimensions: 30x10
Dinette
- Level: First
- Area: 80 Square Feet
- Dimensions: 10x8
Dining room
- Level: First
- Area: 112 Square Feet
- Dimensions: 14x8
Family room
- Level: First
- Area: 195 Square Feet
- Dimensions: 15x13
Kitchen
- Features: Breakfast Bar, Pantry
- Level: First
- Area: 180 Square Feet
- Dimensions: 18x10
Living room
- Level: First
- Area: 294 Square Feet
- Dimensions: 21x14
Heating
- Central, Electric
Cooling
- Central Air
Appliances
- Included: Dishwasher, Disposal, Electric Water Heater, Exhaust Fan, Microwave, Range, Refrigerator
- Laundry: Inside
Features
- Cathedral Ceiling(s), Ceiling Fan(s), Eating Space In Kitchen, High Ceilings, Kitchen/Family Room Combo, Living Room/Dining Room Combo, Split Bedroom, Vaulted Ceiling(s), Walk-In Closet(s)
- Flooring: Carpet, Ceramic Tile
- Has fireplace: No
Interior area
- Total structure area: 2,470
- Total interior livable area: 2,021 sqft
Video & virtual tour
Property
Parking
- Total spaces: 2
- Parking features: Garage Door Opener
- Attached garage spaces: 2
Features
- Levels: One
- Stories: 1
- Patio & porch: Deck, Patio, Porch
- Exterior features: Irrigation System, Other
Lot
- Size: 6,061 Square Feet
- Features: Sidewalk
- Residential vegetation: Mature Landscaping, Oak Trees, Trees/Landscaped
Details
- Parcel number: 32193151600000420
- Zoning: RES
- Special conditions: None
Construction
Type & style
- Home type: SingleFamily
- Architectural style: Contemporary
- Property subtype: Single Family Residence
Materials
- Block, Stucco
- Foundation: Slab
- Roof: Shingle
Condition
- New construction: No
- Year built: 2005
Details
- Warranty included: Yes
Utilities & green energy
- Sewer: Public Sewer
- Water: Public
- Utilities for property: BB/HS Internet Available, Cable Available, Cable Connected, Electricity Connected, Public, Sprinkler Recycled, Street Lights
Community & HOA
Community
- Features: Association Recreation - Owned, Park, Playground
- Security: Medical Alarm, Security System Owned, Smoke Detector(s)
- Pet fee: $0 monthly
- Subdivision: CELERY LAKES PHASE 2
HOA
- Has HOA: Yes
- Amenities included: Park, Playground
- HOA fee: $21 monthly
- HOA name: John Quinn/Sentry Managment
- HOA phone: 407-788-6700
Location
- Region: Sanford
Financial & listing details
- Price per square foot: $161/sqft
- Tax assessed value: $334,483
- Annual tax amount: $4,988
- Date on market: 4/17/2026
- Cumulative days on market: 90 days
- Listing terms: Cash,Conventional,FHA,VA Loan
- Ownership: Fee Simple
- Total actual rent: 0
- Electric utility on property: Yes
- Road surface type: Paved
Estimated market value
Not available
Estimated sales range
Not available
Not available
Price history
| Date | Event | Price |
|---|---|---|
| 8/24/2026 | Contingent | $325,000$161/sqft |
Source: eXp Realty #G5110956 Report a problem | ||
| 8/11/2026 | Listed for sale | $325,000$161/sqft |
Source:  Stellar MLS #G5110956 Report a problem Stellar MLS #G5110956 Report a problem | ||
| 8/7/2026 | Contingent | $325,000$161/sqft |
Source: Stellar MLS #G5110956 Report a problem | ||
| 7/25/2026 | Price change | $325,000-4.4%$161/sqft |
Source: Stellar MLS #G5110956 Report a problem | ||
| 5/29/2026 | Listed for sale | $339,900$168/sqft |
Source: eXp Realty #G5110956 Report a problem | ||
| 5/25/2026 | Pending sale | $339,900$168/sqft |
Source: Stellar MLS #G5110956 Report a problem | ||
| 5/21/2026 | Listed for sale | $339,900$168/sqft |
Source: eXp Realty #G5110956 Report a problem | ||
| 4/21/2026 | Pending sale | $339,900$168/sqft |
Source: eXp Realty #G5110956 Report a problem | ||
| 4/17/2026 | Listed for sale | $339,900+25.9%$168/sqft |
Source: Stellar MLS #G5110956 Report a problem | ||
| 9/7/2006 | Sold | $270,000$134/sqft |
Source: Public Record Report a problem | ||
Public tax history
| Year | Property taxes | Tax assessment |
|---|---|---|
| 2025 | $5,478 +9.8% | $289,016 +10% |
| 2024 | $4,988 +7.4% | $262,742 +10% |
| 2023 | $4,645 +8.7% | $238,856 +10% |
| 2022 | $4,272 +15.6% | $217,142 +10% |
| 2021 | $3,697 +7.4% | $197,402 +10% |
| 2020 | $3,442 +6.6% | $179,456 +10% |
| 2019 | $3,228 | $163,142 -5.5% |
| 2018 | $3,228 +9.9% | $172,626 +28% |
| 2017 | $2,937 +9.1% | $134,828 -0.7% |
| 2016 | $2,692 +6.8% | $135,714 +13.9% |
| 2015 | $2,521 | $119,151 +6.6% |
| 2014 | $2,521 +37.2% | $111,748 +24% |
| 2013 | $1,837 +6.7% | $90,092 +3.4% |
| 2012 | $1,722 -11.6% | $87,155 -10.8% |
| 2011 | $1,947 -18.6% | $97,727 -17.9% |
| 2010 | $2,392 -17.3% | $119,075 -19.6% |
| 2009 | $2,890 -18.5% | $148,162 -20.9% |
| 2008 | $3,546 -8.6% | $187,192 -9.9% |
| 2007 | $3,878 +48.8% | $207,869 +32.1% |
| 2006 | $2,606 +444.2% | $157,416 +555.9% |
| 2005 | $479 +82.6% | $24,000 +87.5% |
| 2004 | $262 | $12,800 |
Find assessor info on the county website
Monthly payment
Est. payment
Payment breakdown
Explore the cost of this home by adjusting the details. Changes won't be saved.Climate risks
Neighborhood: 32771


Similar homes
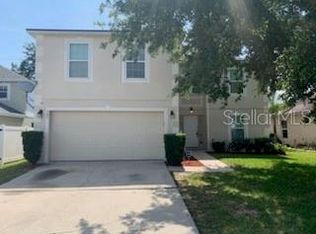
- $319,4993 bd2 ba1.3k sqft308 BELLA ROSA CIRCLE, SANFORD, FL 32771For Sale
 MLS ID #S5152430, Eve Metlis, WATSON REALTY CORP. Stellar MLS
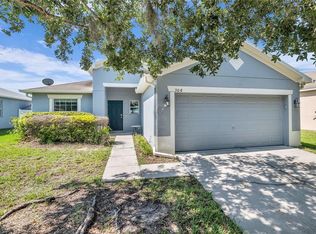
 - $309,9003 bd2 ba1.4k sqft332 MCKAY BOULEVARD, SANFORD, FL 32771For Sale
 MLS ID #O6414208, Robert Salmons, ENTERA REALTY LLC. Stellar MLS
 - $376,5004 bd2 ba1.9k sqft128 BELLA ROSA CIRCLE, SANFORD, FL 32771For Sale
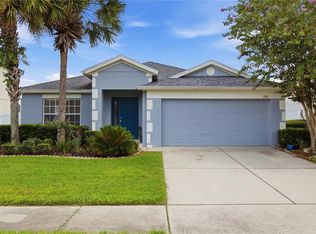 MLS ID #O6432990, Joe Cooter, WEICHERT REALTORS HALLMARK PRO. Stellar MLS
 - $315,0003 bd3 ba1.6k sqft1305 SANDSTONE RUN, SANFORD, FL 32771For Sale
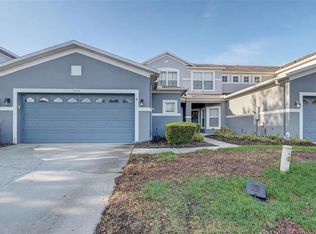 MLS ID #O6399145, Sheri Malin, REDFIN CORPORATION. Stellar MLS
 - $328,9003 bd2 ba1.8k sqft614 RED MULBERRY DRIVE, DELTONA, FL 32725For SaleMLS ID #V4950753, Jennifer Alsbrooks-Gonzalez, LLC, LPT REALTY LLC. Stellar MLS
- $439,9003 bd4 ba2.5k sqft1943 SIPES AVENUE, SANFORD, FL 32771For SaleMLS ID #O6273377, Olaf Stenger, KGV REALTY GROUP. Stellar MLS
- $325,0003 bd2 ba1.7k sqft1357 PROVIDENCE BOULEVARD, DELTONA, FL 32725For SaleMLS ID #O6386623, Stefanie Wollam, REALTY WORLD PREFERRED. Stellar MLS
- $345,9003 bd2 ba1.4k sqft108 WESTWIND COURT, SANFORD, FL 32773For SaleMLS ID #O6411545, Ariel Senderowsky, REALTY HUB. Stellar MLS
- $305,0003 bd2 ba1.2k sqft306 LOCH LOW DRIVE, SANFORD, FL 32773For SaleMLS ID #O6381014, Thomas Nickley, Jr, KELLER WILLIAMS REALTY AT THE PARKS. Stellar MLS
- $320,0003 bd2 ba1.1k sqft769 TRUMBULL STREET, DELTONA, FL 32725For SaleMLS ID #O6434391, Liliana Lamadrid Sierra, LA ROSA REALTY CW PROPERTIES L. Stellar MLS
- $324,0004 bd2 ba1.9k sqft3136 LINDERA DRIVE, DELTONA, FL 32725For SaleMLS ID #O6414123, Blake Keathley, EVERYSTATE INC.. Stellar MLS
- $285,9993 bd3 ba1.2k sqft1220 TWIN TREES LANE, SANFORD, FL 32771For SaleMLS ID #O6432287, Tim Schmidt, RIGHTHOUSE REALTY LLC. Stellar MLS
- $380,0004 bd3 ba2.1k sqft149 CIRCLE HILL ROAD, SANFORD, FL 32773For SaleMLS ID #O6349315, Michelle Forbes, MARK SPAIN REAL ESTATE. Stellar MLS
- $474,9004 bd3 ba2.2k sqft1093 AMANDA KAY CIRCLE, SANFORD, FL 32771For SaleMLS ID #O6429459, Robert Salmons, ENTERA REALTY LLC. Stellar MLS
- $325,9004 bd2 ba1.7k sqft553 MAIDENHAIR COURT, ORANGE CITY, FL 32763For SaleMLS ID #V4948795, Maggie Carbone, THE CORNERSTONE GROUP. Stellar MLS
- $325,0003 bd2 ba1.3k sqft13142 ODYSSEY LAKE WAY, ORLANDO, FL 32826For SaleMLS ID #O6436361, Dean Gonzalez, KELLER WILLIAMS ADVANTAGE 2 REALTY. Stellar MLS
- $328,9003 bd2 ba1.7k sqft2807 ARBOUR TRAIL COURT, DELTONA, FL 32725For SaleMLS ID #O6412834, Blake Keathley, EVERYSTATE INC.. Stellar MLS
- $310,3003 bd2 ba1.6k sqft2072 DUMAS DRIVE, DELTONA, FL 32738For SaleMLS ID #O6415507, Blake Keathley, EVERYSTATE INC.. Stellar MLS
- $365,0003 bd2 ba2.1k sqft1955 LINDHURST AVENUE, DELTONA, FL 32725For SaleMLS ID #O6433745, Chadwick Tejada, WEICHERT REALTORS HALLMARK PRO. Stellar MLS
- $315,0003 bd2 ba1.5k sqft2728 COURTLAND BOULEVARD, DELTONA, FL 32738For SaleMLS ID #R4911753, Toufic Masri, FAIRBANKS REALTY. Stellar MLS
