Skip main navigation
Off market
  • $764,500

    6184 Hedgesparrows Ln, Sanford, FL 32771

    5beds
    3,709sqft
    Single Family Residence
    Built in 2006
    0.27 Acres Lot
    $764,500 Zestimate®
    $206/sqft
    $3,714 Estimated rent

    Home value

    $764,500

    $726,000 - $803,000

    $3,714/mo

    Zestimate® history
    Loading
    Loading...

    Owner options

    List your home for rent

    $3,714/mo

    Rent Zestimate®

    Find your next renter with Zillow Rental Manager. Plus, with online applications, you can quickly screen prospective tenants – for free.

    Learn more

    $3,714/mo

    Rent Zestimate®

    Refinance and save

    $5,182/mo

    Est. payment

    Refinancing to a lower rate could help reduce your monthly payments and save thousands over the life of the loan.

    See today's rates

    $5,182/mo

    Est. payment

    Explore your selling options

    Work with a Zillow partner agent

    Leverage their expertise and Zillow's premium Showcase listings to get your home seen by more buyers.

    Get started

    List with your own agent

    Get your home in front of millions of buyers by listing it on Zillow.

    Learn how to do it

    Sell it yourself

    Take full control of how buyers see your home on Zillow by listing For Sale by Owner (FSBO).

    List your home

    What's special

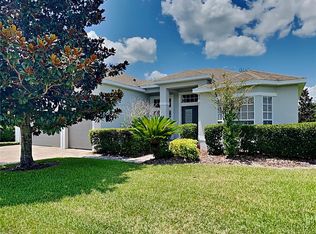
    Welcome home to this gorgeous and spacious five-bedroom, three-and-a-half-bath property in the desirable guard-gated community of Buckingham Estates. Stunning curb appeal with a newly painted exterior, new shutters, stone elevation, new lighting and fresh landscape. The grand foyer welcomes you into this renovated home with striking cathedral ceilings, neutral paint and neutral tile flooring. The light and bright living room provide plenty of room for your grand piano. The adjacent dining room is also convenient to the kitchen. You will love the abundant solid wood cabinets with a center island, granite countertops, breakfast bar and desk area. Stainless steel appliances highlight the kitchen including a new stove and microwave along with the tile backsplash and beautiful, coordinated light fixtures with chandelier in the large dinette area. There is a nice-sized laundry room off the kitchen with built-in closets. The first-floor master suite has a large walk-in closet and desirable master bathroom with dual sinks, a large garden tub, a separate tiled shower and a private water closet. Your family will fall in love with the second floor that boasts four additional bedrooms and two large bonus areas. One of the bonus rooms (16 x 20) could easily be used as a sixth bedroom. Two beautifully remodeled baths are conveniently located between the bedrooms. So much room upstairs for so many family activities. If all this is not enough to make you want to move right in, you will be convinced once you step outside to the private backyard paradise. The newly extended patio reaches the entire width of the home and has an elaborate 8-to-10-person hot tub with massage jets, LED mood lighting, Bluetooth surround sound and a 42-inch pop-up Roku smart TV. How much better can it get? More family fun is enjoyed with your very own batting cage inside of your newly fenced-in backyard. This picture-perfect home is move-in ready and just waiting for your new family. Call today for your private showing before it is gone.

    This property is off market, which means it's not currently listed for sale or rent on Zillow. This may be different from what's available on other websites or public sources.

    Originating MLS: Orlando Regional

    Facts & features

    Interior

    Bedrooms & bathrooms
    • Bedrooms: 5
    • Bathrooms: 4
    • Full bathrooms: 3
    • 1/2 bathrooms: 1
    Heating
    • Forced air, Electric
    Cooling
    • Central
    Appliances
    • Included: Dishwasher, Microwave, Range / Oven, Refrigerator
    • Laundry: Inside, Laundry Room
    Features
    • Ceiling Fans(s), High Ceiling(s), Stone Counters, Walk-In Closet(s), Solid Wood Cabinets, Solid Surface Counters, Vaulted Ceiling(s), Skylight(s)
    • Flooring: Tile, Carpet
    • Windows: Blinds
    • Basement: None
    Interior area
    • Structure area source: Public Records
    • Total interior livable area: 3,709 sqft

    Property

    Parking
    • Total spaces: 3
    • Parking features: Garage - Attached
    Features
    • Levels: Two
    • Patio & porch: Porch, Rear Porch
    • Exterior features: Stucco, Cement / Concrete
    • Has spa: Yes
    • Spa features: Heated, Above Ground
    • Fencing: Vinyl
    Lot
    • Size: 0.27 Acres
    • Features: In County, Sidewalk
    • Residential vegetation: Mature Landscaping
    Details
    • Parcel number: 3519295RN00002440
    • Zoning: PUD

    Construction

    Type & style
    • Home type: SingleFamily
    • Architectural style: Contemporary
    • Property subtype: Single Family Residence
    Materials
    • masonry
    • Foundation: Footing
    • Roof: Composition
    Condition
    • Year built: 2006

    Utilities & green energy

    • Sewer: Public Sewer
    • Water: Public
    • Utilities for property: Electricity Connected, Street Lights, Underground Utilities, Water Connected

    Community & neighborhood

    Security
    • Security features: Gated Community
    Location
    • Region: Sanford
    • Subdivision: BUCKINGHAM ESTATES

    HOA & financial

    HOA
    • Has HOA: Yes
    • HOA fee: $178 monthly
    • Amenities included: Pool, Security, Recreation Facilities
    • Services included: Community Pool, Security, Private Road, 24-Hour Guard

    Other

    Other facts
    • Additional Parcels YN: 0
    • Additional Rooms: Inside Utility, Loft, Bonus Room, Family Room, Formal Living Room Separate, Breakfast Room Separate
    • Appliances: Dishwasher, Disposal, Range, Refrigerator, Microwave
    • Architectural Style: Contemporary
    • Association Fee Requirement: Required
    • Attached Garage YN: 1
    • Community Features: Deed Restrictions, Playground, Sidewalk, Gated Community, Pool
    • Construction Materials: Stucco
    • Cooling: Central Air
    • Country: US
    • Building Area Source: Public Records
    • DPRYN: 1
    • Exist Lse Tenant YN: 0
    • Fireplace YN: 0
    • Flooring: Carpet, Porcelain Tile
    • Foundation Details: Slab
    • Direction Faces: South
    • Garage YN: 1
    • Heating: Electric
    • Exterior Features: Irrigation System, Sidewalk, Fenced, Rain Gutters, Sliding Doors
    • Homestead YN: 1
    • Interior Features: Ceiling Fans(s), High Ceiling(s), Stone Counters, Walk-In Closet(s), Solid Wood Cabinets, Solid Surface Counters, Vaulted Ceiling(s), Skylight(s)
    • Furnished: Unfurnished
    • Levels: Two
    • Listing Service: Full Service
    • Listing Terms: Cash, Conventional
    • Lot Features: In County, Sidewalk
    • Major Change Type: Pending
    • Mls Status: Pending
    • New Construction YN: 0
    • Ownership: Fee Simple
    • Parking Features: Garage Door Opener, Driveway
    • Patio And Porch Features: Porch, Rear Porch
    • Stories Total: 2
    • Pool Private YN: 0
    • Utilities: Electricity Connected, Street Lights, Underground Utilities, Water Connected
    • Previous Status: Active
    • Property Sub Type: Single Family Residence
    • Property Type: Residential
    • Vegetation: Mature Landscaping
    • Roof: Shingle
    • Sewer: Public Sewer
    • Syndicate To: Homes.com, HomeSnap, Realtor.com, International MLS
    • Water Access YN: 0
    • Water Extras YN: 0
    • Waterfront Feet Total: 0
    • Waterfront YN: 0
    • Water Source: Public
    • Water View YN: 0
    • Association Fee Frequency: Quarterly
    • Window Features: Blinds
    • Laundry Features: Inside, Laundry Room
    • Association Fee Includes: Community Pool, Security, Private Road, 24-Hour Guard
    • Association Amenities: Pool, Security, Recreation Facilities
    • List Agent AOR: Orlando Regional
    • List AOR: Orlando Regional
    • Zoning: PUD
    • Year Built: 2006
    • Spa Features: Heated, Above Ground
    • Available For Lease YN: 0
    • Flood Zone Code: AE
    • Security Features: Gated Community
    • Public Survey Range: 29
    • Public Survey Section: 35
    • Pets Allowed: No
    • County Or Parish: Seminole
    • Room Count: 10
    • MLS Area Major: 32771 - Sanford/Lake Forest
    • Subdivision Name: BUCKINGHAM ESTATES
    • Living Area: 3709.00
    • Association Fee: 536.00
    • Building Area Total: 5453.00
    • Additional Lease Restrictions: Check with HOA for leasing restrictions.
    • Tax Year: 2020
    • Fencing: Vinyl
    • Association Name: Sentry Management / Jennifer Raulerson
    • Total Acreage: 1/4 to less than 1/2
    • Tax Annual Amount: 5648.30
    • Listing terms: Cash, Conventional
    • Ownership: Fee Simple

    Price history

    DateEventPrice
    5/28/2021Sold$550,000+0.9%$148/sqft
    Source: Stellar MLS #O5934245 Report a problem
    4/7/2021Pending sale$545,000+23.9%$147/sqft
    Source: Stellar MLS #O5934245 Report a problem
    5/24/2019Sold$440,000-2.4%$119/sqft
    Source: Public Record Report a problem
    4/6/2019Pending sale$451,000$122/sqft
    Source: Keller Williams Realty Brandon #T3140035 Report a problem
    3/29/2019Price change$451,000-2.8%$122/sqft
    Source: Keller Williams Realty Brandon #T3140035 Report a problem
    2/27/2019Price change$464,000-3.3%$125/sqft
    Source: Keller Williams Realty Brandon #T3140035 Report a problem
    1/11/2019Price change$479,900-2.4%$129/sqft
    Source: Keller Williams Realty Brandon #T3140035 Report a problem
    11/2/2018Listed for sale$491,900+69.6%$133/sqft
    Source: KELLER WILLIAMS REALTY #T3140035 Report a problem
    10/5/2018Listing removed$2,677$1/sqft
    Source: Invitation Homes Report a problem
    9/25/2018Listed for rent$2,677+7.3%$1/sqft
    Source: Invitation Homes Report a problem
    10/1/2017Listing removed$2,495$1/sqft
    Source: INVITATION HOMES #O5534791 Report a problem
    9/30/2017Price change$2,495-1.2%$1/sqft
    Source: INVITATION HOMES #O5534791 Report a problem
    9/6/2017Price change$2,525-3.8%$1/sqft
    Source: Invitation Homes Report a problem
    8/17/2017Price change$2,625-3%$1/sqft
    Source: Invitation Homes Report a problem
    6/27/2017Listed for rent$2,705+5.5%$1/sqft
    Source: Invitation Homes Report a problem
    6/27/2016Listing removed$2,565+5.8%$1/sqft
    Source: Invitation Homes Report a problem
    5/2/2015Listing removed$2,425$1/sqft
    Source: INVITATION HOMES #O5359461 Report a problem
    4/30/2015Price change$2,425-6.6%$1/sqft
    Source: INVITATION HOMES #O5359461 Report a problem
    2/3/2015Listed for rent$2,595-2.1%$1/sqft
    Source: Invitation Homes Report a problem
    2/1/2013Listing removed$2,650$1/sqft
    Source: Benchmark Real Estate Group #O5136046 Report a problem
    1/3/2013Listed for rent$2,650$1/sqft
    Source: Benchmark Real Estate Group #O5136046 Report a problem
    11/27/2012Sold$290,000+1.8%$78/sqft
    Source: Public Record Report a problem
    8/28/2012Price change$284,900-3.4%$77/sqft
    Source: Buyer's and Seller's Realty, Inc #O5112550 Report a problem
    8/15/2012Price change$294,900-7.8%$80/sqft
    Source: Buyer's and Seller's Realty, Inc #O5112550 Report a problem
    7/27/2012Listed for sale$319,900-57.9%$86/sqft
    Source: Buyer's and Seller's Realty, Inc #O5112550 Report a problem
    5/9/2007Sold$759,500+60.3%$205/sqft
    Source: Public Record Report a problem
    5/24/2006Sold$473,700$128/sqft
    Source: Public Record Report a problem

    Public tax history

    YearProperty taxesTax assessment
    2025$7,314 +11.3%$553,215 +2.9%
    2024$6,573 +2.5%$537,624 +3%
    2023$6,415 +2.5%$521,965 +3%
    2022$6,261 +10.1%$506,762 +16.7%
    2021$5,688 +0.7%$434,407 +1.4%
    2020$5,648 -8.3%$428,409 +2.2%
    2019$6,157 $419,222 +2.7%
    2018$6,157 +1.4%$408,219 +4.8%
    2017$6,071 +2.8%$389,438 -3.2%
    2016$5,903 -3.1%$402,122 +9.9%
    2015$6,092 $365,760 +9.8%
    2014$6,092 +28.5%$333,139 +12.5%
    2013$4,740 +8.3%$296,181 +4%
    2012$4,377 -1%$284,754 +0.1%
    2011$4,421 -8.7%$284,506 -7.7%
    2010$4,840 -10.8%$308,231 -11.2%
    2009$5,425 -17%$347,186 -20%
    2008$6,538 -0.1%$434,114 -2%
    2007$6,544 +576.7%$443,075 +638.5%
    2006$967 +13.5%$60,000 +15.4%
    2005$852 +26%$52,000 +30%
    2004$676 $40,000

    Find assessor info on the county website

    Neighborhood: 32771

    Nearby schools

    GreatSchools rating
    Schools provided by the listing agent
    • Elementary: Wilson
    • Middle: Markham Woods
    • High: Seminole
    • District: SEMINOLE

    Source: The MLS. This data may not be complete. We recommend contacting the local school district to confirm school assignments for this home.

    Get a cash offer in 3 minutes
    Find out how much your home could sell for in as little as 3 minutes with a no-obligation cash offer.
    Estimated market value
    $764,500
    Get a cash offer in 3 minutes
    Find out how much your home could sell for in as little as 3 minutes with a no-obligation cash offer.
    Estimated market value
    $764,500