Pictures simply do not convey the beauty and feel of true ‘Sanctuary’ in this beautifully and breath-taking renovation! One of the biggest houses in Winter Park Pines and the only house in the community with a full kitchen butler's pantry. Spatially designed and updated for modern family living with separate bedroom wings for privacy, it also features quiet areas for contemplation and large areas for gatherings. It’s a hard choice of which is more impressive, the classic white kitchen with an open 9’x5’ island and 11’ butler's pantry featuring a 2nd sink and additional refrigerator, or the magazine-worthy design of the spacious Primary Bath. You get to choose! The Primary bedroom space (13x22) qualifies as a true retreat. All of this in the beauty of an established neighborhood on a quiet street where you can walk to the Winter Park Pines golf course, or take in many recreational opportunities the area has to offer (Cady Way Trail, Cady Way Pool, sports courts and ball fields galore) as well as a top-ranked hospital and healthcare facilities (Crosby Wellness Center or WP YMCA). Relax, the 2026 renovation has you covered for many years: New Roof, New wiring, New plumbing and water heater. The HVAC was new in 2019. Beautiful floors and fresh paint complete the package that is a rare find in such a fabulous location. Hurry! This one should be at the top of your list.
For sale
Price cut: $50.9K (9/7)
$798,000
724 MONMOUTH WAY, WINTER PARK, FL 32792
5beds
2,832sqft
Single Family Residence
Built in 1969
0.26 Acres Lot
$778,000 Zestimate®
$282/sqft
$-- HOA
What's special
- 11 days
- 1,626
- 142
Likely to sell faster than
Zillow last checked:
Listing updated:
Listed by:
Cardiff Howell 321-948-3144,
CENTRAL TOWER PROPERTIES 321-948-3144
Source: Stellar MLS,MLS#: O6424409 Originating MLS: Orlando Regional
Originating MLS: Orlando Regional
Facts & features
Interior
Bedrooms & bathrooms
- Bedrooms: 5
- Bathrooms: 4
- Full bathrooms: 3
- 1/2 bathrooms: 1
Primary bedroom
- Features: En Suite Bathroom, Walk-In Closet(s)
- Level: First
- Area: 275 Square Feet
- Dimensions: 22x12.5
Family room
- Level: First
- Area: 336 Square Feet
- Dimensions: 21x16
Kitchen
- Features: Granite Counters, Kitchen Island, Pantry, Wet Bar
- Level: First
Living room
- Level: First
- Area: 258.7 Square Feet
- Dimensions: 19.9x13
Heating
- Central
Cooling
- Central Air
Appliances
- Included: Range Hood
- Laundry: Electric Dryer Hookup, Inside, Laundry Room
Features
- Built-in Features, Ceiling Fan(s), Eating Space In Kitchen, Open Floorplan, Primary Bedroom Main Floor, Solid Surface Counters, Solid Wood Cabinets, Split Bedroom, Stone Counters, Thermostat, Walk-In Closet(s), Wet Bar
- Flooring: Porcelain Tile
- Windows: Skylight(s)
- Has fireplace: Yes
- Fireplace features: Electric
Interior area
- Total structure area: 3,494
- Total interior livable area: 2,832 sqft
Video & virtual tour
Property
Parking
- Total spaces: 2
- Parking features: Garage - Attached
- Attached garage spaces: 2
Features
- Levels: One
- Stories: 1
- Exterior features: Lighting, Private Entrance, Private Mailbox, Private Yard
Lot
- Size: 0.26 Acres
Details
- Parcel number: 102230944000180
- Zoning: R-1A
- Special conditions: None
Construction
Type & style
- Home type: SingleFamily
- Property subtype: Single Family Residence
Materials
- Block, Stucco
- Foundation: Slab
- Roof: Shingle
Condition
- Completed
- New construction: No
- Year built: 1969
Utilities & green energy
- Sewer: Public Sewer
- Water: Public
- Utilities for property: Cable Available, Electricity Connected, Sewer Available, Sprinkler Meter, Water Connected
Community & HOA
Community
- Features: Golf Carts OK, Park, Playground, Pool, Sidewalks
- Pet fee: $0 monthly
- Subdivision: WINTER PARK PINES
HOA
- Has HOA: No
Location
- Region: Winter Park
Financial & listing details
- Price per square foot: $282/sqft
- Tax assessed value: $531,598
- Annual tax amount: $9,215
- Date on market: 7/24/2026
- Cumulative days on market: 19 days
- Listing terms: Cash,Conventional,VA Loan
- Ownership: Fee Simple
- Total actual rent: 0
- Electric utility on property: Yes
- Road surface type: Asphalt
Estimated market value
$778,000
$739,000 - $817,000
$4,321/mo
Price history
| Date | Event | Price |
|---|---|---|
| 9/7/2026 | Price change | $798,000-6%$282/sqft |
Source:  Stellar MLS #O6424409 Report a problem Stellar MLS #O6424409 Report a problem | ||
| 8/31/2026 | Price change | $848,9000%$300/sqft |
Source: Stellar MLS #O6424409 Report a problem | ||
| 8/28/2026 | Listed for sale | $848,949$300/sqft |
Source: Stellar MLS #O6424409 Report a problem | ||
| 8/1/2026 | Listing removed | $848,949$300/sqft |
Source: Stellar MLS #O6424409 Report a problem | ||
| 7/31/2026 | Price change | $848,949-0.1%$300/sqft |
Source: Stellar MLS #O6424409 Report a problem | ||
| 7/25/2026 | Listed for sale | $849,949+80.8%$300/sqft |
Source: Stellar MLS #O6424409 Report a problem | ||
| 9/28/2024 | Listing removed | $470,000-4.1%$166/sqft |
Source: Stellar MLS #O5948142 Report a problem | ||
| 6/10/2024 | Sold | $490,000-14.8%$173/sqft |
Source: Public Record Report a problem | ||
| 12/28/2023 | Listing removed | -- |
Source: Stellar MLS #O6137507 Report a problem | ||
| 11/13/2023 | Listed for sale | $575,000$203/sqft |
Source: Stellar MLS #O6137507 Report a problem | ||
| 10/20/2023 | Pending sale | $575,000$203/sqft |
Source: Stellar MLS #O6137507 Report a problem | ||
| 9/27/2023 | Listed for sale | $575,000$203/sqft |
Source: Stellar MLS #O6137507 Report a problem | ||
| 9/18/2023 | Pending sale | $575,000$203/sqft |
Source: Stellar MLS #O6137507 Report a problem | ||
| 9/13/2023 | Price change | $575,000-4.2%$203/sqft |
Source: Stellar MLS #O6137507 Report a problem | ||
| 8/28/2023 | Listed for sale | $599,999+31.9%$212/sqft |
Source: Stellar MLS #O6137507 Report a problem | ||
| 10/4/2021 | Sold | $455,000-3.2%$161/sqft |
Source: Public Record Report a problem | ||
| 8/20/2021 | Pending sale | $470,000$166/sqft |
Source: Stellar MLS #O5948142 Report a problem | ||
| 8/13/2021 | Price change | $470,000-2.1%$166/sqft |
Source: Stellar MLS #O5948142 Report a problem | ||
| 7/30/2021 | Price change | $480,000-1%$169/sqft |
Source: Stellar MLS #O5948142 Report a problem | ||
| 7/23/2021 | Price change | $485,000-4%$171/sqft |
Source: Stellar MLS #O5948142 Report a problem | ||
| 6/24/2021 | Listed for sale | $505,000+5.4%$178/sqft |
Source: Stellar MLS #O5948142 Report a problem | ||
| 6/4/2021 | Sold | $479,100-6.6%$169/sqft |
Source: Public Record Report a problem | ||
| 6/1/2021 | Listed for sale | $513,000$181/sqft |
Source: Stellar MLS #O5948142 Report a problem | ||
Public tax history
| Year | Property taxes | Tax assessment |
|---|---|---|
| 2024 | $8,556 +11% | $494,426 +10% |
| 2023 | $7,707 +16.1% | $449,478 +10% |
| 2022 | $6,641 +14.1% | $408,616 +16.7% |
| 2021 | $5,822 +3.3% | $350,242 +4.2% |
| 2020 | $5,635 +2% | $335,999 +3.5% |
| 2019 | $5,526 +1997.5% | $324,688 +50.7% |
| 2018 | $263 | $215,419 -24.3% |
| 2017 | $263 +5.5% | $284,651 +12.2% |
| 2016 | $250 +9.1% | $253,777 +2.7% |
| 2015 | $229 -12.5% | $247,209 +15.6% |
| 2014 | $261 -1.8% | $213,815 +15.5% |
| 2013 | $266 -1.3% | $185,075 -0.6% |
| 2012 | $270 +0.8% | $186,279 -10.5% |
| 2011 | $268 +0.4% | $208,226 -7.3% |
| 2010 | $267 | $224,726 -4.5% |
| 2009 | -- | $235,417 -6.6% |
| 2008 | $254 +28.9% | $251,934 -1% |
| 2007 | $197 -2.5% | $254,441 -1.5% |
| 2006 | $202 +12.9% | $258,414 +15% |
| 2005 | $179 +3.4% | $224,619 +20.2% |
| 2004 | $173 +2.7% | $186,865 +1.4% |
| 2003 | $169 -0.9% | $184,217 +7.3% |
| 2002 | $170 +1.6% | $171,723 +8% |
| 2001 | $168 -2.5% | $158,969 +22.2% |
| 2000 | $172 | $130,097 |
Find assessor info on the county website
Monthly payment
Est. payment
Payment breakdown
Explore the cost of this home by adjusting the details. Changes won't be saved.Climate risks
Neighborhood: 32792
Nearby schools
Schools provided by the listing agent
- Elementary: Aloma Elem
- Middle: Glenridge Middle
- High: Winter Park High
Source: Stellar MLS. This data may not be complete. We recommend contacting the local school district to confirm school assignments for this home.
Similar homes
- $778,9994 bd3 ba2.1k sqft722 S RANGER BOULEVARD, WINTER PARK, FL 32792For Sale
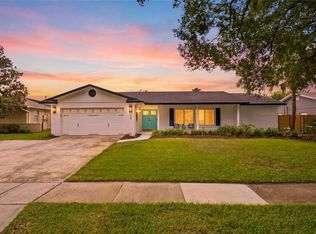
 MLS ID #O6421873, Karen Gore, CHARLES RUTENBERG REALTY ORLANDO. Stellar MLS
 - $669,9003 bd2 ba1.4k sqft274 N RANGER BOULEVARD, WINTER PARK, FL 32792For Sale
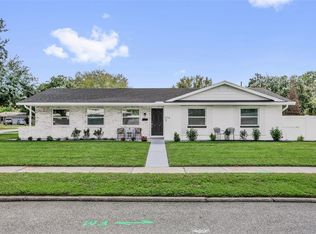 MLS ID #O6440062, Shannon Lee, EXPLORE FLORIDA REALTY SERVICES LLC. Stellar MLS
 - $669,0004 bd2 ba1.6k sqft2833 PRINCE JOHN ROAD, WINTER PARK, FL 32792For Sale
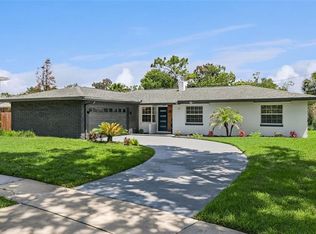 MLS ID #O6427246, Wendy Aldana LLC, NETWORTH REALTY OF ORLANDO, LLC. Stellar MLS
 - $860,0004 bd2 ba3.9k sqft1521 HERON WOOD PLACE, WINTER PARK, FL 32792For Sale
 MLS ID #O6379884, Ronald Trotter, RE/MAX INNOVATION. Stellar MLS
 - $797,5003 bd2 ba2.8k sqft1450 BIRD ROAD, WINTER SPRINGS, FL 32708For SaleMLS ID #O6431657, Bobby Keen, KEEN REALTY GROUP, INC.. Stellar MLS
- $825,0003 bd3 ba2.8k sqft505 OAK LANE, MAITLAND, FL 32751For SaleMLS ID #O6437275, Erich Adams, DALTON WADE INC. Stellar MLS
- $419,0004 bd2 ba1.8k sqft1842 PURITAN AVENUE, WINTER PARK, FL 32792For SaleMLS ID #G5115442, Karan Jodha, MOBED REALTY, P.A.. Stellar MLS
- $749,9005 bd3 ba1.7k sqft2102 HARRISON AVENUE, ORLANDO, FL 32804For SaleMLS ID #O6436854, Scott Heilman, CHARLES RUTENBERG REALTY ORLANDO. Stellar MLS
- $664,9004 bd2 ba1.8k sqft2333 WESTMINSTER COURT, WINTER PARK, FL 32789For SaleMLS ID #O6435215, Steven Luppert, COMPASS FLORIDA LLC. Stellar MLS
- $544,9003 bd2 ba1.5k sqft330 ELKHORN COURT, WINTER PARK, FL 32792For SaleMLS ID #O6376757, Neil Chetram, LA ROSA REALTY CW PROPERTIES L. Stellar MLS
- $839,0004 bd3 ba3.1k sqft1150 MARKHAM WOODS ROAD, LONGWOOD, FL 32779For SaleMLS ID #O6432700, Laura Bodson, EXIT REALTY PREMIER LEGACY. Stellar MLS
- $699,0004 bd2 ba1.4k sqft3510 CHELSEA STREET, ORLANDO, FL 32803For SaleMLS ID #O6433366, Kelly Price, KELLY PRICE & COMPANY LLC. Stellar MLS
- $795,0005 bd4 ba2.9k sqft351 E WILDMERE AVENUE, LONGWOOD, FL 32750New ConstructionMLS ID #O6430546, Tiphany Weeks, DIAMOND REAL ESTATE GROUP. Stellar MLS
- $995,0004 bd4 ba2.9k sqft1611 CHESTNUT AVENUE, WINTER PARK, FL 32789For SaleMLS ID #O6402502, Olivia Maxwell, FANNIE HILLMAN & ASSOCIATES. Stellar MLS
- $769,0003 bd2 ba2.1k sqft2130 DELORAINE TRAIL, MAITLAND, FL 32751For SaleMLS ID #O6397018, Mario Zendeli, COMPASS FLORIDA LLC. Stellar MLS
- $514,9003 bd2 ba1.6k sqft1438 TIERRA CIRCLE, WINTER PARK, FL 32792For SaleMLS ID #O6403855, Tony Nicolas, COLDWELL BANKER REALTY. Stellar MLS
- $629,0004 bd3 ba2.2k sqft1010 PALADIN COURT, ORLANDO, FL 32812For SaleMLS ID #O6428464, Carmen Quintana, COLDWELL BANKER REALTY. Stellar MLS
- $600,0005 bd3 ba2.8k sqft1033 CRYSTAL BOWL CIRCLE, CASSELBERRY, FL 32707For SaleMLS ID #O6432317, Alexandra Nordine, EXP REALTY LLC. Stellar MLS
- $465,0003 bd2 ba1.6k sqft3641 HAWTHORNE LANE, WINTER PARK, FL 32792For SaleMLS ID #TB8519391, Keegan Siegfried, LPT REALTY, LLC. Stellar MLS
- $589,0004 bd2 ba2.3k sqft1921 WINNEBAGO TRAIL, FERN PARK, FL 32730For SaleMLS ID #O6427261, Sandra Rizzo, WEICHERT REALTORS HALLMARK PROPERTIES. Stellar MLS
