Skip main navigation
Off market
  • $679,100

    5030 Palmetto Park Dr, Winter Garden, FL 34787

    4beds
    2,957sqft
    Single Family Residence
    Built in 2016
    6,185 Square Feet Lot
    $679,100 Zestimate®
    $230/sqft
    $4,132 Estimated rent

    Home value

    $679,100

    $645,000 - $713,000

    $4,132/mo

    Zestimate® history
    Loading
    Loading...

    Owner options

    List your home for rent

    $4,132/mo

    Rent Zestimate®

    Find your next renter with Zillow Rental Manager. Plus, with online applications, you can quickly screen prospective tenants – for free.

    Learn more

    $4,132/mo

    Rent Zestimate®

    Refinance and save

    $5,061/mo

    Est. payment

    Refinancing to a lower rate could help reduce your monthly payments and save thousands over the life of the loan.

    See today's rates

    $5,061/mo

    Est. payment

    Explore your selling options

    Work with a Zillow partner agent

    Leverage their expertise and Zillow's premium Showcase listings to get your home seen by more buyers.

    Get started

    List with your own agent

    Get your home in front of millions of buyers by listing it on Zillow.

    Learn how to do it

    Sell it yourself

    Take full control of how buyers see your home on Zillow by listing For Sale by Owner (FSBO).

    List your home

    What's special

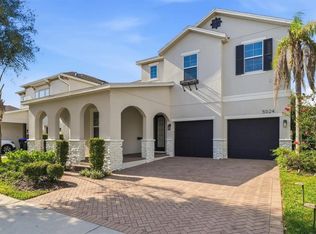
    WELCOME HOME! This IMMACULATE 4 bedroom/ 3 FULL Bath, 2957 htd SqFt MODEL-WORTHY home is located in the much sought-after Orchard Hills Community in the Horizon's West area and is being offered for the first time by the Original Owners, due to a Corporate job Relocation. This Beazer Built Luciana floor plan offers the PERFECT layout and design and is one of the Builder's most popular homes! It is MOVE-IN READY and comes complete with TONS OF UPGRADES. From the decadent coffered ceiling in the dining room to the Crown Molding, you can truly see and feel the quality and finishing touches throughout this home! The Kitchen is a CHEF'S DREAM with Countertop Space GALORE, and offers so much cabinetry, you can literally NEVER run out of space. It also boasts GRANITE Counter-Tops, a BEAUTIFUL Backsplash, Stainless Steel Appliances, and a HUGE Center Work Island! GORGEOUS Wood floors run throughout the main areas of the entire first floor. The Over-sized Family room is DIRECTLY off the Kitchen and is the perfect place for gatherings and entertaining! Both the Builder the Owners thought of everything in this home, including a FIRST-FLOOR Bedroom PERFECT for family and guests! The Master Bedroom is plenty large enough to accommodate even your biggest furniture, and the Master Bath inspires a SPA-STYLE feel! The MASSIVE Loft area is just waiting to become your Game Room/Theater room, or the IDEAL Play area...the options are limitless with this space. There are two additional nicely sized Bedrooms on this floor, perfect for that growing family! Rounding out the Second floor is the centrally located Laundry Room, convenient to all the upstairs Bedrooms, so no more carrying baskets of laundry up and down stairs! The covered Lanai is just off the Family room and is the perfect spot for Entertaining and Family BBQ's! It is situated on a PREMIUM home-site, backing up to a dry-retention conservation area with NO REAR NEIGHBORS and is FULLY FENCED, with plenty of room to add your own Pool or gardening area! Orchard Hills Offers TOP-RATED Schools and Resort-Style Amenities that are SECOND TO NONE! The Amenities include a Residents Dog Park, Playground, an AMAZING Clubhouse with Gym, Recreation Room, and Community Pool. THE HOA COVERS ALL LAWN CARE AND MAINTENANCE, leaving you free to enjoy your weekends without having to do all that yard work! Conveniently located close to Winter Garden Village and Historic Downtown Winter Garden. Just a short half-hour drive to the Attractions, the Orlando International Airport, and Downtown Orlando. You are only an hour's drive from some of Florida's Finest beaches! This home is an ABSOLUTE MUST SEE-DO-NOT-MISS!

    This property is not currently displayed as for sale or rent on Zillow. This may be different from what's on other websites or public sources.

    Originating MLS: Orlando Regional

    Facts & features

    Interior

    Bedrooms & bathrooms
    • Bedrooms: 4
    • Bathrooms: 3
    • Full bathrooms: 3
    Heating
    • Forced air, Electric
    Cooling
    • Central
    Appliances
    • Included: Dishwasher, Microwave, Range / Oven, Refrigerator
    • Laundry: Inside, Laundry Room
    Features
    • Ceiling Fans(s), Eating Space In Kitchen, High Ceiling(s), Open Floorplan, Stone Counters, Walk-In Closet(s), Crown Molding, Solid Wood Cabinets, Thermostat, Kitchen/Family Room Combo, Coffered Ceiling(s)
    • Flooring: Tile, Carpet, Hardwood
    Interior area
    • Structure area source: Public Records
    • Total interior livable area: 2,957 sqft

    Property

    Parking
    • Total spaces: 2
    • Parking features: Garage - Attached
    Features
    • Levels: Two
    Lot
    • Size: 6,185 Square Feet
    • Features: In County, Level/Flat, Sidewalk, Street Paved, Conservation Area
    Details
    • Parcel number: 272316585204630
    • Zoning: P-D

    Construction

    Type & style
    • Home type: SingleFamily
    • Property subtype: Single Family Residence
    Materials
    • masonry
    Condition
    • Year built: 2016

    Utilities & green energy

    • Sewer: Public Sewer
    • Water: Public
    • Utilities for property: Electricity Connected, Sewer Connected, Public, Cable Connected, Sprinkler Meter, Water Connected

    Community & HOA

    Community
    • Subdivision: ORCHARD HILLS PH 3
    HOA
    • Has HOA: Yes
    • Services included: Community Pool, Maintenance Grounds, Recreational Facilities, Maintenance Exterior, Pool Maintenance, Manager
    • HOA fee: $165 monthly
    Location
    • Region: Winter Garden

    Financial & listing details

    • Price per square foot: $230/sqft
    • Tax assessed value: $611,155
    • Annual tax amount: $6,630
    • Listing terms: Cash, Conventional, VA Loan
    • Ownership: Fee Simple

    Price history

    DateEventPrice
    7/28/2020Sold$450,000-1.1%$152/sqft
    Source: Public Record Report a problem
    6/18/2020Pending sale$455,000$154/sqft
    Source: WATSON REALTY CORP #O5867737 Report a problem
    5/31/2020Listed for sale$455,000+20.9%$154/sqft
    Source: WATSON REALTY CORP #O5867737 Report a problem
    10/31/2016Sold$376,300$127/sqft
    Source: Public Record Report a problem

    Public tax history

    YearProperty taxesTax assessment
    2024$6,630 +7.4%$415,334 +3%
    2023$6,173 +4.3%$403,237 +3.5%
    2022$5,918 +1.1%$389,550 +3%
    2021$5,852 +38.6%$378,204 +37.8%
    2020$4,222 +0.9%$274,493 +2.3%
    2019$4,184 +0.8%$268,322 +1.9%
    2018$4,151 $263,319 -14.3%
    2017$4,151 +1.4%$307,328 +514.7%
    2016$4,095 $50,000
    Find assessor info on the county website

    Neighborhood: 34787

    Nearby schools

    GreatSchools rating
    Schools provided by the listing agent
    • Elementary: Keene Crossing Elementary
    • Middle: Bridgewater Middle
    • High: Windermere High School

    Source: The MLS. This data may not be complete. We recommend contacting the local school district to confirm school assignments for this home.

    Get a cash offer in 3 minutes
    Find out how much your home could sell for in as little as 3 minutes with a no-obligation cash offer.
    Estimated market value
    $679,100
    Get a cash offer in 3 minutes
    Find out how much your home could sell for in as little as 3 minutes with a no-obligation cash offer.
    Estimated market value
    $679,100