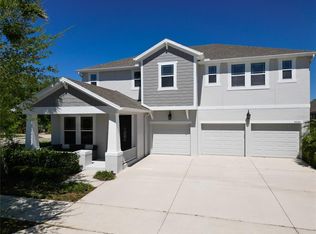
Located in the highly sought-after Orchard Hills community and served by top-rated A-rated schools, this Beazer-built home offers nearly 5,000 square feet of thoughtfully designed living space. Features include a dedicated home office, expansive bonus room, media room, fitness space, and flexible living areas designed for the way families live today. An outdoor fireplace and entertaining area extend the living space beyond the walls of the home, while the tile roof and quality finishes add lasting value. Residents enjoy resort-style amenities including a community pool, fitness center, playground and walking trails. Conveniently located near Foundation Academy and Windermere Preparatory School. A rare opportunity to enjoy exceptional space, versatility, and community amenities in one of Winter Garden's most desirable neighborhoods.
Sold for $990,000
$990,000
5048 PALMETTO PARK DRIVE, WINTER GARDEN, FL 34787
5beds
4,933sqft
Single Family Residence
Built in 2016
9,007 Square Feet Lot
$990,200 Zestimate®
$201/sqft
$6,737 Estimated rent
Home value
$990,200
$911,000 - $1.08M
$6,737/mo
Zestimate® history
Owner options
List your home for rent
$6,737/mo
Rent Zestimate®
Find your next renter with Zillow Rental Manager. Plus, with online applications, you can quickly screen prospective tenants – for free.
$6,737/mo
Rent Zestimate®
Refinance and save
$7,345/mo
Est. payment
Refinancing to a lower rate could help reduce your monthly payments and save thousands over the life of the loan.
$7,345/mo
Est. payment
Explore your selling options
Work with a Zillow partner agent
Leverage their expertise and Zillow's premium Showcase listings to get your home seen by more buyers.
Get startedList with your own agent
Get your home in front of millions of buyers by listing it on Zillow.
Learn how to do itSell it yourself
Take full control of how buyers see your home on Zillow by listing For Sale by Owner (FSBO).
List your homeWhat's special
Outdoor fireplaceDedicated home officeMedia roomExpansive bonus roomFitness spaceTile roof
Zillow last checked:
Listing updated:
Listed by:
Jan Sample 407-415-1412,
CHARLES RUTENBERG REALTY ORLANDO 407-622-2122
Bought with:
Marisol Rivera, 3407275
KELLER WILLIAMS ADVANTAGE III
Source: Stellar MLS,MLS#: O6412376 Originating MLS: Orlando Regional
Originating MLS: Orlando Regional
Facts & features
Interior
Bedrooms & bathrooms
- Bedrooms: 5
- Bathrooms: 5
- Full bathrooms: 3
- 1/2 bathrooms: 2
Rooms
- Room types: Bonus Room, Den/Library/Office, Family Room, Dining Room, Living Room, Great Room, Utility Room, Media Room
Primary bedroom
- Features: Walk-In Closet(s)
- Level: First
- Area: 256 Square Feet
- Dimensions: 16x16
Bedroom 2
- Features: Walk-In Closet(s)
- Level: Second
- Area: 204 Square Feet
- Dimensions: 12x17
Bedroom 3
- Features: Walk-In Closet(s)
- Level: Second
- Area: 182 Square Feet
- Dimensions: 13x14
Bedroom 4
- Features: Walk-In Closet(s)
- Level: Second
- Area: 182 Square Feet
- Dimensions: 13x14
Bedroom 5
- Features: Walk-In Closet(s)
- Level: Second
- Area: 180 Square Feet
- Dimensions: 12x15
Bonus room
- Features: No Closet
- Level: Second
- Area: 504 Square Feet
- Dimensions: 18x28
Den
- Level: First
- Area: 154 Square Feet
- Dimensions: 11x14
Dining room
- Level: First
- Area: 143 Square Feet
- Dimensions: 11x13
Great room
- Level: First
- Area: 285 Square Feet
- Dimensions: 15x19
Great room
- Level: First
Gym
- Level: Second
- Area: 144 Square Feet
- Dimensions: 12x12
Kitchen
- Level: First
Living room
- Level: First
- Area: 132 Square Feet
- Dimensions: 11x12
Media room
- Level: Second
- Area: 266 Square Feet
- Dimensions: 14x19
Heating
- Central, Electric, Zoned
Cooling
- Central Air
Appliances
- Included: Oven, Cooktop, Dishwasher, Disposal, Microwave
- Laundry: Electric Dryer Hookup, Inside, Washer Hookup
Features
- Ceiling Fan(s), Coffered Ceiling(s), Eating Space In Kitchen, Kitchen/Family Room Combo, Living Room/Dining Room Combo, Open Floorplan, Primary Bedroom Main Floor, Solid Wood Cabinets, Stone Counters, Walk-In Closet(s)
- Flooring: Tile, Vinyl, Hardwood
- Doors: Outdoor Kitchen
- Windows: Window Treatments
- Has fireplace: No
- Fireplace features: Outside
Interior area
- Total structure area: 6,218
- Total interior livable area: 4,933 sqft
Property
Parking
- Total spaces: 3
- Parking features: Tandem
- Attached garage spaces: 3
Features
- Levels: Two
- Stories: 2
- Patio & porch: Covered, Rear Porch
- Exterior features: Fire Pit, Irrigation System, Outdoor Kitchen, Sidewalk
Lot
- Size: 9,007 Square Feet
Details
- Additional structures: Outdoor Kitchen
- Parcel number: 162327585204600
- Zoning: P-D
- Special conditions: None
Construction
Type & style
- Home type: SingleFamily
- Property subtype: Single Family Residence
Materials
- Block, Stucco, Wood Frame
- Foundation: Slab
- Roof: Tile
Condition
- New construction: No
- Year built: 2016
Details
- Builder name: Beazer Homes
Utilities & green energy
- Sewer: Public Sewer
- Water: Public
- Utilities for property: Cable Connected, Public
Community & HOA
Community
- Features: Deed Restrictions, Fitness Center, Playground, Pool
- Pet fee: $0 monthly
- Subdivision: ORCHARD HILLS PH 3
HOA
- Has HOA: Yes
- Amenities included: Fitness Center, Playground, Pool
- Services included: Community Pool, Maintenance Grounds, Pool Maintenance, Recreational Facilities
- HOA fee: $188 monthly
- HOA name: Orchard Hills HOA/Paul Clark
- HOA phone: 407-347-9923
Location
- Region: Winter Garden
Financial & listing details
- Price per square foot: $201/sqft
- Tax assessed value: $849,231
- Annual tax amount: $9,537
- Date on market: 6/9/2026
- Cumulative days on market: 4 days
- Listing terms: Conventional
- Ownership: Fee Simple
- Total actual rent: 0
- Road surface type: Paved
Price history
| Date | Event | Price |
|---|---|---|
| 6/29/2026 | Sold | $990,000$201/sqft |
Source:  Stellar MLS #O6412376 Report a problem Stellar MLS #O6412376 Report a problem | ||
| 6/13/2026 | Pending sale | $990,000$201/sqft |
Source: Stellar MLS #O6412376 Report a problem | ||
| 6/9/2026 | Listed for sale | $990,000+94.5%$201/sqft |
Source: Stellar MLS #O6412376 Report a problem | ||
| 8/15/2016 | Sold | $509,100$103/sqft |
Source: Public Record Report a problem | ||
Public tax history
| Year | Property taxes | Tax assessment |
|---|---|---|
| 2024 | $9,133 +7.4% | $570,293 +3% |
| 2023 | $8,506 +6.4% | $553,683 +5.9% |
| 2022 | $7,992 +1.1% | $522,953 +3% |
| 2021 | $7,905 +0.9% | $507,721 +1.4% |
| 2020 | $7,838 +0.8% | $500,711 +2.3% |
| 2019 | $7,776 +0.7% | $489,454 +1.9% |
| 2018 | $7,720 | $480,328 +2.1% |
| 2017 | $7,720 +1.2% | $470,449 +840.9% |
| 2016 | $7,631 | $50,000 |
Find assessor info on the county website
Neighborhood: 34787
Nearby homes
- $679,6004 bd3 ba2.8k sqft5054 Palmetto Park Dr, Winter Garden, FL 34787Off Market
- $692,9004 bd3 ba2.7k sqft5042 Palmetto Park Dr, Winter Garden, FL 34787Off Market
- $579,2004 bd3 ba2.2k sqft5036 Palmetto Park Dr, Winter Garden, FL 34787Off Market

- $899,9994 bd4 ba3.8k sqft5060 Palmetto Park Dr, Winter Garden, FL 34787Sold
- $799,0005 bd4 ba3.8k sqft5657 Mangrove Cove Ave, Winter Garden, FL 34787Sold
- $979,9006 bd4 ba4.5k sqft5681 Mangrove Cove Ave, Winter Garden, FL 34787Off Market
- $679,1004 bd3 ba2.9k sqft5030 Palmetto Park Dr, Winter Garden, FL 34787Off Market
- $591,7003 bd3 ba2.2k sqft5049 Palmetto Park Dr, Winter Garden, FL 34787Off Market
Nearby schools
GreatSchools rating
- 10/10Keenes Crossing Elementary SchoolGrades: PK-5Distance: 0.5 mi
- 9/10Bridgewater Middle SchoolGrades: 6-8Distance: 0.8 mi
- 7/10Windermere High SchoolGrades: 9-12Distance: 1.8 mi
Schools provided by the listing agent
- Elementary: Keene Crossing Elementary
- Middle: Bridgewater Middle
- High: Windermere High School
Source: Stellar MLS. This data may not be complete. We recommend contacting the local school district to confirm school assignments for this home.
Get a cash offer in 3 minutes
Find out how much your home could sell for in as little as 3 minutes with a no-obligation cash offer.
Estimated market value
$990,200
Get a cash offer in 3 minutes
Find out how much your home could sell for in as little as 3 minutes with a no-obligation cash offer.
Estimated market value
$990,200
- Florida
- Orange County
- Winter Garden
- 34787
- 5048 PALMETTO PARK DRIVE
