Under Construction. Waterleigh presents the Seacliff. This two-story all concrete block construction single-family home features 4 bedrooms and 3.5 bathrooms optimizing living space with an open concept feel. A beautiful porch welcomes you to this home, as you enter the foyer, you are greeted with a formal dining room. Customize this area to meet your needs with an optional den. Go down the hallway and you’ll find a powder room and laundry room tucked behind the stairwell leading up to the second floor. The well-appointed gourmet kitchen overlooks the casual dining area, family room and outdoor lanai. This home features a spacious kitchen island with built in sink and dishwasher to optimize counter space, and a walk-in pantry for extra storage. All homes in this community will have stainless steel appliances, making cooking a piece of cake. Bedroom one is located off the living space in the back of the home for privacy. The bedroom one bathroom impresses with separate vanities, shower/tub space, toilet room with privacy door as well as a spacious walk in closet. As we head upstairs, you are greeted with a loft area and all three bedrooms. Two bedrooms share a upstairs bathroom with double bowl vanity while the additional bedroom is complete with ensuite bathroom. Like all homes in Waterleigh, the Seacliff includes a Smart home technology package which allows you to control your home with your smart device while near or away. *Photos are of similar model but not that of exact house. Pictures, photographs, colors, features, and sizes are for illustration purposes only and will vary from the homes as built. Home and community information including pricing, included features, terms, availability and amenities are subject to change and prior sale at any time without notice or obligation. Please note that no representations or warranties are made regarding school districts or school assignments; you should conduct your own investigation regarding current and future schools and school boundaries.*
New construction
$937,281
11833 SHINE VIEW LANE, WINTER GARDEN, FL 34787
4beds
3,327sqft
:
Get pre-qualified$6,660/mo
Single Family Residence
Built in 2025
10,520 Square Feet Lot
$-- Zestimate®
$282/sqft
$208/mo HOA
What's special
- 2 days |
- 110 |
- 3 |
Zillow last checked:
Listing updated:
Listed by:
Stephen Cline 407-250-7299,
DR HORTON REALTY OF CENTRAL FLORIDA LLC 407-250-7299
Source: Stellar MLS,MLS#: O6430326 Originating MLS: Orlando Regional
Originating MLS: Orlando Regional
Facts & features
Interior
Bedrooms & bathrooms
- Bedrooms: 4
- Bathrooms: 4
- Full bathrooms: 3
- 1/2 bathrooms: 1
Primary bedroom
- Features: Walk-In Closet(s)
- Level: First
- Area: 222.7 Square Feet
- Dimensions: 13.1x17
Bedroom 2
- Features: Walk-In Closet(s)
- Level: Second
- Area: 190.08 Square Feet
- Dimensions: 13.2x14.4
Bedroom 3
- Features: Walk-In Closet(s)
- Level: Second
- Area: 163.84 Square Feet
- Dimensions: 12.8x12.8
Bedroom 4
- Features: Walk-In Closet(s)
- Level: Second
- Area: 141.6 Square Feet
- Dimensions: 12x11.8
Balcony porch lanai
- Level: First
- Area: 180 Square Feet
- Dimensions: 18x10
Dining room
- Level: First
- Area: 157.2 Square Feet
- Dimensions: 12x13.1
Dining room
- Level: First
- Area: 108.58 Square Feet
- Dimensions: 17.8x6.1
Kitchen
- Level: First
- Area: 242.08 Square Feet
- Dimensions: 17.8x13.6
Living room
- Level: First
- Area: 250.98 Square Feet
- Dimensions: 17.8x14.1
Loft
- Level: Second
- Area: 370.8 Square Feet
- Dimensions: 20.6x18
Heating
- Central, Electric
Cooling
- Central Air
Appliances
- Included: Dishwasher, Disposal, Range
- Laundry: Laundry Room
Features
- Eating Space In Kitchen, Kitchen/Family Room Combo, Living Room/Dining Room Combo, Open Floorplan, Primary Bedroom Main Floor, Solid Surface Counters, Split Bedroom, Stone Counters, Thermostat, Walk-In Closet(s)
- Flooring: Carpet, Laminate
- Doors: Sliding Doors
- Has fireplace: No
Interior area
- Total structure area: 3,790
- Total interior livable area: 3,327 sqft
Video & virtual tour
Property
Parking
- Total spaces: 2
- Parking features: Garage - Attached
- Attached garage spaces: 2
- Details: Garage Dimensions: 20x22
Features
- Levels: Two
- Stories: 2
- Exterior features: Irrigation System, Sidewalk, Sprinkler Metered
Lot
- Size: 10,520 Square Feet
Details
- Parcel number: 182427751402810
- Zoning: RES
- Special conditions: None
Construction
Type & style
- Home type: SingleFamily
- Property subtype: Single Family Residence
Materials
- Block, Stucco
- Foundation: Slab
- Roof: Shingle
Condition
- Under Construction
- New construction: Yes
- Year built: 2025
Details
- Builder model: Sea Cliff
- Builder name: D.R. Horton
- Warranty included: Yes
Utilities & green energy
- Sewer: Public Sewer
- Water: Public
- Utilities for property: Cable Available, Electricity Available, Sewer Available, Street Lights, Underground Utilities, Water Available
Community & HOA
Community
- Features: Clubhouse, Deed Restrictions, Fitness Center, Playground, Pool
- Pet fee: $0 monthly
- Subdivision: WATERLEIGH
HOA
- Has HOA: Yes
- Amenities included: Clubhouse, Fitness Center, Pool
- Services included: Community Pool, Pool Maintenance
- HOA fee: $208 monthly
- HOA name: Access Residential Management Heather Burch
- HOA phone: 407-480-4200
Location
- Region: Winter Garden
Financial & listing details
- Price per square foot: $282/sqft
- Annual tax amount: $1,989
- Date on market: 8/3/2026
- Cumulative days on market: 2 days
- Listing terms: Cash,Conventional,FHA,VA Loan
- Ownership: Fee Simple
- Total actual rent: 0
- Electric utility on property: Yes
- Road surface type: Paved
Estimated market value
Not available
Estimated sales range
Not available
Not available
Price history
| Date | Event | Price |
|---|---|---|
| 8/3/2026 | Listed for sale | $937,281$282/sqft |
Source:  Stellar MLS #O6430326 Report a problem Stellar MLS #O6430326 Report a problem | ||
Public tax history
Tax history is unavailable.
Monthly payment
Est. payment
Payment breakdown
Explore the cost of this home by adjusting the details. Changes won't be saved.Climate risks
Neighborhood: 34787
Nearby schools
GreatSchools rating
- 6/10Water Spring ElementaryGrades: PK-5Distance: 0.5 mi
- 9/10Water Spring Middle School-0482Grades: 6-8Distance: 0.4 mi
- 6/10Horizon High SchoolGrades: 9-12Distance: 2.1 mi
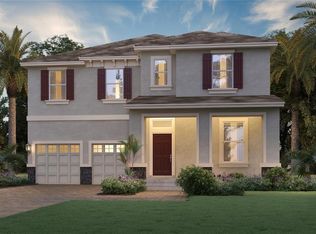
- $879,8315 bd5 ba3.2k sqft11827 Shine View Ln, Winter Garden, FL 34787New Construction
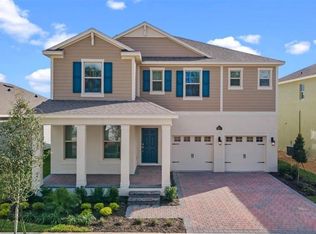
- $852,6365 bd4 ba2.8k sqft11821 Shine View Ln, Winter Garden, FL 34787New Construction
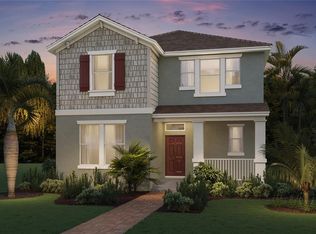
- $595,0004 bd4 ba2.4k sqft11840 Shine View Ln, Winter Garden, FL 34787Sold
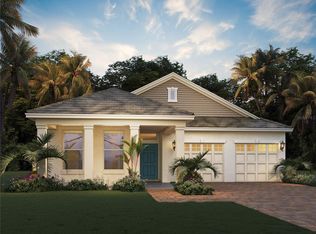
- $780,1414 bd3 ba2.1k sqft11857 Shine View Ln, Winter Garden, FL 34787New Construction
- $649,9904 bd4 ba2.4k sqft11852 Shine View Ln, Winter Garden, FL 34787Sold
- $570,0003 bd3 ba2.2k sqft11846 Shine View Ln, Winter Garden, FL 34787Sold
- $850,6215 bd4 ba2.8k sqft11863 Shine View Ln, Winter Garden, FL 34787New Construction
- $534,9903 bd3 ba2k sqft11858 Shine View Ln, Winter Garden, FL 34787Sold
A local agent can set up tours, give advice and negotiate with sellers.
Similar homes
- $884,9904 bd4 ba3.3k sqft11259 HOLLOW BAY DRIVE, WINTER GARDEN, FL 34787New Construction

 Stellar MLS
 - $844,0004 bd4 ba3k sqft17434 HONEYBELL TANGELO COURT, WINTER GARDEN, FL 34787New Construction
 Stellar MLS
 - $989,9004 bd4 ba2.9k sqft10007 LITTLE ALCOVE LOOP, WINTER GARDEN, FL 34787For Sale
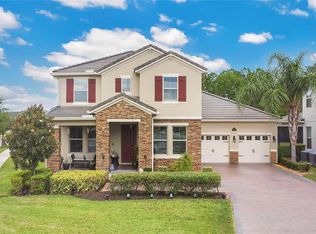 MLS ID #S5132434, Victor Barroeta, MBT REALTY LLC. Stellar MLS
 - $890,0005 bd5 ba3.4k sqft8768 SONOMA COAST DRIVE, WINTER GARDEN, FL 34787For Sale
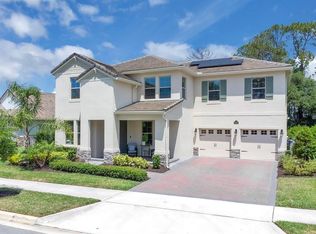 MLS ID #O6414519, Martha Leighton, PA, MIHOUSE REALTY LLC. Stellar MLS
 - $845,0005 bd5 ba3.4k sqft17406 HONEYBELL TANGELO COURT, WINTER GARDEN, FL 34787New ConstructionStellar MLS
- $1,250,0004 bd4 ba3.9k sqft5513 THOMAS SQUARE DRIVE, WINTER GARDEN, FL 34787For SaleMLS ID #O6428640, Silvia Kinkela, PA, SERHANT. Stellar MLS
- $685,0004 bd3 ba2.2k sqft9202 MERLON DRIVE, WINTER GARDEN, FL 34787For SaleMLS ID #O6428274, Gavin Hatch, SERHANT. Stellar MLS
- $659,0005 bd4 ba3.2k sqft15068 LEBEAU LOOP, WINTER GARDEN, FL 34787For SaleMLS ID #O6424514, Mulcy Tenorio, FLORIDA CONNEXION PROPERTIES. Stellar MLS
- $859,9004 bd3 ba3.1k sqft13361 SUNNY RETREAT LANE, WINTER GARDEN, FL 34787For SaleMLS ID #O6419110, Tony Cruz, PA, EXP REALTY LLC. Stellar MLS
- $1,095,0005 bd4 ba3.4k sqft626 ENGLISH LAKE DRIVE, WINTER GARDEN, FL 34787For SaleMLS ID #O6429412, Morgan Horsley, THE REAL ESTATE COLLECTION LLC. Stellar MLS
- $1,150,0006 bd5 ba4.3k sqft10067 AUSTRINA OAK LOOP, WINTER GARDEN, FL 34787For SaleMLS ID #O6361968, Shi Knoblock, KELLER WILLIAMS CLASSIC. Stellar MLS
- $875,0005 bd5 ba4.4k sqft3362 HANGING TIDE STREET, WINTER GARDEN, FL 34787For SaleMLS ID #O6412485, Drew Belani, COMPASS FLORIDA LLC. Stellar MLS
- $610,0004 bd4 ba2.4k sqft16186 HONEY HARVEST STREET, WINTER GARDEN, FL 34787For SaleMLS ID #O6411495, Ken Pozek, REAL BROKER, LLC. Stellar MLS
- $588,5004 bd3 ba2.6k sqft17807 PASSIONFLOWER CIRCLE, CLERMONT, FL 34714For SaleMLS ID #S5153563, Joseph Rogers, LLC, FLORIDA SCANDI REALTY LLC. Stellar MLS
- $610,0004 bd3 ba2.9k sqft3247 BUOY CIRCLE, WINTER GARDEN, FL 34787For SaleMLS ID #O6429113, Dana Vander Meer, BLUE MARLIN REAL ESTATE. Stellar MLS
- $799,0004 bd4 ba3k sqft14321 WABASSO LOOP, WINTER GARDEN, FL 34787For SaleMLS ID #S5145413, Ana Pagotto, LPT REALTY, LLC. Stellar MLS
- $1,100,0004 bd5 ba3.7k sqft1172 CASTLE PINES CT, REUNION, FL 34747For SaleMLS ID #O6392252, Harold Olson, EPIC FLORIDA REALTY LLC. Stellar MLS
- $1,249,9905 bd4 ba4.3k sqft1734 AMSEL FALLS PARK TERRACE, WINTER GARDEN, FL 34787For SaleMLS ID #O6427494, Krushna Patel, COMPASS FLORIDA LLC. Stellar MLS
- from $771,9905 bd4 ba3.6k sqftScarlett Plan, Silverleaf Oaks, Winter Garden, FL 34787New ConstructionPulte
- $965,0004 bd3 ba2.2k sqft10692 ROYAL CYPRESS WAY, ORLANDO, FL 32836For SaleMLS ID #O6424516, Tiphany Weeks, DIAMOND REAL ESTATE GROUP. Stellar MLS
