Virtually Staged. Lake View Home with Private Pool & Fireworks Views – Minutes from Walt Disney World Imagine living in a home that perfectly combines comfort, elegance, and practicality in one of the most desirable areas of Windermere. This beautiful residence offers stunning lake views and magical nightly fireworks views from Walt Disney World, creating a truly unique living experience. From the moment you arrive, the well-maintained landscaping and inviting front porch set a warm and welcoming tone. The home features 4 bedrooms and 3 full bathrooms, with a thoughtfully designed open-concept layout that seamlessly connects the living room, kitchen, and dining area. The gourmet kitchen is a true highlight, equipped with stainless steel appliances, custom cabinetry, quartz countertops, a double oven, and a spacious pantry—perfect for those who love cooking and entertaining. Sliding glass doors open to the outdoor space, where a private pool and summer kitchen are currently being completed and will be ready within one month, creating the perfect setting for relaxing or entertaining guests while enjoying the lake view. The primary suite is spacious and comfortable, featuring vinyl flooring, a generous walk-in closet, and a beautifully designed bathroom with dual vanities. The additional bedrooms also feature vinyl flooring, providing both comfort and easy maintenance throughout the home. The two-car garage offers ample space and convenience. Located in the desirable Windermere Isle community, residents enjoy resort-style amenities including a community pool, cabana, playground, and scenic walking trails. The home is also located near top-rated schools, as well as shopping, restaurants, and all the attractions and magic of Walt Disney World just minutes away. If you are looking for quality of life, a prime location, and a beautiful home for your family, this is the perfect opportunity. Schedule your private showing today and come fall in love with this exceptional home.
For sale
Price cut: $16K (7/17)
$879,000
13542 GORGONA ISLE DRIVE, WINDERMERE, FL 34786
4beds
2,224sqft
:
Get pre-qualified$6,085/mo
Single Family Residence
Built in 2018
6,119 Square Feet Lot
$849,200 Zestimate®
$395/sqft
$268/mo HOA
What's special
Private poolLake viewsQuartz countertopsInviting front porchCustom cabinetryGourmet kitchenVinyl flooring
- 153 days |
- 1,057 |
- 109 |
Zillow last checked:
Listing updated:
Listed by:
Thiago De Ataide 407-745-9283,
WRA BUSINESS & REAL ESTATE 407-512-1008
Source: Stellar MLS,MLS#: O6390582 Originating MLS: Orlando Regional
Originating MLS: Orlando Regional
Facts & features
Interior
Bedrooms & bathrooms
- Bedrooms: 4
- Bathrooms: 3
- Full bathrooms: 3
Primary bedroom
- Features: Walk-In Closet(s)
- Level: First
Bedroom 2
- Features: Walk-In Closet(s)
- Level: First
Bedroom 3
- Features: Walk-In Closet(s)
- Level: First
Bedroom 4
- Features: Walk-In Closet(s)
- Level: First
Primary bathroom
- Level: First
Bathroom 2
- Level: First
Bathroom 3
- Level: First
Dining room
- Level: First
Kitchen
- Features: Storage Closet
- Level: First
Living room
- Level: First
Heating
- Central
Cooling
- Central Air
Appliances
- Included: Convection Oven, Cooktop, Dishwasher, Dryer, Microwave, Refrigerator, Washer
- Laundry: Inside, Laundry Room
Features
- Ceiling Fan(s), Eating Space In Kitchen, Kitchen/Family Room Combo, Living Room/Dining Room Combo, Open Floorplan, Primary Bedroom Main Floor, Solid Surface Counters, Solid Wood Cabinets, Thermostat, Walk-In Closet(s)
- Flooring: Ceramic Tile, Vinyl
- Doors: Sliding Doors
- Has fireplace: No
Interior area
- Total structure area: 2,901
- Total interior livable area: 2,224 sqft
Video & virtual tour
Property
Parking
- Total spaces: 2
- Parking features: Garage Door Opener
- Attached garage spaces: 2
Features
- Levels: One
- Stories: 1
- Patio & porch: Front Porch, Rear Porch
- Exterior features: Balcony, Garden, Irrigation System, Lighting, Sidewalk
- Has private pool: Yes
- Pool features: In Ground, Tile
- Has view: Yes
- View description: Lake
- Has water view: Yes
- Water view: Lake
Lot
- Size: 6,119 Square Feet
- Features: Sidewalk
Details
- Parcel number: 342327917500210
- Zoning: P-D
- Special conditions: None
Construction
Type & style
- Home type: SingleFamily
- Architectural style: Contemporary
- Property subtype: Single Family Residence
Materials
- Block, Stucco
- Foundation: Slab
- Roof: Shingle
Condition
- New construction: No
- Year built: 2018
Utilities & green energy
- Sewer: Public Sewer
- Water: Public
- Utilities for property: BB/HS Internet Available, Cable Available, Electricity Available, Sewer Available, Water Available
Community & HOA
Community
- Features: Playground, Pool, Sidewalks
- Pet fee: $0 monthly
- Subdivision: WINDERMERE ISLE
HOA
- Has HOA: Yes
- HOA fee: $268 monthly
- HOA name: Firt Service Residential - Jodi Brown
- HOA phone: 201-926-0735
Location
- Region: Windermere
Financial & listing details
- Price per square foot: $395/sqft
- Tax assessed value: $570,188
- Annual tax amount: $9,762
- Date on market: 3/13/2026
- Cumulative days on market: 146 days
- Listing terms: Cash,Conventional,FHA,VA Loan
- Ownership: Fee Simple
- Total actual rent: 0
- Electric utility on property: Yes
- Road surface type: Paved, Asphalt
Estimated market value
$849,200
$807,000 - $892,000
$3,180/mo
Price history
| Date | Event | Price |
|---|---|---|
| 7/17/2026 | Price change | $879,000-1.8%$395/sqft |
Source:  Stellar MLS #O6390582 Report a problem Stellar MLS #O6390582 Report a problem | ||
| 4/25/2026 | Price change | $895,000-5.8%$402/sqft |
Source: Stellar MLS #O6390582 Report a problem | ||
| 3/13/2026 | Listed for sale | $950,000-9.5%$427/sqft |
Source: Stellar MLS #O6390582 Report a problem | ||
| 10/22/2025 | Listing removed | $4,200$2/sqft |
Source: Stellar MLS #O6340859 Report a problem | ||
| 9/2/2025 | Listed for rent | $4,200$2/sqft |
Source: Stellar MLS #O6340859 Report a problem | ||
| 8/11/2025 | Price change | $1,050,000-4.5%$472/sqft |
Source: Stellar MLS #O6326251 Report a problem | ||
| 7/11/2025 | Price change | $1,100,000+60.3%$495/sqft |
Source: Stellar MLS #O6326251 Report a problem | ||
| 5/17/2023 | Pending sale | $686,000$308/sqft |
Source: Stellar MLS #O6105508 Report a problem | ||
| 5/11/2023 | Listing removed | -- |
Source: Stellar MLS #O6105508 Report a problem | ||
| 5/3/2023 | Listed for sale | $686,000$308/sqft |
Source: Stellar MLS #O6105508 Report a problem | ||
| 4/30/2023 | Pending sale | $686,000$308/sqft |
Source: Stellar MLS #O6105508 Report a problem | ||
| 4/22/2023 | Listed for sale | $686,000$308/sqft |
Source: Stellar MLS #O6105508 Report a problem | ||
| 6/6/2022 | Sold | $686,000+4.7%$308/sqft |
Source: Public Record Report a problem | ||
| 4/22/2022 | Pending sale | $655,000$295/sqft |
Source: Stellar MLS #O6018280 Report a problem | ||
| 4/15/2022 | Listed for sale | $655,000+72.4%$295/sqft |
Source: Stellar MLS #O6018280 Report a problem | ||
| 3/27/2018 | Sold | $380,000$171/sqft |
Source: Public Record Report a problem | ||
Public tax history
| Year | Property taxes | Tax assessment |
|---|---|---|
| 2024 | $9,762 +18.4% | $570,188 +5.9% |
| 2023 | $8,247 +52% | $538,317 +49.9% |
| 2022 | $5,426 +0.8% | $359,037 +3% |
| 2021 | $5,381 +0.7% | $348,580 +1.4% |
| 2020 | $5,341 0% | $343,767 +1% |
| 2019 | $5,343 +216.6% | $340,485 +354% |
| 2018 | $1,688 +0% | $75,000 +125.5% |
| 2017 | $1,688 | $33,260 |
Find assessor info on the county website
Monthly payment
Est. payment
Payment breakdown
Explore the cost of this home by adjusting the details. Changes won't be saved.Climate risks
Neighborhood: 34786
Nearby schools
GreatSchools rating
- 7/10Castleview ElementaryGrades: K-5Distance: 2.2 mi
- 8/10Horizon West Middle SchoolGrades: 6-8Distance: 1.6 mi
- 6/10Horizon High SchoolGrades: 9-12Distance: 2.6 mi
Schools provided by the listing agent
- Elementary: Castleview Elementary
- Middle: Horizon West Middle School
- High: Horizon High School
Source: Stellar MLS. This data may not be complete. We recommend contacting the local school district to confirm school assignments for this home.
- $939,6004 bd4 ba4.2k sqft13536 Gorgona Isle Dr, Windermere, FL 34786Off Market
- $722,8004 bd3 ba2.9k sqft13548 Gorgona Isle Dr, Windermere, FL 34786Off Market

- $918,900-- bd-- ba4.1k sqft13554 Gorgona Isle Dr, Windermere, FL 34786Off Market
- $785,9004 bd3 ba2.7k sqft13530 Gorgona Isle Dr, Windermere, FL 34786Off Market
- $794,8005 bd4 ba3.9k sqft13554 Gorgona Isle Dr, Windermere, FL 34786Off Market
- $672,7004 bd3 ba2.2k sqft8313 Vivaro Isle Way, Windermere, FL 34786Off Market
- $828,1005 bd4 ba3.2k sqft8319 Vivaro Isle Way, Windermere, FL 34786Off Market
- $729,7004 bd3 ba2.6k sqft13524 Gorgona Isle Dr, Windermere, FL 34786Off Market
A local agent can set up tours, give advice and negotiate with sellers.
Similar homes
- $839,5004 bd4 ba3.3k sqft8724 PEACHTREE PARK COURT, WINDERMERE, FL 34786For Sale
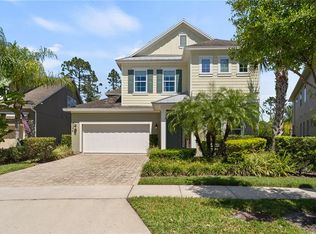
 MLS ID #S5135795, Marcelo Machado, LA ROSA REALTY LLC. Stellar MLS
 - $845,0004 bd4 ba3.2k sqft10169 SHALLOW WATER DRIVE, WINTER GARDEN, FL 34787For Sale
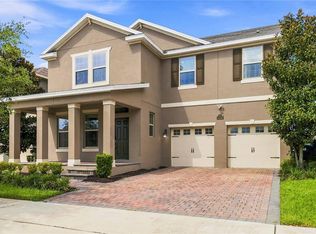 MLS ID #O6427771, Chun Cai, SPRING REALTY ONE LLC. Stellar MLS
 - $925,0005 bd5 ba3k sqft15367 SHONAN GOLD DRIVE, WINTER GARDEN, FL 34787For Sale
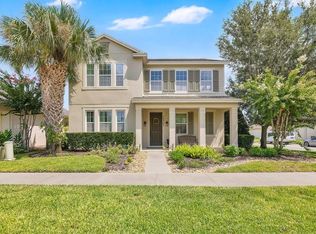 MLS ID #O6426934, Oscar Rodriguez, B LIVE COMMERCIAL AND RESIDENT. Stellar MLS
 - $695,0003 bd3 ba2.5k sqft15725 SWEET LIMETTA DRIVE, WINTER GARDEN, FL 34787For Sale
 MLS ID #O6420557, Lily Lassalle, EXP REALTY LLC. Stellar MLS
 - $859,0003 bd3 ba2.2k sqft907 EASLEY AVENUE, WINTER GARDEN, FL 34787For SaleMLS ID #O6406147, Ashley Boyd, BHHS FLORIDA REALTY. Stellar MLS
- $875,0004 bd4 ba3.3k sqft11259 HOLLOW BAY DRIVE, WINTER GARDEN, FL 34787New ConstructionStellar MLS
- $937,2814 bd4 ba3.3k sqft11833 SHINE VIEW LANE, WINTER GARDEN, FL 34787New ConstructionMLS ID #O6430326, Stephen Cline, DR HORTON REALTY OF CENTRAL FLORIDA LLC. Stellar MLS
- $969,0164 bd4 ba3.3k sqft11845 SHINE VIEW LANE, WINTER GARDEN, FL 34787New ConstructionMLS ID #O6431413, Stephen Cline, DR HORTON REALTY OF CENTRAL FLORIDA LLC. Stellar MLS
- $949,0003 bd3 ba2.3k sqft1825 DEMASTUS LANE, OCOEE, FL 34761For SaleMLS ID #O6408592, Ashley Boyd, BHHS FLORIDA REALTY. Stellar MLS
- from $1,063,9903 bd3 ba2.7k sqftMoseley Plan, Lake Cawood Cove, Windermere, FL 34786New ConstructionAshton Woods Homes
- from $887,9904 bd4 ba3.2k sqftMahogany Grand Plan, Winter Grove, Winter Garden, FL 34787New ConstructionPulte
- from $1,096,9904 bd4 ba3k sqftGriffin Plan, Lake Cawood Cove, Windermere, FL 34786New ConstructionAshton Woods Homes
- $844,0004 bd4 ba3k sqft17434 HONEYBELL TANGELO COURT, WINTER GARDEN, FL 34787New ConstructionStellar MLS
- $715,0003 bd3 ba2.3k sqft7032 SOMERTON BOULEVARD #54, ORLANDO, FL 32819For SaleMLS ID #O6422198, Cassandra King, COMPASS FLORIDA LLC. Stellar MLS
- $829,0005 bd4 ba2.8k sqft13086 SUNRISE HARVEST DRIVE, WINTER GARDEN, FL 34787For SaleMLS ID #O6415942, Suheil Albaree, NOVA REAL ESTATE SERVICES INC. Stellar MLS
- $550,0005 bd4 ba2.4k sqft2317 LELANI CIRCLE, DAVENPORT, FL 33897For SaleMLS ID #O6433369, Emma Yue, INTEREALTY SERVICE. Stellar MLS
- from $785,9904 bd4 ba3.1k sqftArlington With Bonus Plan, Avalon Woods, Winter Garden, FL 34787New ConstructionDream Finders Homes
- from $736,9903 bd3 ba2.7k sqftMoseley II Plan, Northlake at Ovation, Winter Garden, FL 34787New ConstructionAshton Woods Homes
- from $907,1254 bd3 ba2.6k sqftHyland Plan, Karolina Avenue | OLO Builders, Winter Park, FL 32789New ConstructionOLO Builders
- $719,0004 bd3 ba3.2k sqft3851 HUNTERS ISLE DRIVE, ORLANDO, FL 32837For SaleMLS ID #S5146606, Muhammad Gadit, LA ROSA REALTY KISSIMMEE. Stellar MLS
