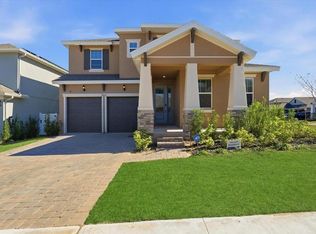
Some homes are built. This one was designed — and you can feel the difference the moment you walk in. Built in 2023 by Ashton Woods — the premier builder within The Hills of Minneola — this 4-bedroom, 3.5-bath home delivers luxury finishes and intentional design across 3,144 sq ft that feels as considered as it is livable. The two-story great room sets the tone: a floor-to-ceiling fireplace accent wall flanked by custom built-ins and motorized blinds operable with the touch of a button — the kind of statement space that sets the tone for everything that follows. Custom wainscoting and millwork in the front entry and dining room add a layer of architectural refinement that new construction almost never delivers. The kitchen is built for both function and entertaining — quartz countertops, a marble backsplash, and an oversized stainless farmhouse sink anchor a space that moves effortlessly from quiet weeknights to a full house. A dedicated butler's pantry keeps prep out of sight; a first-floor office keeps work life contained without cutting you off from the rest of the home. Upstairs, the primary suite is a genuine retreat: a private fireplace, spa-style bathroom with an oversized dual-head shower, extra large dual-sink vanity, and a custom shelving walk-in closet that far exceeds the standard builder package. A dedicated upstairs laundry room adds everyday convenience where it counts. The three additional bedrooms offer real flexibility — a second bedroom with its own en suite is ideal for guests or multi-generational living, while the remaining two adapt to whatever your household demands. Outside, a fully fenced 7,200 sq ft lot delivers privacy and room to breathe. The three-car garage includes a dedicated workshop — already wired with added electricity and pre-wired for a mini split — built for the hobbyist who takes their space seriously. Spray foam insulation on all exterior walls and rain gutters round out a home engineered for efficiency and long-term comfort well beyond standard builder spec. Prefer to skip the move entirely? This home is available fully furnished at no additional cost — walk in with your suitcases and you're home. For anyone relocating for work, it's about as turnkey as it gets. 4 bedrooms · 3.5 baths · first-floor office · 3,144 sq ft · 3-car garage · resort amenities · top-rated schools, including a brand-new school within the community and access to the region's best charter options minutes away. Designed. Finished. Ready.
For sale
Price cut: $10K (6/22)
$739,900
2185 GOLD DUST DRIVE, MINNEOLA, FL 34715
4beds
3,144sqft
:
Get pre-qualified$4,932/mo
Single Family Residence
Built in 2023
7,200 Square Feet Lot
$-- Zestimate®
$235/sqft
$39/mo HOA
What's special
Floor-to-ceiling fireplace accent wallLuxury finishesThree-car garageFirst-floor officeOversized stainless farmhouse sinkQuartz countertopsTwo-story great room
- 66 days |
- 914 |
- 54 |
Zillow last checked:
Listing updated:
Listed by:
Stephanie Cammuso 407-917-6555,
LOKATION 954-545-5583
Source: Stellar MLS,MLS#: O6407059 Originating MLS: Orlando Regional
Originating MLS: Orlando Regional
Facts & features
Interior
Bedrooms & bathrooms
- Bedrooms: 4
- Bathrooms: 4
- Full bathrooms: 3
- 1/2 bathrooms: 1
Rooms
- Room types: Den/Library/Office, Dining Room, Great Room
Primary bedroom
- Features: Dual Sinks, En Suite Bathroom, Multiple Shower Heads, Shower No Tub, Stone Counters, Walk-In Closet(s)
- Level: Second
Bedroom 2
- Features: En Suite Bathroom, Tub With Shower, Built-in Closet
- Level: Second
Bedroom 3
- Features: Walk-In Closet(s)
- Level: Second
Bedroom 4
- Features: Built-in Closet
- Level: Second
Great room
- Features: Built-In Shelving
- Level: First
Kitchen
- Features: Exhaust Fan, Kitchen Island, Pantry, Stone Counters
- Level: First
Heating
- Central
Cooling
- Central Air
Appliances
- Included: Bar Fridge, Oven, Cooktop, Dishwasher, Disposal, Dryer, Electric Water Heater, Exhaust Fan, Freezer, Microwave, Range Hood, Refrigerator, Washer, Water Filtration System, Water Softener, Wine Refrigerator
- Laundry: Laundry Room, Upper Level
Features
- Chair Rail, Crown Molding, Eating Space In Kitchen, High Ceilings, Kitchen/Family Room Combo, Open Floorplan, PrimaryBedroom Upstairs, Stone Counters, Thermostat, Tray Ceiling(s), Walk-In Closet(s)
- Flooring: Carpet, Ceramic Tile
- Windows: Window Treatments
- Has fireplace: Yes
- Fireplace features: Decorative, Electric, Living Room, Non Wood Burning, Master Bedroom
Interior area
- Total structure area: 3,144
- Total interior livable area: 3,144 sqft
Video & virtual tour
Property
Parking
- Total spaces: 3
- Parking features: Garage Door Opener, Ground Level, Workshop in Garage
- Attached garage spaces: 3
Features
- Levels: Two
- Stories: 2
- Patio & porch: Covered, Front Porch, Rear Porch
- Exterior features: Irrigation System, Lighting, Private Yard, Rain Gutters, Sidewalk
- Fencing: Vinyl
Lot
- Size: 7,200 Square Feet
Details
- Parcel number: 322126001600050000
- Special conditions: None
Construction
Type & style
- Home type: SingleFamily
- Property subtype: Single Family Residence
Materials
- Block, Concrete, Stucco, Wood Siding
- Foundation: Slab
- Roof: Shingle
Condition
- New construction: No
- Year built: 2023
Details
- Builder model: Griffin
- Builder name: Ashton Woods
Utilities & green energy
- Sewer: Public Sewer
- Water: Public
- Utilities for property: Electricity Connected, Sewer Connected, Sprinkler Recycled, Street Lights, Underground Utilities, Water Connected
Community & HOA
Community
- Features: Clubhouse, Community Mailbox, Deed Restrictions, Dog Park, Fitness Center, Golf Carts OK, Irrigation-Reclaimed Water, Park, Playground, Pool, Sidewalks
- Security: Smoke Detector(s)
- Pet fee: $0 monthly
- Subdivision: VILLAGES/MINNEOLA HILLS PH 2B
HOA
- Has HOA: Yes
- Amenities included: Basketball Court, Clubhouse, Fitness Center, Park, Pickleball Court(s), Playground, Pool
- Services included: Common Area Taxes, Community Pool, Insurance, Maintenance Grounds, Pool Maintenance, Recreational Facilities
- HOA fee: $39 monthly
- HOA name: Mark Hills
- HOA phone: 407-847-2280
Location
- Region: Minneola
Financial & listing details
- Price per square foot: $235/sqft
- Tax assessed value: $570,956
- Annual tax amount: $11,458
- Date on market: 5/27/2026
- Cumulative days on market: 67 days
- Listing terms: Cash,Conventional,FHA,VA Loan
- Ownership: Fee Simple
- Total actual rent: 0
- Electric utility on property: Yes
- Road surface type: Asphalt
Estimated market value
Not available
Estimated sales range
Not available
Not available
Price history
| Date | Event | Price |
|---|---|---|
| 6/22/2026 | Price change | $739,900-1.3%$235/sqft |
Source:  Stellar MLS #O6407059 Report a problem Stellar MLS #O6407059 Report a problem | ||
| 5/27/2026 | Listed for sale | $749,900+20.2%$239/sqft |
Source: Stellar MLS #O6407059 Report a problem | ||
| 1/31/2024 | Sold | $624,038$198/sqft |
Source: Public Record Report a problem | ||
Public tax history
| Year | Property taxes | Tax assessment |
|---|---|---|
| 2025 | $11,459 +9.6% | $570,956 +21.6% |
| 2024 | $10,453 +245.4% | $469,646 +633.8% |
| 2023 | $3,027 | $64,000 |
Find assessor info on the county website
Monthly payment
Est. payment
Payment breakdown
Explore the cost of this home by adjusting the details. Changes won't be saved.Climate risks
Neighborhood: 34715
Nearby schools
GreatSchools rating
- 8/10Minneola Conversion Charter SchoolGrades: PK-8Distance: 2.8 mi
- 5/10Lake Minneola High SchoolGrades: 9-12Distance: 2.2 mi
Schools provided by the listing agent
- Elementary: Minneola Horizon Academy K-8
- Middle: Minneola Horizon Academy K-8
- High: Lake Minneola High
Source: Stellar MLS. This data may not be complete. We recommend contacting the local school district to confirm school assignments for this home.
- $515,0003 bd3 ba2.2k sqft2189 Gold Dust Dr, Minneola, FL 34715Sold

- $720,9455 bd4 ba3.9k sqft2181 Gold Dust Dr, Minneola, FL 34715Sold
- $730,100-- bd-- ba-- sqftDriveway, Clermont, FL 34711Off Market
- $521,5935 bd3 ba2.8k sqft2262 Lost Horizon Way, Minneola, FL 34715Sold
- $719,9904 bd4 ba3.1k sqft2193 Gold Dust Dr, Minneola, FL 34715For Sale
- $591,4163 bd3 ba2.2k sqft2177 Gold Dust Dr, Minneola, FL 34715Sold
- $520,0004 bd3 ba1.9k sqft2258 Lost Horizon Way, Minneola, FL 34715Sold
- $610,0005 bd4 ba3.1k sqft2266 Lost Horizon Way, Minneola, FL 34715Sold
A local agent can set up tours, give advice and negotiate with sellers.
Similar homes
- $640,0004 bd3 ba3.1k sqft2072 KEYSTONE PASS BOULEVARD, MINNEOLA, FL 34715For Sale
 MLS ID #O6375337, Scot Hartwell, PLATINUM REAL ESTATE. Stellar MLS
 - $590,0004 bd3 ba2.6k sqft2310 RAVEN RIDGE ROAD, MINNEOLA, FL 34715For Sale
 MLS ID #O6397168, Jarrett West, GREAT WESTERN REALTY. Stellar MLS
 - $827,0006 bd4 ba3.9k sqft399 CHEEOTA COURT, MINNEOLA, FL 34715For Sale
 MLS ID #O6418680, Marcelo Ortiz, BUILD 2 RENT DIRECT, LLC. Stellar MLS
 - $599,9004 bd3 ba2.3k sqft2146 RIDGE POINTE LANE, CLERMONT, FL 34715For Sale
 MLS ID #O6421239, Ken Pozek, REAL BROKER, LLC. Stellar MLS
 - $600,0004 bd3 ba2.2k sqft2101 AXEL STREET, CLERMONT, FL 34715For SaleMLS ID #O6403922, Brigitte Elzarki, COLDWELL BANKER REALTY. Stellar MLS
- $560,0004 bd2 ba2.2k sqft864 VINEYARD RIDGE ROAD, MINNEOLA, FL 34715For SaleMLS ID #O6417044, Luis Cancel, GLOBAL BROKERS RLTY OF FLORIDA. Stellar MLS
- $619,0004 bd3 ba2.7k sqft1985 BURGUNDY DRIVE, MINNEOLA, FL 34715For SaleMLS ID #R4910652, Kenneth Blair, ELITE PROPERTIES GROUP OF LAKE , INC. Stellar MLS
- $699,0004 bd4 ba3.2k sqft10169 SPRING LAKE DRIVE, CLERMONT, FL 34711For SaleMLS ID #O6413280, Avani Shah, COLDWELL BANKER REALTY. Stellar MLS
- $759,0005 bd4 ba3.5k sqft13320 MAGNOLIA VALLEY DRIVE, CLERMONT, FL 34711For SaleMLS ID #O6414839, Romulo Aguiar, PREMIER SOTHEBYS INT'L REALTY. Stellar MLS
- $719,9005 bd5 ba3.6k sqft15142 WILLOW RIDGE DRIVE, MONTVERDE, FL 34756For SaleMLS ID #O6423490, Thomas Moffett, BHHS FLORIDA REALTY. Stellar MLS
- $565,0004 bd3 ba2k sqft2019 SUNSHINE PEAK DRIVE, MINNEOLA, FL 34715For SaleMLS ID #O6402382, Kimberly Beach Byerly, THE REAL ESTATE COLLECTION LLC. Stellar MLS
- $768,9005 bd4 ba3.3k sqft3009 ROBLES ROAD, CLERMONT, FL 34711For SaleMLS ID #O6415278, Regiane Rodrigues Dian, FLORIDA CONNEXION PROPERTIES. Stellar MLS
- $610,0004 bd3 ba2.9k sqft3247 BUOY CIRCLE, WINTER GARDEN, FL 34787For SaleMLS ID #O6429113, Dana Vander Meer, BLUE MARLIN REAL ESTATE. Stellar MLS
- $729,0004 bd3 ba2.9k sqft3524 BANANA SHRUB BOULEVARD, CLERMONT, FL 34711For SaleMLS ID #O6412897, Sandra Cuevas, G2G REAL ESTATE LLC. Stellar MLS
- $755,0004 bd4 ba3.1k sqft7211 STILL POND LANE, WINDERMERE, FL 34786For SaleMLS ID #O6418089, Arturo Castillo, LLC, PREFERRED REAL ESTATE BROKERS. Stellar MLS
- $724,9004 bd3 ba2.6k sqft14255 SONCO AVENUE, WINDERMERE, FL 34786For SaleMLS ID #O6392262, Carmen Aridas, RE/MAX PRIME PROPERTIES. Stellar MLS
- $730,0005 bd4 ba4.1k sqft1383 WATERVIEW RIDGE CIRCLE, APOPKA, FL 32703For SaleMLS ID #O6404583, Tiphany Weeks, DIAMOND REAL ESTATE GROUP. Stellar MLS
- $690,0005 bd4 ba3.2k sqft4395 RENLY LANE, CLERMONT, FL 34711For SaleMLS ID #O6420353, Anna Shi, LPT REALTY, LLC. Stellar MLS
- $649,9004 bd3 ba2.2k sqft5679 ORANGE ORCHARD DRIVE, WINTER GARDEN, FL 34787For SaleMLS ID #O6389469, Helen Thompson, RE/MAX SELECT GROUP. Stellar MLS
- $699,0004 bd4 ba3.3k sqft1276 DORA PARC LANE, MOUNT DORA, FL 32757For SaleMLS ID #O6422208, Kristin Mazza, KELLER WILLIAMS HERITAGE REALTY. Stellar MLS
