Now selling at its appraised price! This home is prepared for its next owner in the Lake Preserve community. A rare Astoria model designed by Meritage Homes incorporates generously sized 12 x 12 bedrooms and 4 full bathrooms, including a Jack-and-Jill layout. A downstairs bedroom and full bathroom provide welcoming accommodations for in-laws or guests. A bright upstairs loft provides a common area to relax and gather. The extended primary suite includes two closets and additional space for reading, exercising, or a yoga retreat. The kitchen includes a gas cooktop for quick cooking and energy efficiency. A Generac 22kW Guardian home generator with a transfer switch adds valuable peace of mind during Florida’s storm season. Additional features include a brick-paver driveway, stone accents, and a premium tile roof. Rather than maintaining a private pool, Lake Preserve residents enjoy a Mediterranean-style clubhouse with a resort-style pool, splash pad, playground, dock, cabanas, dog park, hiking trails, and bike-friendly streets. The dining room opens to the family room, where sliding glass doors lead to a fully screened paved lanai, creating space for Florida grilling, entertaining, or evenings around a fire pit. The home is conveniently located minutes from MCO, SR 417, and the new Lake Nona West shopping and dining district. For buyers seeking an energy-efficient, flexible floor plan and a four-bedroom home in a stunning community with amenities near Lake Nona, this home offers real-world value in a well-established subdivision.
For sale
$599,999
3232 Stonewyck St, Orlando, FL 32824
4beds
3,098sqft
:
Get pre-qualified$4,132/mo
Single Family Residence
Built in 2016
5,503 Square Feet Lot
$591,900 Zestimate®
$194/sqft
$117/mo HOA
What's special
Four-bedroom homeBright upstairs loftEnergy-efficient flexible floor planJack-and-jill layoutPremium tile roofStone accentsBrick-paver driveway
- 124 days |
- 638 |
- 59 |
Zillow last checked:
Listing updated:
Listed by:
Cindy Parker 407-758-8765,
OLYMPUS EXECUTIVE REALTY INC 407-469-0090
Source: Stellar MLS,MLS#: O6391178 Originating MLS: Orlando Regional
Originating MLS: Orlando Regional
Facts & features
Interior
Bedrooms & bathrooms
- Bedrooms: 4
- Bathrooms: 4
- Full bathrooms: 4
Rooms
- Room types: Bonus Room, Dining Room, Loft
Primary bedroom
- Features: Ceiling Fan(s), Walk-In Closet(s)
- Level: Second
- Area: 520 Square Feet
- Dimensions: 26x20
Bedroom 1
- Features: Built-in Closet
- Level: First
- Area: 140 Square Feet
- Dimensions: 14x10
Bedroom 3
- Features: Built-in Closet
- Level: Second
- Area: 144 Square Feet
- Dimensions: 12x12
Bedroom 4
- Features: Built-in Closet
- Level: Second
Bathroom 1
- Features: Built-in Closet
- Level: First
- Area: 32 Square Feet
- Dimensions: 8x4
Bathroom 2
- Features: Built-in Closet
- Level: Third
- Area: 32 Square Feet
- Dimensions: 8x4
Bathroom 3
- Features: Built-in Closet
- Level: Second
- Area: 32 Square Feet
- Dimensions: 8x4
Kitchen
- Features: Pantry, Granite Counters, Kitchen Island, Built-in Closet
- Level: First
- Area: 96 Square Feet
- Dimensions: 8x12
Laundry
- Level: Second
- Area: 46.75 Square Feet
- Dimensions: 8.5x5.5
Living room
- Features: Ceiling Fan(s), No Closet
- Level: First
- Area: 210 Square Feet
- Dimensions: 14x15
Heating
- Central, Electric
Cooling
- Central Air
Appliances
- Included: Convection Oven, Cooktop, Dishwasher, Disposal, Dryer, Electric Water Heater, Microwave, Range, Range Hood, Refrigerator, Washer, Water Softener
- Laundry: Electric Dryer Hookup, Inside, Upper Level, Washer Hookup
Features
- Cathedral Ceiling(s), Ceiling Fan(s), Kitchen/Family Room Combo, Open Floorplan, PrimaryBedroom Upstairs, Solid Surface Counters, Split Bedroom, Stone Counters, Thermostat, Walk-In Closet(s)
- Flooring: Carpet, Ceramic Tile, Tile
- Doors: Sliding Doors
- Windows: Window Treatments
- Has fireplace: No
Interior area
- Total structure area: 4,115
- Total interior livable area: 3,098 sqft
Video & virtual tour
Property
Parking
- Total spaces: 2
- Parking features: Driveway, Garage Door Opener
- Attached garage spaces: 2
- Has uncovered spaces: Yes
Features
- Levels: Two
- Stories: 2
- Patio & porch: Covered, Deck, Enclosed, Front Porch, Patio, Rear Porch, Screened
- Exterior features: Private Yard, Sidewalk, Sprinkler Metered
- Fencing: Fenced,Vinyl
- On waterfront: Yes
- Waterfront features: Lake, Waterfront, Lake Privileges, Fishing Pier
Lot
- Size: 5,503 Square Feet
- Dimensions: 50 x 110
- Features: Sidewalk
- Residential vegetation: Mature Landscaping, Trees/Landscaped
Details
- Parcel number: 332430495700030
- Zoning: P-D
- Special conditions: None
Construction
Type & style
- Home type: SingleFamily
- Architectural style: Mediterranean
- Property subtype: Single Family Residence
Materials
- Block, Brick, Stone
- Foundation: Slab
- Roof: Tile
Condition
- Completed
- New construction: No
- Year built: 2016
Details
- Builder model: Astoria
- Builder name: Meritage Home Builder
Utilities & green energy
- Sewer: Public Sewer
- Water: Public
- Utilities for property: Cable Available, Cable Connected, Electricity Available, Electricity Connected, Propane, Public, Sewer Connected, Sprinkler Recycled
Green energy
- Energy efficient items: Appliances
Community & HOA
Community
- Features: Lake, Water Access, Waterfront, Clubhouse, Community Mailbox, Dog Park, Playground, Pool, Sidewalks
- Security: Closed Circuit Camera(s)
- Pet fee: $0 monthly
- Subdivision: LAKE PRESERVE
HOA
- Has HOA: Yes
- Amenities included: Clubhouse, Park, Playground, Pool
- HOA fee: $117 monthly
- HOA name: Southwest Property Management
Location
- Region: Orlando
Financial & listing details
- Price per square foot: $194/sqft
- Tax assessed value: $549,369
- Annual tax amount: $6,668
- Date on market: 3/24/2026
- Cumulative days on market: 303 days
- Listing terms: Cash,Conventional,FHA,VA Loan
- Ownership: Fee Simple
- Total actual rent: 0
- Electric utility on property: Yes
- Road surface type: Paved, Asphalt
Estimated market value
$591,900
$562,000 - $621,000
$3,451/mo
Price history
| Date | Event | Price |
|---|---|---|
| 7/26/2026 | Price change | $599,9990%$194/sqft |
Source:  Stellar MLS #O6391178 Report a problem Stellar MLS #O6391178 Report a problem | ||
| 6/29/2026 | Price change | $600,000-4.7%$194/sqft |
Source: Stellar MLS #O6391178 Report a problem | ||
| 6/20/2026 | Price change | $629,9000%$203/sqft |
Source: Stellar MLS #O6391178 Report a problem | ||
| 6/4/2026 | Price change | $630,000-3.1%$203/sqft |
Source: Stellar MLS #O6391178 Report a problem | ||
| 5/8/2026 | Price change | $650,0000%$210/sqft |
Source: Stellar MLS #O6391178 Report a problem | ||
| 5/3/2026 | Price change | $650,001+0%$210/sqft |
Source: Stellar MLS #O6391178 Report a problem | ||
| 4/8/2026 | Price change | $650,000-7.1%$210/sqft |
Source: Stellar MLS #O6391178 Report a problem | ||
| 4/2/2026 | Price change | $700,000+4.5%$226/sqft |
Source: Stellar MLS #O6391178 Report a problem | ||
| 3/24/2026 | Listed for sale | $670,000-3.6%$216/sqft |
Source: Stellar MLS #O6391178 Report a problem | ||
| 3/12/2026 | Listing removed | $694,990$224/sqft |
Source: Stellar MLS #O6343424 Report a problem | ||
| 9/12/2025 | Listed for sale | $694,990+114.6%$224/sqft |
Source: Stellar MLS #O6343424 Report a problem | ||
| 7/6/2016 | Sold | $323,900$105/sqft |
Source: Public Record Report a problem | ||
Public tax history
| Year | Property taxes | Tax assessment |
|---|---|---|
| 2024 | $6,365 +7.5% | $399,969 +3% |
| 2023 | $5,919 +3.8% | $388,319 +3% |
| 2022 | $5,704 +1.2% | $377,009 +3% |
| 2021 | $5,635 +0.3% | $366,028 +1.4% |
| 2020 | $5,616 -11.5% | $360,974 -0.6% |
| 2019 | $6,346 +2.4% | $363,198 +3.8% |
| 2018 | $6,199 +0% | $349,764 +9% |
| 2017 | $6,199 +7.7% | $321,019 +970.1% |
| 2016 | $5,754 +527.5% | $30,000 -25% |
| 2015 | $917 | $40,000 |
Find assessor info on the county website
Monthly payment
Est. payment
Payment breakdown
Explore the cost of this home by adjusting the details. Changes won't be saved.Climate risks
Neighborhood: Meadow Woods
Nearby schools
GreatSchools rating
- 9/10Stonewyck Elementary-1481Grades: PK-5Distance: 0.3 mi
- 9/10Luminary MiddleGrades: 6-8Distance: 4.1 mi
- 5/10Cypress Creek High SchoolGrades: 9-12Distance: 3.9 mi
Schools provided by the listing agent
- Elementary: Stonewyck Elementary
- Middle: Luminary Middle
- High: Cypress Creek High
Source: Stellar MLS. This data may not be complete. We recommend contacting the local school district to confirm school assignments for this home.
- $585,5004 bd4 ba3k sqft3238 Stonewyck St, Orlando, FL 32824Off Market
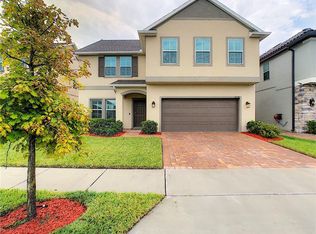
- $566,9004 bd4 ba2.8k sqft3226 Stonewyck St, Orlando, FL 32824Off Market
- $565,0004 bd3 ba2.6k sqft3244 Stonewyck St, Orlando, FL 32824Sold

- $504,3004 bd3 ba2.4k sqft3220 Stonewyck St, Orlando, FL 32824Off Market
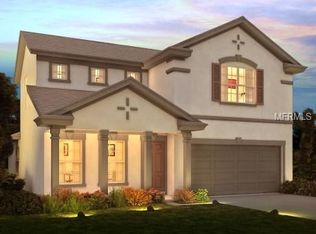
- $474,500-- bd-- ba2.2k sqft13983 Rushing Creek Run, Orlando, FL 32824Off Market
- $458,100-- bd-- ba1.9k sqft13977 Rushing Creek Run, Orlando, FL 32824Off Market
- $446,800-- bd-- ba1.9k sqft13989 Rushing Creek Run, Orlando, FL 32824Off Market
- $560,0003 bd3 ba2.5k sqft13971 Rushing Creek Run, Orlando, FL 32824Sold
A local agent can set up tours, give advice and negotiate with sellers.
Similar homes
- $600,0004 bd3 ba2.5k sqft12249 Northover Loop, Orlando, FL 32824For Sale
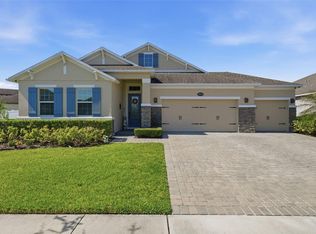
 MLS ID #S5150162, Vanessa Medina Conde, KELLER WILLIAMS ADVANTAGE III. Stellar MLS
 - $569,0005 bd4 ba2.8k sqft1518 Sun Meadow Dr, Orlando, FL 32824For Sale

 MLS ID #1228647, Ashlee Selman, Adams, Cameron & Co., Realtors. DBAMLS
 - $650,0005 bd4 ba2.8k sqft2555 Sand Arbor Cir, Orlando, FL 32824For Sale
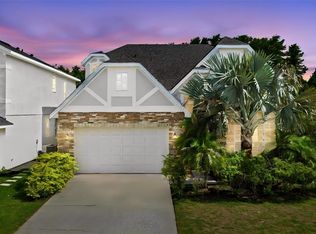 MLS ID #O6417887, Christina Crayton, KELLER WILLIAMS ADVANTAGE III. Stellar MLS
 - $649,9004 bd4 ba2.5k sqft2385 Dammar St, Orlando, FL 32824For Sale
 MLS ID #S5147357, Shirley Portugal Rivera, MAGIC HOMES REALTY LLC. Stellar MLS
 - $545,0003 bd2 ba2k sqft12278 Northover Loop, Orlando, FL 32824For SaleMLS ID #O6419416, Lissette Sanchez, EXP REALTY LLC. Stellar MLS
- $700,0004 bd4 ba3.8k sqft2132 Plantation Oak Dr, Orlando, FL 32824For SaleMLS ID #O6366017, Kaylian Ocasio, REALTY OF AMERICA. Stellar MLS
- $734,9005 bd4 ba3.5k sqft1168 Pando Loop, Orlando, FL 32824For SaleMLS ID #O6405336, Claire Sims, LLC, LPT REALTY, LLC. Stellar MLS
- $585,0004 bd3 ba2.9k sqft10484 Eastpark Lake Dr, Orlando, FL 32832For SaleMLS ID #O6391114, Kevin Kendrick, EXP REALTY LLC. Stellar MLS
- $595,5005 bd4 ba2.7k sqft10550 Eastpark Woods Dr, Orlando, FL 32832For SaleMLS ID #O6422870, Jonathan Diaz, THE ONLY. Stellar MLS
- $584,0004 bd3 ba2.3k sqft9552 Piccadilly Sky Way, Orlando, FL 32827For SaleMLS ID #O6403379, Joao Vasconcelos, KELLER WILLIAMS ADVANTAGE III. Stellar MLS
- $599,9005 bd4 ba2.8k sqft1501 Prairie Oaks Dr, Saint Cloud, FL 34771For SaleMLS ID #O6383273, Justin Core, EXP REALTY LLC. Stellar MLS
- $590,0004 bd3 ba2.9k sqft10555 Arbor View Blvd, Orlando, FL 32825For SaleMLS ID #O6414161, Nancy Tanago, KELLER WILLIAMS ADVANTAGE REALTY. Stellar MLS
- $550,0004 bd3 ba2.5k sqft9310 Mustard Leaf Dr, Orlando, FL 32827For SaleMLS ID #O6402762, Kevin Kendrick, EXP REALTY LLC. Stellar MLS
- $639,0004 bd3 ba2.8k sqft6049 Fender Ct, Orlando, FL 32837For SaleMLS ID #O6371272, Noor Masri, PA, LA ROSA REALTY PREMIER LLC. Stellar MLS
- $629,9004 bd3 ba2.6k sqft4524 Sequel Rd, Kissimmee, FL 34746For SaleMLS ID #O6383099, Victor Kubrusly, WRA BUSINESS & REAL ESTATE. Stellar MLS
- $550,0004 bd2 ba2.1k sqft10736 Mere Pkwy, Orlando, FL 32832For SaleMLS ID #O6408091, Donnamarie Ebanks, COLDWELL BANKER REALTY. Stellar MLS
- $629,0004 bd3 ba2.9k sqft14812 Via Winghurst Ct, Orlando, FL 32828For SaleMLS ID #O6409150, Frankie Register, THE WILKINS WAY LLC. Stellar MLS
- $550,0005 bd3 ba2.5k sqft6658 Lake Pembroke Pl, Orlando, FL 32829For SaleMLS ID #O6390383, Crystal Adams, RE/MAX INNOVATION. Stellar MLS
- $610,0005 bd4 ba3.1k sqft3040 Cardillino Way, Kissimmee, FL 34741For SaleMLS ID #S5120036, Bernie Negron, LA ROSA REALTY ORLANDO LLC. Stellar MLS
- $530,0004 bd4 ba3.3k sqft2508 Bross Dr, Saint Cloud, FL 34771For SaleMLS ID #O6402790, Yakima Wright, KELLER WILLIAMS ADVANTAGE III. Stellar MLS
