Spectacular Pool Home Loaded with Upgrades – Right on the Lake Nona Line! Priced to Sell! Located just minutes from Medical City, Nemours Children's Hospital, the VA, HCA, Johnson & Johnson, Boxi Park, and so much more! This stunning Meritage-built home combines modern luxury with smart, energy-efficient features designed to save you money and keep your family healthy. With a spacious, open layout and thoughtfully designed spaces throughout, you’ll feel right at home from the moment you step inside. Energy-Saving & Health-Conscious Features Include: Fresh Air Management System that filters the air twice Low-E windows Spray foam insulation High-efficiency A/C system Inside, you'll find upgrades galore! Gourmet kitchen with quartz countertops Double wall ovens (convection) 42” cabinets, beautiful backsplash, and stainless steel appliances Bright and airy layout with a large loft upstairs Spacious primary suite plus 3 additional bedrooms Step outside to your own backyard oasis: Gorgeous private pool – perfect for a refreshing dip Modern pergola with propane heaters – ideal for cozy winter evenings Plenty of space to entertain or just relax with a cold drink in hand This home is packed with upgrades – too many to list – and it won’t last long! Don’t miss your chance to own this one-of-a-kind Lake Nona gem!
Sold for $565,000
$565,000
3244 STONEWYCK STREET, ORLANDO, FL 32824
4beds
2,680sqft
Single Family Residence
Built in 2015
5,502 Square Feet Lot
$563,900 Zestimate®
$211/sqft
$3,063 Estimated rent
Home value
$563,900
$513,000 - $620,000
$3,063/mo
Zestimate® history
Owner options
List your home for rent
$3,063/mo
Rent Zestimate®
Find your next renter with Zillow Rental Manager. Plus, with online applications, you can quickly screen prospective tenants – for free.
$3,063/mo
Rent Zestimate®
Refinance and save
$4,190/mo
Est. payment
Refinancing to a lower rate could help reduce your monthly payments and save thousands over the life of the loan.
$4,190/mo
Est. payment
Explore your selling options
Work with a Zillow partner agent
Leverage their expertise and Zillow's premium Showcase listings to get your home seen by more buyers.
Get startedList with your own agent
Get your home in front of millions of buyers by listing it on Zillow.
Learn how to do itSell it yourself
Take full control of how buyers see your home on Zillow by listing For Sale by Owner (FSBO).
List your homeWhat's special
Zillow last checked:
Listing updated:
Listed by:
Maurice Rogers, III 978-807-3735,
LPT REALTY, LLC 877-366-2213
Bought with:
Ricardo Simon, 3289701
LPT REALTY, LLC
Source: Stellar MLS,MLS#: O6302856 Originating MLS: Orlando Regional
Originating MLS: Orlando Regional
Facts & features
Interior
Bedrooms & bathrooms
- Bedrooms: 4
- Bathrooms: 3
- Full bathrooms: 2
- 1/2 bathrooms: 1
Rooms
- Room types: Den/Library/Office, Family Room, Loft
Primary bedroom
- Features: Walk-In Closet(s)
- Level: Second
- Area: 224 Square Feet
- Dimensions: 16x14
Bedroom 2
- Features: Walk-In Closet(s)
- Level: Second
- Area: 156 Square Feet
- Dimensions: 12x13
Bedroom 3
- Features: Walk-In Closet(s)
- Level: Second
- Area: 156 Square Feet
- Dimensions: 13x12
Bedroom 4
- Features: Walk-In Closet(s)
- Level: Second
- Area: 156 Square Feet
- Dimensions: 13x12
Den
- Level: First
- Area: 182 Square Feet
- Dimensions: 13x14
Kitchen
- Features: Breakfast Bar, Pantry, Kitchen Island, Granite Counters, Stone Counters
- Level: First
- Area: 192 Square Feet
- Dimensions: 16x12
Living room
- Level: First
- Area: 224 Square Feet
- Dimensions: 16x14
Loft
- Level: Second
- Area: 210 Square Feet
- Dimensions: 14x15
Workshop
- Features: Bar
- Level: First
- Area: 112 Square Feet
- Dimensions: 8x14
Heating
- Central, Electric
Cooling
- Central Air
Appliances
- Included: Oven, Convection Oven, Cooktop, Dishwasher, Electric Water Heater, Microwave, Range Hood
- Laundry: Laundry Room, Upper Level
Features
- Ceiling Fan(s), Crown Molding, Open Floorplan, Solid Surface Counters, Stone Counters
- Flooring: Carpet, Ceramic Tile
- Doors: Outdoor Kitchen, Sliding Doors
- Windows: Blinds, ENERGY STAR Qualified Windows, Low Emissivity Windows
- Has fireplace: No
- Common walls with other units/homes: Corner Unit
Interior area
- Total structure area: 3,234
- Total interior livable area: 2,680 sqft
Property
Parking
- Total spaces: 2
- Parking features: Garage - Attached
- Attached garage spaces: 2
- Details: Garage Dimensions: 21x20
Features
- Levels: Two
- Stories: 2
- Patio & porch: Covered, Patio, Porch, Rear Porch
- Exterior features: Irrigation System, Lighting, Outdoor Kitchen, Sidewalk
- Has private pool: Yes
- Pool features: Child Safety Fence, Gunite, In Ground, Lighting
- Fencing: Fenced
- Has view: Yes
- View description: Pool
Lot
- Size: 5,502 Square Feet
- Features: Level, Sidewalk
Details
- Additional structures: Gazebo
- Parcel number: 332430495700010
- Zoning: P-D
- Special conditions: None
Construction
Type & style
- Home type: SingleFamily
- Architectural style: Florida,Traditional
- Property subtype: Single Family Residence
Materials
- Block, Stucco
- Foundation: Slab
- Roof: Shingle
Condition
- New construction: No
- Year built: 2015
Utilities & green energy
- Sewer: Public Sewer
- Water: Public
- Utilities for property: BB/HS Internet Available, Cable Connected, Electricity Connected, Sewer Connected, Underground Utilities
Green energy
- Energy efficient items: Appliances, Construction, HVAC, Insulation, Lighting, Pool, Thermostat, Windows
Community & HOA
Community
- Features: Fishing, Private Boat Ramp, Clubhouse, Dog Park, Park, Playground, Pool, Sidewalks
- Security: Security System
- Pet fee: $0 monthly
- Subdivision: LAKE PRESERVE PH 1
HOA
- Has HOA: Yes
- Amenities included: Clubhouse, Park, Playground, Pool
- Services included: Community Pool, Reserve Fund, Fidelity Bond, Pool Maintenance
- HOA fee: $116 monthly
- HOA name: ASSOCIA Kiera Francois
- HOA phone: 407-455-5922
Location
- Region: Orlando
Financial & listing details
- Price per square foot: $211/sqft
- Tax assessed value: $448,055
- Annual tax amount: $7,367
- Date on market: 4/27/2025
- Cumulative days on market: 98 days
- Listing terms: Cash,Conventional,FHA,VA Loan
- Ownership: Fee Simple
- Total actual rent: 0
- Electric utility on property: Yes
- Road surface type: Paved, Asphalt
Price history
| Date | Event | Price |
|---|---|---|
| 8/26/2025 | Sold | $565,000-4.1%$211/sqft |
Source:  Stellar MLS #O6302856 Report a problem Stellar MLS #O6302856 Report a problem | ||
| 8/6/2025 | Pending sale | $589,000$220/sqft |
Source: Stellar MLS #O6302856 Report a problem | ||
| 7/12/2025 | Price change | $589,000-1%$220/sqft |
Source: Stellar MLS #O6302856 Report a problem | ||
| 6/13/2025 | Price change | $594,999-0.8%$222/sqft |
Source: Stellar MLS #O6302856 Report a problem | ||
| 4/27/2025 | Listed for sale | $599,990+48.1%$224/sqft |
Source: Stellar MLS #O6302856 Report a problem | ||
| 2/27/2020 | Sold | $405,000-1.2%$151/sqft |
Source: Public Record Report a problem | ||
| 2/8/2020 | Pending sale | $409,990$153/sqft |
Source: PREFERRED REAL ESTATE BROKERS II #O5837713 Report a problem | ||
| 1/17/2020 | Price change | $409,990+2.8%$153/sqft |
Source: PREFERRED REAL ESTATE BROKERS II #O5837713 Report a problem | ||
| 12/4/2019 | Price change | $399,000-6.1%$149/sqft |
Source: CHARLES RUTENBERG REALTY ORLANDO #O5828826 Report a problem | ||
| 11/29/2019 | Listed for sale | $424,900+34.9%$159/sqft |
Source: CHARLES RUTENBERG REALTY ORLANDO #O5828826 Report a problem | ||
| 11/30/2015 | Sold | $315,000$118/sqft |
Source: Public Record Report a problem | ||
Public tax history
| Year | Property taxes | Tax assessment |
|---|---|---|
| 2024 | $7,368 +10% | $404,698 +10% |
| 2023 | $6,696 +14.8% | $367,907 +10% |
| 2022 | $5,835 +10.6% | $334,461 +10% |
| 2021 | $5,277 +17.3% | $304,055 +2.7% |
| 2020 | $4,499 -0.3% | $296,088 +0.6% |
| 2019 | $4,512 +0.8% | $294,339 +1.9% |
| 2018 | $4,475 0% | $288,851 +1.4% |
| 2017 | $4,475 +1.9% | $284,812 +9.4% |
| 2016 | $4,392 +7.3% | $260,441 +551.1% |
| 2015 | $4,095 | $40,000 |
Find assessor info on the county website
Neighborhood: Meadow Woods
Nearby homes
- $100-- bd-- ba-- sqft3250 Stonewyck St, Orlando, FL 32824Off Market
- $580,9004 bd4 ba3k sqft3238 Stonewyck St, Orlando, FL 32824Off Market
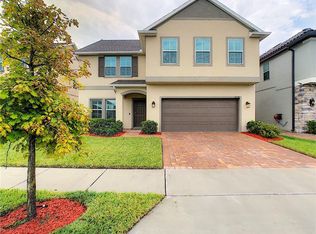
- $599,9994 bd4 ba3k sqft3232 Stonewyck St, Orlando, FL 32824For Sale

- $467,700-- bd-- ba2.2k sqft13995 Rushing Creek Run, Orlando, FL 32824Off Market
- $449,400-- bd-- ba1.9k sqft13989 Rushing Creek Run, Orlando, FL 32824Off Market
- $100-- bd-- ba-- sqft3260 Stonewyck St, Orlando, FL 32824Off Market
- $100-- bd-- ba-- sqftWard Rd, Orlando, FL 32824Off Market
- $478,200-- bd-- ba2.2k sqft13983 Rushing Creek Run, Orlando, FL 32824Off Market
Nearby schools
GreatSchools rating
- 9/10Stonewyck Elementary-1481Grades: PK-5Distance: 0.4 mi
- 9/10Luminary MiddleGrades: 6-8Distance: 4 mi
- 5/10Cypress Creek High SchoolGrades: 9-12Distance: 3.9 mi
Schools provided by the listing agent
- Elementary: Wyndham Lakes Elementary
- Middle: South Creek Middle
- High: Cypress Creek High
Source: Stellar MLS. This data may not be complete. We recommend contacting the local school district to confirm school assignments for this home.
Get a cash offer in 3 minutes
Find out how much your home could sell for in as little as 3 minutes with a no-obligation cash offer.
Estimated market value
$563,900
Get a cash offer in 3 minutes
Find out how much your home could sell for in as little as 3 minutes with a no-obligation cash offer.
Estimated market value
$563,900
- Florida
- Orange County
- Orlando
- 32824
- Meadow Woods
- 3244 STONEWYCK STREET
Nearby cities
Nearby neighborhoods
Nearby zip codes
Other Orlando Topics
