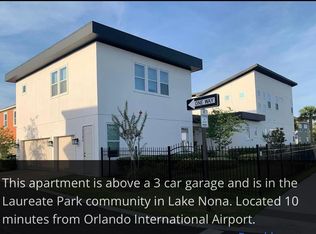
Welcome to an extraordinary Ashton Woods residence in the highly sought-after community of Laureate Park, where refined design, elevated finishes, and exceptional versatility come together to create the ultimate Florida lifestyle. Offering five bedrooms, four beautifully remodeled bathrooms, and an impressive two-story foyer, this stunning home welcomes you with soaring architectural details, abundant natural light, and an open, airy ambiance that feels both sophisticated and inviting. Designed for elegant entertaining and comfortable everyday living, the thoughtfully crafted floor plan features a main-level guest bedroom or private office, complete with a Murphy bed for added flexibility. At the heart of the home is a spectacular gourmet kitchen, beautifully reimagined with brand-new cabinetry, luxurious quartz countertops, a matching quartz backsplash, and premium GE Café appliances, all included. A stylish wet bar with a beverage refrigerator adds another touch of sophistication, creating the perfect setting for hosting family and friends. The inviting family room features a contemporary LED fireplace and is pre-wired for surround sound, enhancing the home's atmosphere for relaxing evenings and memorable gatherings. Step outside to your own private retreat, where Florida's outdoor lifestyle takes center stage. Enjoy the summer kitchen, entertain beneath the pergola, or unwind in the hot tub after a long day. The three-car garage offers epoxy-coated flooring and available air conditioning, providing added comfort and versatility for storage, hobbies, or recreational use. Adding exceptional value and flexibility is the separate apartment above the garage, featuring its own kitchen, family room, bedroom, full bathroom, and laundry closet. Currently rented for $1,750 per month, this additional living space presents an attractive opportunity for supplemental rental income, multigenerational living, or private accommodations for guests. Beyond the home, Laureate Park offers a vibrant, resort-inspired lifestyle with more than 40% dedicated green space, multiple parks, resort-style swimming pools, a fitness center, and the popular Canvas Restaurant & Market. Residents also enjoy included gigabit fiber internet and access to A-rated schools. Ideally situated in the heart of Lake Nona, this exceptional property is just minutes from Medical City, the VA Hospital, USTA, KPMG, shopping, dining, and the many amenities that make Lake Nona one of Central Florida's most desirable destinations.
For sale
$825,000
13375 BEEBE ALLEY, ORLANDO, FL 32827
5beds
3,002sqft
Single Family Residence
Built in 2018
5,693 Square Feet Lot
$801,700 Zestimate®
$275/sqft
$179/mo HOA
What's special
Resort-style swimming poolsHot tubThree-car garageFive bedroomsFour beautifully remodeled bathroomsAbundant natural lightSummer kitchen
- 3 days
- 583
- 40
Likely to sell faster than
Zillow last checked:
Listing updated:
Listed by:
Sean Popat 407-399-1669,
BUYER REBATES REALTY 407-629-2300
Source: Stellar MLS,MLS#: O6450629 Originating MLS: Orlando Regional
Facts & features
Interior
Bedrooms & bathrooms
- Bedrooms: 5
- Bathrooms: 4
- Full bathrooms: 4
Rooms
- Room types: Garage Apartment, Loft
Primary bedroom
- Features: Walk-In Closet(s)
- Level: Second
- Area: 361 Square Feet
- Dimensions: 19x19
Bedroom 2
- Features: Built-in Closet
- Level: Second
- Area: 132 Square Feet
- Dimensions: 12x11
Bedroom 3
- Features: Built-in Closet
- Level: Second
- Area: 132 Square Feet
- Dimensions: 11x12
Bedroom 4
- Features: Built-in Closet
- Level: Second
- Area: 132 Square Feet
- Dimensions: 11x12
Bedroom 5
- Features: Built-in Closet
- Level: First
- Area: 168 Square Feet
- Dimensions: 12x14
Kitchen
- Level: First
- Area: 256 Square Feet
- Dimensions: 16x16
Laundry
- Level: First
- Area: 100 Square Feet
- Dimensions: 10x10
Living room
- Level: First
- Area: 400 Square Feet
- Dimensions: 20x20
Heating
- Electric
Cooling
- Central Air
Appliances
- Included: Dishwasher, Disposal, Dryer, Electric Water Heater, Microwave, Range, Refrigerator, Washer, Water Softener, Wine Refrigerator
- Laundry: Laundry Room
Features
- Ceiling Fan(s), Kitchen/Family Room Combo, Open Floorplan, PrimaryBedroom Upstairs, Smart Thermostat, Solid Surface Counters, Solid Wood Cabinets, Split Bedroom, Stone Counters, Walk-In Closet(s), In-Law Floorplan
- Flooring: Ceramic Tile, Laminate
- Doors: Outdoor Kitchen, Sliding Doors
- Has fireplace: Yes
- Fireplace features: Electric
Interior area
- Total structure area: 4,063
- Total interior livable area: 3,002 sqft
Video & virtual tour
Property
Parking
- Total spaces: 3
- Parking features: Driveway, Garage Door Opener, Garage Faces Rear
- Garage spaces: 3
- Has uncovered spaces: Yes
Features
- Levels: Two
- Stories: 2
- Patio & porch: Covered, Patio, Rear Porch
- Exterior features: Irrigation System, Outdoor Kitchen, Sidewalk
- Has spa: Yes
- Spa features: Above Ground
- Has view: Yes
- View description: Garden
Lot
- Size: 5,693 Square Feet
- Features: Landscaped, Sidewalk
- Residential vegetation: Trees/Landscaped
Details
- Parcel number: 302431486201000
- Zoning: PD/AN
- Special conditions: None
Construction
Type & style
- Home type: SingleFamily
- Architectural style: Contemporary
- Property subtype: Single Family Residence
Materials
- Block, Stucco
- Foundation: Slab
- Roof: Shingle
Condition
- Completed
- New construction: No
- Year built: 2018
Utilities & green energy
- Sewer: Public Sewer
- Water: Public
- Utilities for property: BB/HS Internet Available, Cable Available, Electricity Connected, Public, Sewer Connected, Sprinkler Recycled
Community & HOA
Community
- Features: Dog Park, Fitness Center, Park, Playground, Pool, Restaurant, Sidewalks, Tennis Court(s)
- Pet fee: $0 monthly
- Subdivision: LAUREATE PARK PH 7
HOA
- Has HOA: Yes
- Amenities included: Park, Tennis Court(s)
- Services included: Community Pool, Internet, Pool Maintenance, Recreational Facilities
- HOA fee: $179 monthly
- HOA name: First Service Residential
- HOA phone: 855-333-5149
Location
- Region: Orlando
Financial & listing details
- Price per square foot: $275/sqft
- Tax assessed value: $747,459
- Annual tax amount: $11,967
- Date on market: 10/16/2026
- Cumulative days on market: 4 days
- Listing terms: Cash,Conventional,FHA,VA Loan
- Ownership: Fee Simple
- Total actual rent: 21000
- Electric utility on property: Yes
- Road surface type: Paved
Estimated market value
$801,700
$762,000 - $842,000
$4,234/mo
Price history
| Date | Event | Price |
|---|---|---|
| 10/17/2026 | Listed for sale | $825,000+22.2%$275/sqft |
Source:  Stellar MLS #O6450629 Report a problem | ||
| 7/12/2024 | Listing removed | $674,9000%$225/sqft |
Source: Stellar MLS #T3304230 Report a problem | ||
| 7/12/2021 | Sold | $675,000+0%$225/sqft |
Source: Public Record Report a problem | ||
| 5/8/2021 | Pending sale | $674,900$225/sqft |
Source: Stellar MLS #T3304230 Report a problem | ||
| 5/1/2021 | Listed for sale | $674,900+39.3%$225/sqft |
Source: Stellar MLS #T3304230 Report a problem | ||
| 5/18/2018 | Sold | $484,647$161/sqft |
Source: Public Record Report a problem | ||
Public tax history
| Year | Property taxes | Tax assessment |
|---|---|---|
| 2024 | $11,572 +3.8% | $622,772 +3.3% |
| 2023 | $11,151 +1.4% | $602,691 +3% |
| 2022 | $10,996 +15.1% | $585,137 +28% |
| 2021 | $9,554 +33.8% | $456,983 +25.3% |
| 2020 | $7,143 +0.7% | $364,685 +2.3% |
| 2019 | $7,090 +244% | $356,486 +642.7% |
| 2018 | $2,061 | $48,000 -17.2% |
| 2017 | $2,061 | $58,000 |
Find assessor info on the county website
Monthly payment
Est. payment
Payment breakdown
Explore the cost of this home by adjusting the details. Changes won't be saved.Climate risks
Neighborhood: Lake Nona South
Nearby schools
Schools provided by the listing agent
- Elementary: Laureate Park Elementary
- Middle: Lake Nona Middle School
- High: Lake Nona High
Source: Stellar MLS. This data may not be complete. We recommend contacting the local school district to confirm school assignments for this home.


Similar homes
- $894,9005 bd5 ba2.9k sqft8274 NEMOURS PARKWAY, ORLANDO, FL 32827For Sale

 MLS ID #O6399570, Margarita DAngelo, SOTERA LIVING. Stellar MLS
- $925,0004 bd4 ba2.5k sqft13660 CHAUVIN AVENUE, ORLANDO, FL 32827For Sale
 MLS ID #O6421013, Anderson Ramos, NOSSA REALTY LLC. Stellar MLS
- $899,0004 bd4 ba3.2k sqft8539 MARTINSON STREET, ORLANDO, FL 32827For Sale
 MLS ID #O6391675, Peter Luu, REAL BROKER, LLC. Stellar MLS
- $998,0004 bd4 ba2.9k sqft13041 GABOR AVENUE, ORLANDO, FL 32827For Sale
 MLS ID #O6419733, Mel Bernstein, PREMIER SOTHEBYS INT'L REALTY. Stellar MLS
- $855,0006 bd4 ba3.3k sqft19062 BLUELEAF STREET, ORLANDO, FL 32827For SaleMLS ID #O6433905, Amanda Cancel, KELLER WILLIAMS ADVANTAGE III. Stellar MLS
- $899,9004 bd4 ba2.9k sqft13828 TYBEE BEACH LANE, ORLANDO, FL 32827For SaleMLS ID #O6436555, Peter Luu, REAL BROKER, LLC. Stellar MLS
- $624,9903 bd2 ba1.9k sqft13345 BEEBE ALLEY, ORLANDO, FL 32827For SaleMLS ID #O6447466, Peter Luu, REAL BROKER, LLC. Stellar MLS
- $756,8884 bd3 ba2.9k sqft19053 BLUELEAF STREET, ORLANDO, FL 32827For SaleMLS ID #O6420749, Giovanni Sanginesi, REAL BROKER, LLC. Stellar MLS
- $599,9004 bd4 ba2.1k sqft8905 LAUREATE BOULEVARD, ORLANDO, FL 32827For SaleMLS ID #O6377656, Trevin Perez, REDFIN CORPORATION. Stellar MLS
- $560,0003 bd3 ba2.1k sqft14250 LANIKAI BEACH DRIVE, ORLANDO, FL 32827For SaleMLS ID #O6449632, Simi Lakhani, KELLER WILLIAMS CLASSIC. Stellar MLS
- $950,0005 bd4 ba3.4k sqft10133 PEEBLES STREET, ORLANDO, FL 32827For SaleMLS ID #O6439891, Dan Natoli, CORCORAN PREMIER REALTY. Stellar MLS
- $598,0003 bd2 ba1.6k sqft9189 MERRIFIELD STREET, ORLANDO, FL 32827For SaleMLS ID #S5149259, Jolene Sheive, LEGACY REALTY OF CENTRAL FLORIDA LLC. Stellar MLS
- $629,9003 bd2 ba2k sqft9230 YONATH STREET, ORLANDO, FL 32827For SaleMLS ID #O6406802, Ann Marie Ursino, LUNA GROUP. Stellar MLS
- $629,8883 bd3 ba2k sqft8460 BERGSON PLACE, ORLANDO, FL 32827For SaleMLS ID #O6420112, Peter Luu, REAL BROKER, LLC. Stellar MLS
- $935,0004 bd4 ba3.8k sqft13439 MCMILLAN DRIVE, ORLANDO, FL 32827For SaleMLS ID #O6436390, Peter Luu, REAL BROKER, LLC. Stellar MLS
- $649,0003 bd3 ba1.9k sqft8105 LAUREATE BOULEVARD, ORLANDO, FL 32827For SaleMLS ID #O6422151, Eric Horner, EXP REALTY LLC. Stellar MLS
- $999,9905 bd4 ba3k sqft10156 BALLAST DRIVE, ORLANDO, FL 32827For SaleMLS ID #O6410681, Mara Brasil, REALIZE INTERNATIONAL REALTY L. Stellar MLS
- $865,0007 bd4 ba4.1k sqft9531 OSPREY LANDING DRIVE, ORLANDO, FL 32832For SaleMLS ID #O6372096, Marshia Hale, LPT REALTY, LLC. Stellar MLS
- $1,049,0004 bd4 ba3.4k sqft10068 BALLAST DRIVE, ORLANDO, FL 32827For SaleMLS ID #O6440266, Dimerson Almeida, TALENT REALTY SOLUTIONS. Stellar MLS
- $519,0003 bd3 ba2k sqft13433 STODDART AVENUE, ORLANDO, FL 32827For SaleMLS ID #O6420887, Adriana Ares, LUXE PROPERTIES. Stellar MLS
