Skip main navigation
Off market
  • $675,800

    9008 Vickroy Ter, Oviedo, FL 32765

    5beds
    2,732sqft
    SingleFamily
    Built in 2008
    6,969 Square Feet Lot
    $675,800 Zestimate®
    $247/sqft
    $3,892 Estimated rent

    Home value

    $675,800

    $642,000 - $710,000

    $3,892/mo

    Zestimate® history
    Loading
    Loading...

    Owner options

    List your home for rent

    $3,892/mo

    Rent Zestimate®

    Find your next renter with Zillow Rental Manager. Plus, with online applications, you can quickly screen prospective tenants – for free.

    Learn more

    $3,892/mo

    Rent Zestimate®

    Refinance and save

    $4,496/mo

    Est. payment

    Refinancing to a lower rate could help reduce your monthly payments and save thousands over the life of the loan.

    See today's rates

    $4,496/mo

    Est. payment

    Explore your selling options

    Work with a Zillow partner agent

    Leverage their expertise and Zillow's premium Showcase listings to get your home seen by more buyers.

    Get started

    List with your own agent

    Get your home in front of millions of buyers by listing it on Zillow.

    Learn how to do it

    Sell it yourself

    Take full control of how buyers see your home on Zillow by listing For Sale by Owner (FSBO).

    List your home

    What's special

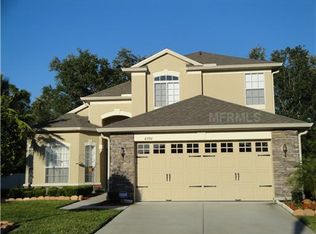
    Enjoy the Florida-style life in this Cozy and Immaculate home located within Oviedo's desired Clifton Park! Upon entering you'll love the living dining room combo featuring wood flooring and crown molding. Immediately following is located the family room equipped with a Bose SURROUND SYSTEM and FRENCH DOORS heading to the pool with changing light. The dinette is placed by a cozy bay window overlooking the pool. The eat-in kitchen is complete with a breakfast bar, Cherry Wood cabinets, tiled backsplash, STAINLESS STEEL appliances and Silestone countertops. Next to the family room, you will find a guest bedroom and full bath. 2nd Floor---> You have the Master Suite features an OVERSIZED-WALK-IN CLOSET, Bose Surround System, crown molding and an attached office with a WALK-IN CLOSET that could be used as a game room, office, nursery, man cave or an additional bedroom. The Master bathroom has dual sinks, TUB with a separate shower and a private water closet. 3 secondary bedrooms w walk-in closets, Jack and Jill bath and laundry room. Returning outback to the lovely fenced space you can find a paver screened pool spa area with a solar panel heater and a propane heater for the pool and a pre-wired cable for speakers. Pool is Saltwater. This delightful home is located just a few steps from Publix, Walmart, walking distance to shopping restaurants, coffee shops, and the Seminole County Trail and it's perfect for walking biking and so much more!!! Conveniently located near the Orlando Airport. Easy access to FL-417 and just 10 minutes from Downtown.

    This property is off market, which means it's not currently listed for sale or rent on Zillow. This may be different from what's available on other websites or public sources.
    Facts & features

    Interior

    Bedrooms & bathrooms
    • Bedrooms: 5
    • Bathrooms: 4
    • Full bathrooms: 3
    • 1/2 bathrooms: 1
    Heating
    • Heat pump, Electric
    Cooling
    • Central, Other
    Appliances
    • Included: Dishwasher, Dryer, Garbage disposal, Microwave, Refrigerator, Washer
    • Laundry: Upper Floor
    Features
    • Ceiling Fans(s), Living Room/Dining Room Combo, Crown Molding, Walk-In Closet(s), Kitchen/Family Room Combo
    • Flooring: Tile, Hardwood, Laminate
    • Windows: Blinds, Thermal Windows, Insulated Windows, Low Emissivity Windows
    Interior area
    • Structure area source: Public Records
    • Total interior livable area: 2,732 sqft

    Property

    Parking
    • Total spaces: 2
    • Parking features: Garage - Attached
    Features
    • Levels: Two
    • Patio & porch: Covered, Enclosed, Screened, Front Porch
    • Exterior features: Other, Stucco
    • Pool features: Salt Water, Screen Enclosure, Solar Heat, In Ground, Lighting
    • Spa features: Heated, In Ground
    Lot
    • Size: 6,969 Square Feet
    • Dimensions: 58X118X58X124
    • Residential vegetation: Mature Landscaping
    Details
    • Parcel number: 3621305SK00000190
    • Zoning: PUD

    Construction

    Type & style
    • Home type: SingleFamily
    Materials
    • masonry
    • Foundation: Footing
    • Roof: Other
    Condition
    • Year built: 2008
    Details
    • Builder model: Camden
    • Builder name: Ryland Homes

    Utilities & green energy

    • Sewer: Public Sewer
    • Water: Public
    • Utilities for property: Cable Available, BB/HS Internet Available, Electricity Connected, Sprinkler Meter, Propane, Solar
    Green energy
    • Energy efficient items: Windows

    Community & HOA

    Community
    • Security: Security System
    • Subdivision: CLIFTON PARK
    HOA
    • Has HOA: Yes
    • Amenities included: Playground, Clubhouse, Pool
    • Services included: Maintenance Grounds, Community Pool
    • HOA fee: $53 monthly
    Location
    • Region: Oviedo

    Financial & listing details

    • Price per square foot: $247/sqft
    • Tax assessed value: $563,096
    • Annual tax amount: $7,323

    Price history

    DateEventPrice
    6/20/2022Sold$630,000+0%$231/sqft
    Source: Public Record Report a problem
    5/9/2022Pending sale$629,900$231/sqft
    Source: Stellar MLS #O6009811 Report a problem
    4/25/2022Price change$629,900-3.1%$231/sqft
    Source: Stellar MLS #O6009811 Report a problem
    4/8/2022Listed for sale$650,000+62.5%$238/sqft
    Source: Stellar MLS #O6009811 Report a problem
    4/25/2019Sold$400,000+0%$146/sqft
    Source: Public Record Report a problem
    3/18/2019Listed for sale$399,900+17.3%$146/sqft
    Source: CHARLES RUTENBERG REALTY ORLANDO #O5770631 Report a problem
    1/16/2015Sold$341,000-6.6%$125/sqft
    Source: Stellar MLS #O5320901 Report a problem
    11/1/2014Price change$365,000-2.4%$134/sqft
    Source: Keller Williams Advantage Realty #O5320901 Report a problem
    10/9/2014Price change$374,000-2.9%$137/sqft
    Source: Keller Williams Advantage Realty #O5320901 Report a problem
    9/24/2014Listed for sale$385,000+18.5%$141/sqft
    Source: Keller Williams Advantage Realty #O5320901 Report a problem
    5/29/2013Sold$325,000$119/sqft
    Source: Stellar MLS #O5150534 Report a problem
    3/27/2013Listed for sale$325,000-11.9%$119/sqft
    Source: Keller Williams Advantage Realty #O5150534 Report a problem
    3/5/2008Sold$368,900$135/sqft
    Source: Public Record Report a problem

    Public tax history

    YearProperty taxesTax assessment
    2025$7,323 +11.3%$553,881 +2.9%
    2024$6,582 +2.5%$538,271 +3%
    2023$6,424 +10.2%$522,593 +23.6%
    2022$5,827 +5.1%$422,896 +10%
    2021$5,543 +7.8%$384,451 +9%
    2020$5,142 +33.1%$352,671 +19.1%
    2019$3,864 $296,041 +1.9%
    2018$3,864 +1%$290,521 +2.1%
    2017$3,827 +0.5%$284,546 +1.4%
    2016$3,807 -1.8%$280,644 -3.6%
    2015$3,876 $291,221 +11.4%
    2014$3,876 +7.2%$261,436 -0.5%
    2013$3,615 -0.6%$262,778 -4.2%
    2012$3,635 +2.3%$274,226 +3%
    2011$3,553 +0.7%$266,239 +1.5%
    2010$3,529 +3.7%$262,304 -12.2%
    2009$3,402 +445.1%$298,819 +620.9%
    2008$624 -29.6%$41,450 -30.9%
    2007$886 +32.7%$60,000 +44.8%
    2006$668 $41,450
    Find assessor info on the county website

    Neighborhood: 32765

    Nearby schools

    GreatSchools rating
    Schools provided by the listing agent
    • Elementary: Eastbrook Elementary
    • Middle: Tuskawilla Middle
    • High: Lake Howell High

    Source: The MLS. This data may not be complete. We recommend contacting the local school district to confirm school assignments for this home.

    Get a cash offer in 3 minutes
    Find out how much your home could sell for in as little as 3 minutes with a no-obligation cash offer.
    Estimated market value
    $675,800
    Get a cash offer in 3 minutes
    Find out how much your home could sell for in as little as 3 minutes with a no-obligation cash offer.
    Estimated market value
    $675,800