Skip main navigation
Off market
  • $451,700

    553 Palio Ct, Ocoee, FL 34761

    3beds
    1,946sqft
    Single Family Residence
    Built in 2005
    8,999 Square Feet Lot
    $451,700 Zestimate®
    $232/sqft
    $2,462 Estimated rent

    Home value

    $451,700

    $429,000 - $474,000

    $2,462/mo

    Zestimate® history
    Loading
    Loading...

    Owner options

    List your home for rent

    $2,462/mo

    Rent Zestimate®

    Find your next renter with Zillow Rental Manager. Plus, with online applications, you can quickly screen prospective tenants – for free.

    Learn more

    $2,462/mo

    Rent Zestimate®

    Refinance and save

    $3,354/mo

    Est. payment

    Refinancing to a lower rate could help reduce your monthly payments and save thousands over the life of the loan.

    See today's rates

    $3,354/mo

    Est. payment

    Explore your selling options

    Work with a Zillow partner agent

    Leverage their expertise and Zillow's premium Showcase listings to get your home seen by more buyers.

    Get started

    List with your own agent

    Get your home in front of millions of buyers by listing it on Zillow.

    Learn how to do it

    Sell it yourself

    Take full control of how buyers see your home on Zillow by listing For Sale by Owner (FSBO).

    List your home

    What's special

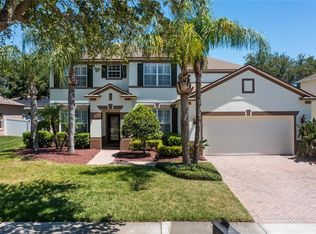
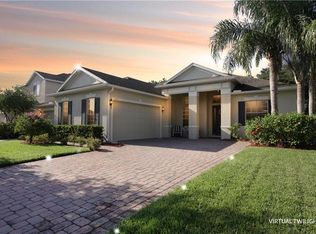
    You'll feel you've hit a "Hole-in-one" with this home as you enter into your MOVE-IN READY and well-loved one story 3 Bed/2 Bath home in the gorgeous amenity filled neighborhood of Westyn Bay! Once you've passed through the guarded entry gates into the community, you are greeted by flawlessly maintained, mature landscaping. Upon entering through your glass front door, you are welcomed to an OPEN FLOOR PLAN with endless NATURAL LIGHT from sunrise to sunset. Tile and ENGINEERED HARDWOOD FLOORING are found throughout your main living areas along with a recently painted interior. Your dining room, located directly to your left, has easy access to your Kitchen equipped with 42" Upgraded Kitchen Cabinets, Corian Countertops, STAINLESS STEEL APPLIANCES (including a Convection Oven and a NEW LG Energy Star Microwave (2019)), and a Peninsula perfectly placed to allow ample counter space for storage and decor. Just off the kitchen is your BREAKFAST NOOK which also flows into your oversized Family Room. Enjoy your meals overlooking your completely FENCED BACKYARD offering your own landscaped oasis with a FIREPIT (2019) and custom PERGOLA (2019) to enjoy all throughout the year. It even has enough space to add a cocktail pool or a hot tub to the right of your SCREENED IN PATIO! Back inside, Bedroom 2 and Bedroom 3 are similar in size and share your SECOND FULL BATH. Your Owner's Suite, inclusive of a large WALK-IN CLOSET and an en-suite bathroom, offering DUAL SINKS, Garden Tub, Separate Shower and a Vanity, is located just past your guest bedrooms. Connected to the Owner's Suite is a space currently being used as a sitting area, but one that can easily be converted into a FOURTH BEDROOM, OFFICE, Nursery or playroom. LARGE LAUNDRY room leads you to the attached 2-Car Garage where you will find a CUSTOM EPOXY FLOOR finish. Exterior Upgrades include: Gutters and EAST FACING TINTED WINDOWS. Neighborhood Amenities include: Security Guarded Neighborhood Entrance, Resort Style Pool, Splash Pad, Playground, Volleyball, Soccer, Baseball Field, Fishing Pier, Dock overlooking LAKE APOPKA, Jogging Trail, and Tennis Courts all for the low price of only $125.00 a month! CENTURY LINK FIBER OPTICS internet is now an option for homeowners in Westyn Bay as well. Schedule your showing today!

    This property is off market, which means it's not currently listed for sale or rent on Zillow. This may be different from what's available on other websites or public sources.
    Originating MLS: Orlando Regional

    Facts & features

    Interior

    Bedrooms & bathrooms
    • Bedrooms: 3
    • Bathrooms: 2
    • Full bathrooms: 2
    Heating
    • Forced air
    Cooling
    • Central
    Appliances
    • Included: Dishwasher, Dryer, Microwave, Range / Oven, Refrigerator, Washer
    • Laundry: Inside, Laundry Room
    Features
    • Ceiling Fans(s), Eating Space In Kitchen, Master Bedroom Downstairs, Open Floorplan, Walk-In Closet(s), Thermostat, Solid Surface Counters
    • Flooring: Tile
    • Windows: Blinds
    Interior area
    • Total interior livable area: 1,946 sqft

    Property

    Parking
    • Total spaces: 2
    • Parking features: Garage
    Features
    • Levels: One
    • Patio & porch: Patio, Screened, Covered, Front Porch, Enclosed
    • Fencing: Vinyl
    • Body of water: LAKE APOPKA
    Lot
    • Size: 8,999 Square Feet
    • Features: Sidewalk, Street Paved
    • Residential vegetation: Mature Landscaping, Trees/Landscaped
    Details
    • Parcel number: 282206924702170
    • Zoning: R-1AA

    Construction

    Type & style
    • Home type: SingleFamily
    • Property subtype: Single Family Residence
    Materials
    • masonry
    • Roof: Composition
    Condition
    • Year built: 2005

    Utilities & green energy

    • Sewer: Public Sewer
    • Water: Public
    • Utilities for property: Electricity Connected, Phone Available, Sewer Connected, BB/HS Internet Available, Cable Available, Public, Street Lights, Underground Utilities, Cable Connected, Electricity Available, Fiber Optics, Water Available, Sprinkler Recycled, Sewer Available, Sprinkler Meter, Water Connected
    Green energy
    • Energy efficient items: Appliances
    • Water conservation: Irrigation-Reclaimed Water

    Community & HOA

    Community
    • Security: Smoke Detector(s), Fire Alarm, Gated Community
    • Subdivision: WESTYN BAY PH 02 S-1
    HOA
    • Has HOA: Yes
    • Amenities included: Playground, Pool, Dock, Gated, Tennis Court(s), Recreation Facilities, Trails
    • Services included: Community Pool, Maintenance Grounds, Recreational Facilities, Pool Maintenance
    • HOA fee: $125 monthly
    Location
    • Region: Ocoee

    Financial & listing details

    • Price per square foot: $232/sqft
    • Tax assessed value: $363,748
    • Annual tax amount: $3,510
    • Listing terms: Cash, Conventional, FHA, VA Loan
    • Ownership: Fee Simple

    Price history

    DateEventPrice
    4/20/2021Sold$380,000+8.9%$195/sqft
    Source: Public Record Report a problem
    3/1/2021Pending sale$349,000$179/sqft
    Source: CLOCK TOWER REALTY #O5925864 Report a problem
    3/1/2021Listed for sale$349,000$179/sqft
    Source: CLOCK TOWER REALTY #O5925864 Report a problem
    3/1/2021Pending sale$349,000$179/sqft
    Source: Stellar MLS #O5925864 Report a problem
    2/26/2021Listed for sale$349,000+52.4%$179/sqft
    Source: Stellar MLS #O5925864 Report a problem
    9/11/2015Sold$229,000+6.5%$118/sqft
    Source: Stellar MLS #O5372992 Report a problem
    3/7/2012Listing removed$1,495$1/sqft
    Source: Classic 1 Realty Report a problem
    2/7/2012Listed for rent$1,495+3.1%$1/sqft
    Source: Classic 1 Realty Report a problem
    11/16/2011Listing removed$1,450$1/sqft
    Source: Classic 1 Realty Report a problem
    11/8/2011Listed for rent$1,450$1/sqft
    Source: Classic 1 Realty Report a problem
    11/5/2011Listing removed$215,000$110/sqft
    Source: Team Torman Realty LLC #O5068648 Report a problem
    10/16/2011Listed for sale$215,000-19%$110/sqft
    Source: Team Torman Realty LLC #O5068648 Report a problem
    2/6/2006Sold$265,300$136/sqft
    Source: Public Record Report a problem

    Public tax history

    YearProperty taxesTax assessment
    2024$3,510 +3.6%$226,524 +3%
    2023$3,390 -36.4%$219,926 -25.1%
    2022$5,331 +74.5%$293,450 +53.3%
    2021$3,054 +0.4%$191,382 +1.4%
    2020$3,041 +0.7%$188,740 +2.3%
    2019$3,020 +0.3%$184,497 +1.9%
    2018$3,013 $181,057 -8.5%
    2017$3,013 +0.6%$197,808 +13.9%
    2016$2,994 -0.3%$173,686 +6.8%
    2015$3,002 -10.3%$162,598 +5.3%
    2014$3,348 +14.2%$154,462 +18%
    2013$2,931 +46.6%$130,879 +5.8%
    2012$2,000 -3.1%$123,683 -2.3%
    2011$2,064 -6.7%$126,626 -8.9%
    2010$2,213 $138,945 -16.2%
    2009-- $165,791 -30.1%
    2008$3,744 -17.7%$237,048 -6.8%
    2007$4,550 +7.4%$254,385 +15.8%
    2006$4,235 +468.6%$219,710 +449.3%
    2005$745 +279.4%$40,000 +270.4%
    2004$196 $10,800
    Find assessor info on the county website

    Neighborhood: 34761

    Nearby schools

    GreatSchools rating
    Schools provided by the listing agent
    • Elementary: Prairie Lake Elementary
    • Middle: Lakeview Middle
    • High: Ocoee High

    Source: The MLS. This data may not be complete. We recommend contacting the local school district to confirm school assignments for this home.

    Get a cash offer in 3 minutes
    Find out how much your home could sell for in as little as 3 minutes with a no-obligation cash offer.
    Estimated market value
    $451,700
    Get a cash offer in 3 minutes
    Find out how much your home could sell for in as little as 3 minutes with a no-obligation cash offer.
    Estimated market value
    $451,700