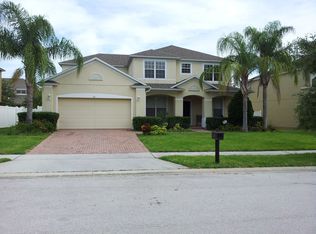
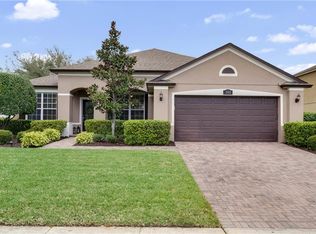
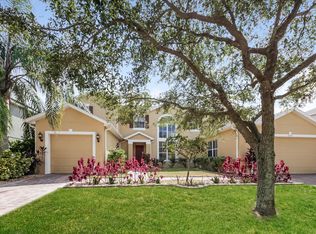
New Roof. Pool Home!! Your chance to live in the DESIRABLE GATED community of Westyn Bay; one of the only neighborhoods in the area offering a 24-hour man guarded entrance. This remarkable house is full of character! Featuring 4 spacious bedrooms upstairs, a dedicated office downstairs, and formal living and dining areas, this home caters to every family's needs offering the perfect blend of functionality and relaxation. The kitchen sits in the heart of the home which creates a warm and social atmosphere. You can find plenty of cabinet space for your kitchen essentials, stainless steel appliances and pendant lights. Furthermore, it is well designed with ample seating options, whether it’s a cozy nook with a small table and chairs or bar stools along the counter making it easy for everyone to gather and enjoy the cooking experience together.The first level has crown molding throughout and there is absolutely NO CARPET to worry about as you will find a luxe wide plank laminate and tile all through the home as well as plantation shutters. Once you make it to the second level and into the expansive primary suite you will discover it redefines comfort and elegance with crown molding and a tray ceiling. The transition from the bedroom to the ensuite bathroom is seamless, creating a harmonious connection between the two spaces. The ensuite bathroom features dual vanities, allowing for separate grooming areas and adding a touch of luxury. There are double-sided closets that have an abundance of storage space, ensuring that everything has its place and contributing to an organized and clutter-free environment. After a long day, you can relax and unwind in your tranquil backyard which features a sparkling saltwater pool that's ideal for enjoying Florida's warm climate. Surrounding the pool are decorative rocks with water cascading gently, adding a soothing ambiance to the space. The outback area also includes a covered extended patio, providing shade and a comfortable outdoor area for lounging or dining al fresco. The entire area is fully fenced for privacy and safety, with some grassy areas adding a touch of greenery to complete the inviting and serene atmosphere. Westyn Bay provides a secure and friendly environment with resort-style amenities, all just minutes from shopping, dining, and entertainment. Freshly Painted Interior and Exterior (May 2024).Two 240V outlets installed in garage EV vehicles. Schedule your private showing today.
Sold for $630,000
Zillow last checked:
Listing updated:
Bought with:
Iverson Darius, 3498249
FIRST OPTION REALTY INC
Source: Stellar MLS,MLS#: O6208741 Originating MLS: Orlando Regional
Originating MLS: Orlando Regional
Price history
| Date | Event | Price |
|---|---|---|
| 8/7/2024 | Sold | $630,000$203/sqft |
Source:  Stellar MLS #O6208741 Report a problem Stellar MLS #O6208741 Report a problem | ||
| 6/26/2024 | Pending sale | $630,000$203/sqft |
Source: Stellar MLS #O6208741 Report a problem | ||
| 5/27/2024 | Listed for sale | $630,000+79%$203/sqft |
Source: Stellar MLS #O6208741 Report a problem | ||
| 12/6/2017 | Sold | $352,000-1.9%$113/sqft |
Source: Public Record Report a problem | ||
| 10/23/2017 | Pending sale | $358,900$115/sqft |
Source: RE/MAX 200 REALTY #O5538613 Report a problem | ||
| 10/16/2017 | Price change | $358,900-0.3%$115/sqft |
Source: RE/MAX 200 REALTY #O5538613 Report a problem | ||
| 10/9/2017 | Price change | $359,900-1.4%$116/sqft |
Source: RE/MAX 200 REALTY #O5538613 Report a problem | ||
| 9/29/2017 | Listed for sale | $364,900+55.3%$117/sqft |
Source: RE/MAX 200 REALTY #O5538613 Report a problem | ||
| 5/22/2009 | Sold | $235,000-34.7%$76/sqft |
Source: Public Record Report a problem | ||
| 5/23/2008 | Listing removed | $359,900$116/sqft |
Source: Century 21 #O4829925 Report a problem | ||
| 5/8/2008 | Price change | $359,900-6.5%$116/sqft |
Source: Century 21 #O4829925 Report a problem | ||
| 3/5/2008 | Listed for sale | $385,000+29.3%$124/sqft |
Source: Century 21 #O4829925 Report a problem | ||
| 9/30/2005 | Sold | $297,800$96/sqft |
Source: Public Record Report a problem | ||
Get a cash offer in 3 minutes
Find out how much your home could sell for in as little as 3 minutes with a no-obligation cash offer.
Estimated market value
$623,800
