Skip main navigation
Sold for $510,000
  • $510,000

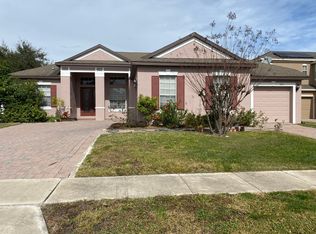
    565 Palio Ct, Ocoee, FL 34761

    4beds
    3,108sqft
    Single Family Residence
    Built in 2005
    9,000 Square Feet Lot
    $507,000 Zestimate®
    $164/sqft
    $3,015 Estimated rent

    Home value

    $507,000

    $461,000 - $558,000

    $3,015/mo

    Zestimate® history
    Loading
    Loading...

    Owner options

    List your home for rent

    $3,015/mo

    Rent Zestimate®

    Find your next renter with Zillow Rental Manager. Plus, with online applications, you can quickly screen prospective tenants – for free.

    Learn more

    $3,015/mo

    Rent Zestimate®

    Refinance and save

    $3,810/mo

    Est. payment

    Refinancing to a lower rate could help reduce your monthly payments and save thousands over the life of the loan.

    See today's rates

    $3,810/mo

    Est. payment

    Explore your selling options

    Work with a Zillow partner agent

    Leverage their expertise and Zillow's premium Showcase listings to get your home seen by more buyers.

    Get started

    List with your own agent

    Get your home in front of millions of buyers by listing it on Zillow.

    Learn how to do it

    Sell it yourself

    Take full control of how buyers see your home on Zillow by listing For Sale by Owner (FSBO).

    List your home

    What's special

    Spacious ensuite bathroomLarge family roomSpacious floor planElegant tray ceilingsFenced-in backyardSoaking tubCoffee bar
    NOT IN A FLOOD ZONE, NO EVACUATION ZONE, NOT IMPACTED By THE HURRICANEJUST REDUCED $10,000 Beautiful 4 -Bedroom 2.5 Bath Home in WESTYN BAY Gated Community! Discover this stunning 2-story Home , 3 Bedrooms upstairs, and a LOFT, Master Bedroom located upstairs, Home features 12’ ceilings, a spacious floor plan with a Dining room, a Large Family room, and a beautiful kitchen with upgraded wood cabinets, and appliances, also enjoy your own coffee bar, office and the 4th bedrooms are downstairs. The 2nd floor, has a split floor plan, giving everyone their own space. You will find 2 bedrooms with the hall bath. The Master Bedroom has elegant tray ceilings is large and you can have your sitting area and huge walk-in closet, and the spacious ensuite bathroom features lots of counter space, dual vanities, a make-up area, a soaking tub, and a shower. Additional Laundry Room located next to the 2 Car Garage. Fenced-in backyard. Community Amenities: • Clubhouse • Large pool and splash park • Beach volleyball court • Soccer and baseball fields • Two basketball courts • Two tennis-pickleball courts and a walking/biking trail, includes wifi!Gated Community! D 12’ ceilings , a spacious floor plan with Dining Room, Office, and another Bedroom downstairs. A beautiful Kitchen with upgraded wood cabinets, stainless steel appliances, and also including is Beverage/Coffee bar . The 2nd floor, has a split floor plan, giving everyone their own space. The bedroom has elegant tray ceilings and a lovely sitting area, Huge walk-in closets, and the spacious ensuite bathroom features lots of counter space, dual vanities, ma ake-up area, a soaking tub, and shower. The 2 bedrooms share one bathroom. Conveniently, the laundry room is located near the 2 car garage . Fenced-in backyard. Community Amenities: • Clubhouse • Large pool and splash park • Beach volleyball court • Soccer and baseball fields • Two basketball courts • Two tennis-pickleball courts and a walking/biking trail, includes wifi.

    Zillow last checked:

    Listing updated:

    Listing Provided by:

    Octavia Cheveresan 727-403-8948,

    RE/MAX ACTION FIRST OF FLORIDA 727-531-2006

    Bought with:

    Sofia Naseem, 3485718

    CHARLES RUTENBERG REALTY ORLANDO

    Source: Stellar MLS,MLS#: TB8306396MLS LogoOriginating MLS: Suncoast Tampa

    Facts & features

    Interior

    Bedrooms & bathrooms
    • Bedrooms: 4
    • Bathrooms: 3
    • Full bathrooms: 2
    • 1/2 bathrooms: 1
    Primary bedroom
    • Features: Walk-In Closet(s)
    • Level: Second
    • Area: 315 Square Feet
    • Dimensions: 21x15
    Bedroom 2
    • Features: Built-in Closet
    • Level: Second
    • Area: 170 Square Feet
    • Dimensions: 17x10
    Bedroom 4
    • Features: Built-in Closet
    • Level: First
    • Area: 150 Square Feet
    • Dimensions: 15x10
    Great room
    • Level: First
    • Area: 420 Square Feet
    • Dimensions: 21x20
    Kitchen
    • Level: First
    • Area: 154 Square Feet
    • Dimensions: 14x11
    Office
    • Level: First
    • Area: 160 Square Feet
    • Dimensions: 16x10
    Heating
    • Central
    Cooling
    • Central Air
    Appliances
    • Included: Oven, Cooktop, Dishwasher, Disposal, Dryer, Electric Water Heater, Microwave, Refrigerator, Washer
    • Laundry: Laundry Room
    Features
    • Central Vacuum, Coffered Ceiling(s), Eating Space In Kitchen, High Ceilings, Kitchen/Family Room Combo, PrimaryBedroom Upstairs, Vaulted Ceiling(s), Walk-In Closet(s)
    • Flooring: Laminate, Tile
    • Has fireplace: No
    Interior area
    • Total structure area: 3,878
    • Total interior livable area: 3,108 sqft

    Property

    Parking
    • Total spaces: 2
    • Parking features: Garage - Attached
    • Attached garage spaces: 2
    Features
    • Levels: Two
    • Stories: 2
    • Exterior features: Courtyard
    • Waterfront features: Lake Privileges
    Lot
    • Size: 9,000 sqft
    Details
    • Parcel number: 062228924702140
    • Zoning: R-1AA
    • Special conditions: None

    Construction

    Type & style
    • Home type: SingleFamily
    • Property subtype: Single Family Residence
    Materials
    • Block, Stucco
    • Foundation: Slab
    • Roof: Tile
    Condition
    • New construction: No
    • Year built: 2005

    Utilities & green energy

    • Sewer: Public Sewer
    • Water: Public
    • Utilities for property: Cable Available, Cable Connected, Public

    Community & neighborhood

    Location
    • Region: Ocoee
    • Subdivision: WESTYN BAY PH 02 S-1

    HOA & financial

    HOA
    • Has HOA: Yes
    • HOA fee: $167 monthly
    • Association name: LELAND MANAGEMENT
    Other fees
    • Pet fee: $0 monthly
    Other financial information
    • Total actual rent: 0

    Other

    Other facts
    • Listing terms: Cash,Conventional,Trade,USDA Loan,VA Loan
    • Ownership: Fee Simple
    • Road surface type: Paved

    Price history

    DateEventPrice
    12/23/2024Sold$510,000-3.6%$164/sqft
    Source: Stellar MLS #TB8306396 Report a problem
    11/18/2024Pending sale$529,000$170/sqft
    Source: Stellar MLS #TB8306396 Report a problem
    10/17/2024Price change$529,000-1.9%$170/sqft
    Source: Stellar MLS #TB8306396 Report a problem
    9/25/2024Listed for sale$539,000+72.8%$173/sqft
    Source: Stellar MLS #TB8306396 Report a problem
    8/7/2018Sold$312,000-2.5%$100/sqft
    Source: Public Record Report a problem
    5/22/2018Listed for sale$319,900$103/sqft
    Source: ORLANDO REO PROF I INC #O5552069 Report a problem
    3/29/2018Listing removed$319,900$103/sqft
    Source: ORLANDO REO PROF I INC #O5552069 Report a problem
    3/14/2018Price change$319,900-3%$103/sqft
    Source: ORLANDO REO PROF I INC #O5552069 Report a problem
    2/27/2018Price change$329,900-2.9%$106/sqft
    Source: ORLANDO REO PROF I INC #O5552069 Report a problem
    2/13/2018Price change$339,900-2.9%$109/sqft
    Source: ORLANDO REO PROF I INC #O5552069 Report a problem
    1/30/2018Price change$349,900-2.8%$113/sqft
    Source: ORLANDO REO PROF I INC #O5552069 Report a problem
    1/16/2018Price change$359,900-4%$116/sqft
    Source: ORLANDO REO PROF I INC #O5552069 Report a problem
    12/15/2017Listed for sale$374,900+13.7%$121/sqft
    Source: ORLANDO REO PROF I INC #O5552069 Report a problem
    10/11/2017Sold$329,600+13.5%$106/sqft
    Source: Public Record Report a problem
    1/3/2006Sold$290,500$93/sqft
    Source: Public Record Report a problem

    Public tax history

    YearProperty taxesTax assessment
    2024$4,730 +3.4%$293,620 +3%
    2023$4,574 +3.2%$285,068 +3%
    2022$4,434 +1%$276,765 +3%
    2021$4,391 +0.3%$268,704 +1.4%
    2020$4,378 +0.5%$264,994 +2.3%
    2019$4,355 -13.9%$259,036 +2.1%
    2018$5,060 $253,790 +2.1%
    2017$5,060 +0.1%$248,675 +10.3%
    2016$5,053 +66.3%$225,518 +4.9%
    2015$3,038 -0.9%$215,042 +5.5%
    2014$3,067 +5.1%$203,806 +17.3%
    2013$2,919 +3.4%$173,784 +4.8%
    2012$2,822 -2.5%$165,747 -1.9%
    2011$2,896 -4.9%$169,035 -7.8%
    2010$3,045 $183,383 -16.4%
    2009-- $219,306 -28.3%
    2008$4,708 +1.5%$305,696 -7%
    2007$4,637 -3.9%$328,748 +18.6%
    2006$4,823 +547.5%$277,295 +593.2%
    2005$745 +279.4%$40,000 +270.4%
    2004$196 $10,800

    Find assessor info on the county website

    Neighborhood: 34761

    Nearby schools

    GreatSchools rating
    Get a cash offer in 3 minutes
    Find out how much your home could sell for in as little as 3 minutes with a no-obligation cash offer.
    Estimated market value
    $507,000
    Get a cash offer in 3 minutes
    Find out how much your home could sell for in as little as 3 minutes with a no-obligation cash offer.
    Estimated market value
    $507,000