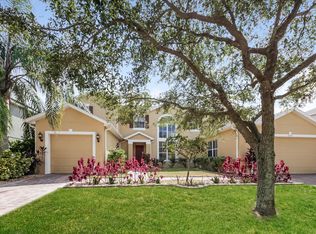
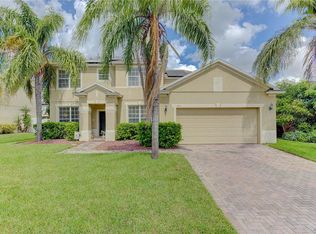
PRICE IMPROVEMENT!! You will be astonished at this 4 bedrooms, 3 full bathrooms and 2 -half baths. The grand entrance opens into a welcoming of the living room and dining room. The living room has a custom built-in case. Perfect place for your collectibles and bric-a-brac. Beautiful custom refrigerated wine / bar area with granite countertops near the kitchen and family room. Exquisite cabinetry in the kitchen and bar area. The 42 inch cabinetry, impressive granite, built in stainless professional refrigerator, stainless double ovens and large pantry will impress the most demanding gourmet chef. The cook in the family will appreciate the kitchen workspace and setup. The kitchen overlooks the family room and offers inclusion in family activities while preparing wonderful meals. The large master bedroom is located on the first floor and custom closets that will please anyone with distinguishing taste. The master ensuite bath has a large shower with custom spa glass, double vanities, granite counters and designer lighting. There are 2 full baths and a half bath accompanying 3 bedrooms located upstairs. The second floor rooms include a fitness room, a theatre room, and an office with a half bath. Plantation shutters throughout create the privacy one would come to expect from a home of this magnitude. This home boasts an abundance of Crown molding and custom cabinetry throughout. The laundry room has more than a sufficient amount of built in cabinet space. Under the staircase you’ll find additional storage capacity to complement those items placed out of sight. The patio is located off of the living room and the kitchen and has tongue and groove ceiling, a reproduction fireplace adds ambience to any outdoor evening activity. The large, fenced backyard includes a pergola which offers comfort from the elements; a great cooling place to bond with nature and relax. The patio provides an enjoyable space to place your firepit to roast marshmallows and create smores. The roof was replaced in 2021. Westyn Bay is a guard gated 24/hours community. The community amenities include: clubhouse, pool, basketball and tennis courts, soccer field and dock for fishing! This community is located just minutes to major roads and highways i.e., SR-429, Florida Turnpike, SR-408, and SR-414. Quaint shops which offer that small town feel just minutes away in the main street areas of downtown Winter Garden. Other shopping, dining and entertainment opportunities are but hop, skip, or jump away. DON’T HESITATE, you’ll be proud to call this one HOME! MAKE OFFER NOW!!! Bedroom Closet Type: Built In Closet (Primary Bedroom).
Sold for $620,000
Zillow last checked:
Listing updated:
Bought with:
Flavia Santos
WRA BUSINESS & REAL ESTATE
Source: Stellar MLS,MLS#: O6184445 Originating MLS: Orlando Regional
Originating MLS: Orlando Regional
Price history
| Date | Event | Price |
|---|---|---|
| 6/27/2024 | Sold | $620,000-0.8%$192/sqft |
Source:  Stellar MLS #O6184445 Report a problem Stellar MLS #O6184445 Report a problem | ||
| 5/25/2024 | Pending sale | $625,000$194/sqft |
Source: Stellar MLS #O6184445 Report a problem | ||
| 5/14/2024 | Price change | $625,000-2.2%$194/sqft |
Source: Stellar MLS #O6184445 Report a problem | ||
| 5/7/2024 | Price change | $639,000-1.5%$198/sqft |
Source: Stellar MLS #O6184445 Report a problem | ||
| 4/23/2024 | Price change | $649,000-1.5%$201/sqft |
Source: Stellar MLS #O6184445 Report a problem | ||
| 3/14/2024 | Listed for sale | $659,000+25.5%$204/sqft |
Source: Stellar MLS #O6184445 Report a problem | ||
| 8/16/2021 | Sold | $525,000-4.4%$163/sqft |
Source: Stellar MLS #O5956025 Report a problem | ||
| 7/11/2021 | Pending sale | $549,000$170/sqft |
Source: Stellar MLS #O5956025 Report a problem | ||
| 7/2/2021 | Listed for sale | $549,000$170/sqft |
Source: Stellar MLS #O5956025 Report a problem | ||


Get pre-qualified for a loan
At Zillow Home Loans, we can pre-qualify you in as little as 5 minutes with no impact to your credit score.An equal housing lender. NMLS #10287.
