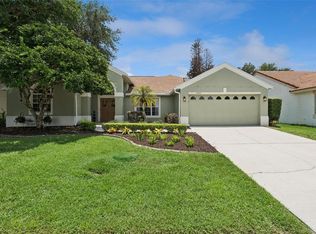
Welcome to this charming 4-bedroom, 2-bathroom home nestled in the desirable University Estates community. Offering a perfect blend of comfort and convenience, this property provides everything you need for modern living. As you step inside, you'll be greeted by the spacious formal living and dining areas, ideal for hosting gatherings and entertaining guests. The family room offers a cozy retreat, while the open kitchen creates a seamless flow between the living spaces, making it perfect for everyday living. The primary bedroom features direct access to an oversized secondary bedroom, presenting a wonderful opportunity for a flexible space or nursery. With thoughtful design and ample natural light, this home provides both functionality and versatility to suit your lifestyle. Outside, you'll discover your own private oasis, complete with a covered screened porch overlooking the pristine pool. Whether you're enjoying a morning coffee or hosting a barbecue with friends, this outdoor space is sure to be a favorite gathering spot. The fenced yard and private exterior storage shed add both convenience and privacy to your outdoor living experience. University Estates offers a wealth of amenities, including a community pool and hot tub, tennis courts, playground, basketball court, and gazebo overlooking the serene lake. With so much to offer, this community provides the perfect backdrop for an active and vibrant lifestyle. Don't miss out on the opportunity to make this University Estates gem your own. Schedule a showing today and start living the life you've always dreamed of!
Sold for $485,000
$485,000
14979 Faversham Cir, Orlando, FL 32826
4beds
2,209sqft
Single Family Residence
Built in 1993
8,627 Square Feet Lot
$509,200 Zestimate®
$220/sqft
$2,763 Estimated rent
Home value
$509,200
$484,000 - $535,000
$2,763/mo
Zestimate® history
Owner options
List your home for rent
$2,763/mo
Rent Zestimate®
Find your next renter with Zillow Rental Manager. Plus, with online applications, you can quickly screen prospective tenants – for free.
$2,763/mo
Rent Zestimate®
Refinance and save
$3,613/mo
Est. payment
Refinancing to a lower rate could help reduce your monthly payments and save thousands over the life of the loan.
$3,613/mo
Est. payment
Explore your selling options
Work with a Zillow partner agent
Leverage their expertise and Zillow's premium Showcase listings to get your home seen by more buyers.
Get startedList with your own agent
Get your home in front of millions of buyers by listing it on Zillow.
Learn how to do itSell it yourself
Take full control of how buyers see your home on Zillow by listing For Sale by Owner (FSBO).
List your homeWhat's special
Basketball courtTennis courtsHot tubPrivate oasisFlexible spaceUniversity estatesCommunity pool
Zillow last checked:
Listing updated:
Listed by:
Juan Castro 407-808-5353,
REDFIN CORPORATION 407-708-9747
Bought with:
Mayra Panora LLC, 3388343
EXP REALTY LLC
Source: Stellar MLS,MLS#: O6195255 Originating MLS: Orlando Regional
Originating MLS: Orlando Regional
Facts & features
Interior
Bedrooms & bathrooms
- Bedrooms: 4
- Bathrooms: 2
- Full bathrooms: 2
Rooms
- Room types: Family Room, Dining Room, Living Room, Utility Room
Primary bedroom
- Features: Walk-In Closet(s)
- Level: First
- Dimensions: 12x18
Bedroom 2
- Features: Built-in Closet
- Level: First
- Dimensions: 12x10
Bedroom 3
- Features: Walk-In Closet(s)
- Level: First
- Dimensions: 10x12
Bedroom 4
- Features: Walk-In Closet(s)
- Level: First
- Dimensions: 10x12
Dining room
- Level: First
- Dimensions: 12x11
Family room
- Level: First
- Dimensions: 13x15
Kitchen
- Level: First
- Dimensions: 13x15
Living room
- Level: First
- Dimensions: 14x15
Heating
- Central, Electric, Heat Pump
Cooling
- Central Air
Appliances
- Included: Dishwasher, Disposal, Electric Water Heater, Microwave, Range, Refrigerator
- Laundry: Inside, Laundry Room
Features
- Eating Space In Kitchen, High Ceilings, Kitchen/Family Room Combo, Living Room/Dining Room Combo, Open Floorplan, Stone Counters, Thermostat, Walk-In Closet(s)
- Flooring: Carpet, Laminate, Luxury Vinyl
- Doors: Sliding Doors
- Windows: Blinds, Window Treatments
- Has fireplace: No
Interior area
- Total structure area: 2,917
- Total interior livable area: 2,209 sqft
Property
Parking
- Total spaces: 2
- Parking features: Curb Parking, Driveway, Garage Door Opener, Guest, On Street, Open, Parking Pad
- Attached garage spaces: 2
- Has uncovered spaces: Yes
- Details: Garage Dimensions: 20x21
Features
- Levels: One
- Stories: 1
- Patio & porch: Rear Porch, Screened
- Exterior features: Lighting, Rain Gutters, Sidewalk
- Has private pool: Yes
- Pool features: Gunite, Heated, In Ground, Screen Enclosure
- Fencing: Vinyl
Lot
- Size: 8,627 Square Feet
- Features: In County, Landscaped, Sidewalk
- Residential vegetation: Mature Landscaping, Trees/Landscaped
Details
- Parcel number: 012231882501850
- Zoning: R-1A
- Special conditions: None
Construction
Type & style
- Home type: SingleFamily
- Architectural style: Contemporary
- Property subtype: Single Family Residence
Materials
- Block, Stucco
- Foundation: Slab
- Roof: Tile
Condition
- New construction: No
- Year built: 1993
Utilities & green energy
- Sewer: Public Sewer
- Water: Public
- Utilities for property: BB/HS Internet Available, Cable Available, Cable Connected, Electricity Available, Electricity Connected, Public, Sewer Available, Sewer Connected, Water Available, Water Connected
Community & HOA
Community
- Features: Clubhouse, Deed Restrictions, Playground, Pool
- Pet fee: $0 monthly
- Subdivision: UNIVERSITY ESTATES
HOA
- Has HOA: Yes
- Amenities included: Clubhouse, Playground, Pool, Recreation Facilities, Tennis Court(s)
- Services included: Recreational Facilities
- HOA fee: $96 monthly
- HOA name: Greystone Management
- HOA phone: 407-645-4945
Location
- Region: Orlando
Financial & listing details
- Price per square foot: $220/sqft
- Tax assessed value: $435,223
- Annual tax amount: $4,402
- Date on market: 4/12/2024
- Cumulative days on market: 21 days
- Listing terms: Cash,Conventional,FHA,VA Loan
- Ownership: Fee Simple
- Total actual rent: 0
- Electric utility on property: Yes
- Road surface type: Paved
Price history
| Date | Event | Price |
|---|---|---|
| 6/10/2024 | Sold | $485,000-3%$220/sqft |
Source:  Stellar MLS #O6195255 Report a problem Stellar MLS #O6195255 Report a problem | ||
| 5/10/2024 | Pending sale | $499,900$226/sqft |
Source: Stellar MLS #O6195255 Report a problem | ||
| 4/26/2024 | Listed for sale | $499,900$226/sqft |
Source: Stellar MLS #O6195255 Report a problem | ||
| 4/19/2024 | Pending sale | $499,900$226/sqft |
Source: Stellar MLS #O6195255 Report a problem | ||
| 4/12/2024 | Listed for sale | $499,900+100.4%$226/sqft |
Source: Stellar MLS #O6195255 Report a problem | ||
| 11/13/2014 | Sold | $249,500-1.8%$113/sqft |
Source: Stellar MLS #O5316953 Report a problem | ||
| 9/3/2014 | Listed for sale | $254,000+262.9%$115/sqft |
Source: Stockworth Realty Group LLC #O5316953 Report a problem | ||
| 1/31/2002 | Sold | $70,000-62.2%$32/sqft |
Source: Public Record Report a problem | ||
| 11/27/2000 | Sold | $185,000+16.4%$84/sqft |
Source: Public Record Report a problem | ||
| 5/4/1995 | Sold | $159,000$72/sqft |
Source: Public Record Report a problem | ||
Public tax history
| Year | Property taxes | Tax assessment |
|---|---|---|
| 2024 | $4,740 +7.7% | $292,422 +3% |
| 2023 | $4,402 +3.8% | $283,905 +3% |
| 2022 | $4,241 +2.3% | $275,636 +3% |
| 2021 | $4,145 +0.8% | $267,608 +1.4% |
| 2020 | $4,112 +0.9% | $263,913 +2.3% |
| 2019 | $4,077 -1.2% | $257,979 +1.9% |
| 2018 | $4,128 | $253,169 -1.6% |
| 2017 | $4,128 +1.6% | $257,305 +5.9% |
| 2016 | $4,063 +0.8% | $242,862 +5.9% |
| 2015 | $4,029 +39.8% | $229,308 +10% |
| 2014 | $2,882 +1.3% | $208,447 +17.4% |
| 2013 | $2,846 +0.5% | $177,482 +8.9% |
| 2012 | $2,831 -7% | $162,936 -7.9% |
| 2011 | $3,044 -3.6% | $176,974 -13.1% |
| 2010 | $3,158 | $203,754 -9.9% |
| 2009 | -- | $226,189 -16.8% |
| 2008 | $2,874 -2.4% | $271,898 -11.6% |
| 2007 | $2,945 -5.2% | $307,621 +5% |
| 2006 | $3,108 +1.5% | $292,925 +37.4% |
| 2005 | $3,061 +4.9% | $213,204 +15.2% |
| 2004 | $2,917 +0.5% | $185,044 +13.8% |
| 2003 | $2,902 +2% | $162,573 +0.5% |
| 2002 | $2,844 +0.6% | $161,776 +4.3% |
| 2001 | $2,828 +11.3% | $155,111 +11.6% |
| 2000 | $2,540 | $139,012 |
Find assessor info on the county website
Neighborhood: 32826
Nearby homes
- $525,0004 bd2 ba2.2k sqft14975 Faversham Cir, Orlando, FL 32826For Sale
- $535,0004 bd3 ba2.3k sqft4726 Amersham Ct, Orlando, FL 32826Sold

- $485,9004 bd2 ba2.2k sqft4732 Amersham Ct, Orlando, FL 32826Off Market

- $536,0004 bd4 ba2.7k sqft14961 Faversham Cir, Orlando, FL 32826Off Market
- $3,1454 bd3 ba2.6k sqft14985 Faversham Cir, Orlando, FL 32826For Rent
- $491,9004 bd2 ba2.2k sqft14991 Faversham Cir, Orlando, FL 32826Off Market
- $469,2003 bd2 ba2.1k sqft14976 Faversham Cir, Orlando, FL 32826Off Market
- $474,8004 bd2 ba2.2k sqft14972 Faversham Cir, Orlando, FL 32826Off Market
Nearby schools
GreatSchools rating
- 6/10East Lake Elementary SchoolGrades: PK-5Distance: 1.2 mi
- 6/10Corner Lake Middle SchoolGrades: 6-8Distance: 4.2 mi
- 4/10East River High SchoolGrades: 9-12Distance: 4.6 mi
Get a cash offer in 3 minutes
Find out how much your home could sell for in as little as 3 minutes with a no-obligation cash offer.
Estimated market value
$509,200
Get a cash offer in 3 minutes
Find out how much your home could sell for in as little as 3 minutes with a no-obligation cash offer.
Estimated market value
$509,200
- Florida
- Orange County
- Orlando
- 32826
- 14979 Faversham Cir
Nearby cities
Nearby neighborhoods
Nearby zip codes
Other Orlando Topics
