A true gem! This home is a blend of modern upgrades, energy-efficient features, and is immaculately maintained. As you step inside, you'll immediately notice the thoughtful upgrades enhancing both the aesthetic and functionality of this beautiful home. The attention to detail is evident throughout the home, with elegant light fixtures and ceiling fans, water softener with a filter, a modern kitchen boasting updated stainless steel appliances, granite counter tops and window treatments adding a touch of sophistication. Speaking of energy efficiency, this home is a standout with its eco-friendly features: Solar panels to reduce electricity costs, a hybrid wireless water heater, solar skylights bathe the interior in natural light, and motion sensor lights in the master closet and garage add convenience and save energy. You’ll also have Alexa-compatible lighting, wireless thermostat and Ring doorbell allowing you to effortlessly control the home. We have three bedrooms, with additional office space that can easily be transformed into a fourth bedroom, providing flexibility for your needs. The master suite is complete with a walk-in closet, dual sinks, a luxurious garden bathtub, and a standalone shower. Outside, the home is surrounded by charming brick pavers, creating a picturesque pathway and a fenced in yard that's perfect for enjoying the outdoors, especially the morning sunrise! The best part is you'll have no rear neighbors and be in the desirable Gramercy Farms community which offers a playground, basketball court, dog park and pavilion with picnic tables. All this and you’re just a short drive from US-192, convenient to Florida Turnpike and the Lake Nona area.
Sold for $395,000
$395,000
4595 BALER TRAILS DRIVE, SAINT CLOUD, FL 34772
3beds
1,894sqft
Single Family Residence
Built in 2016
5,663 Square Feet Lot
$375,800 Zestimate®
$209/sqft
$2,346 Estimated rent
Home value
$375,800
$357,000 - $395,000
$2,346/mo
Zestimate® history
Owner options
List your home for rent
$2,346/mo
Rent Zestimate®
Find your next renter with Zillow Rental Manager. Plus, with online applications, you can quickly screen prospective tenants – for free.
$2,346/mo
Rent Zestimate®
Refinance and save
$2,670/mo
Est. payment
Refinancing to a lower rate could help reduce your monthly payments and save thousands over the life of the loan.
$2,670/mo
Est. payment
Explore your selling options
Work with a Zillow partner agent
Leverage their expertise and Zillow's premium Showcase listings to get your home seen by more buyers.
Get startedList with your own agent
Get your home in front of millions of buyers by listing it on Zillow.
Learn how to do itSell it yourself
Take full control of how buyers see your home on Zillow by listing For Sale by Owner (FSBO).
List your homeWhat's special
Modern upgradesBasketball courtMaster suiteGranite counter topsUpdated stainless steel appliancesMaster closetDual sinks
Zillow last checked:
Listing updated:
Listed by:
Kavita Uttamchandani 239-691-2289,
CENTURY 21 CARIOTI 407-770-0322
Bought with:
Greg Sibley, 3447260
SIMPLYSOLD REAL ESTATE PREMIER
Source: Stellar MLS,MLS#: O6131296 Originating MLS: Orlando Regional
Originating MLS: Orlando Regional
Facts & features
Interior
Bedrooms & bathrooms
- Bedrooms: 3
- Bathrooms: 2
- Full bathrooms: 2
Rooms
- Room types: Den/Library/Office, Utility Room
Primary bedroom
- Level: First
- Dimensions: 16x10
Bedroom 2
- Level: First
- Dimensions: 14x15
Bathroom 3
- Level: First
- Dimensions: 10x12
Great room
- Level: First
- Dimensions: 10x11
Kitchen
- Level: First
- Dimensions: 17x16
Heating
- Central, Electric, Solar
Cooling
- Central Air
Appliances
- Included: Dishwasher, Disposal, Microwave, Range, Refrigerator, Solar Hot Water Owned, Water Filtration System, Water Softener
- Laundry: Inside, Laundry Room
Features
- Ceiling Fan(s), Kitchen/Family Room Combo, Primary Bedroom Main Floor, Open Floorplan, Pest Guard System, Smart Home, Solid Wood Cabinets, Stone Counters, Thermostat, Walk-In Closet(s)
- Flooring: Carpet, Tile
- Doors: Sliding Doors
- Windows: Blinds, Skylight(s), Window Treatments
- Has fireplace: No
Interior area
- Total structure area: 5,663
- Total interior livable area: 1,894 sqft
Property
Parking
- Total spaces: 2
- Parking features: Driveway, Garage Door Opener
- Attached garage spaces: 2
- Has uncovered spaces: Yes
- Details: Garage Dimensions: 20x20
Features
- Levels: One
- Stories: 1
- Patio & porch: Rear Porch
- Exterior features: Rain Gutters, Sidewalk, Sprinkler Metered
- Fencing: Vinyl
- Has view: Yes
- View description: Park/Greenbelt
Lot
- Size: 5,663 Square Feet
- Features: Sidewalk, Unincorporated
- Residential vegetation: Mature Landscaping
Details
- Parcel number: 192631015800010690
- Zoning: P-D
- Special conditions: None
Construction
Type & style
- Home type: SingleFamily
- Property subtype: Single Family Residence
Materials
- Block, Stucco
- Foundation: Slab
- Roof: Shingle
Condition
- Completed
- New construction: No
- Year built: 2016
Utilities & green energy
- Sewer: Public Sewer
- Water: Public
- Utilities for property: Cable Connected, Electricity Connected, Solar, Street Lights, Water Connected
Green energy
- Energy efficient items: Lighting, Thermostat, Water Heater
- Energy generation: Solar
- Construction elements: Conserving Methods
Community & HOA
Community
- Features: Dog Park, Playground, Sidewalks
- Security: Security System
- Pet fee: $0 monthly
- Subdivision: GRAMERCY FARMS PH 3
HOA
- Has HOA: Yes
- Amenities included: Basketball Court
- Services included: Recreational Facilities
- HOA fee: $14 monthly
- HOA name: Gramercy Farms
Location
- Region: Saint Cloud
Financial & listing details
- Price per square foot: $209/sqft
- Tax assessed value: $326,800
- Annual tax amount: $4,783
- Date on market: 8/2/2023
- Cumulative days on market: 7 days
- Listing terms: Cash,Conventional,FHA,VA Loan
- Ownership: Fee Simple
- Total actual rent: 0
- Electric utility on property: Yes
- Road surface type: Paved, Asphalt
Price history
| Date | Event | Price |
|---|---|---|
| 9/12/2023 | Sold | $395,000-0.2%$209/sqft |
Source:  Stellar MLS #O6131296 Report a problem Stellar MLS #O6131296 Report a problem | ||
| 8/10/2023 | Pending sale | $395,900$209/sqft |
Source: Stellar MLS #O6131296 Report a problem | ||
| 8/3/2023 | Listed for sale | $395,900+74.8%$209/sqft |
Source: Stellar MLS #O6131296 Report a problem | ||
| 10/20/2016 | Sold | $226,500$120/sqft |
Source: Public Record Report a problem | ||
Public tax history
| Year | Property taxes | Tax assessment |
|---|---|---|
| 2025 | $6,995 +2.7% | $326,800 +0.2% |
| 2024 | $6,808 +39.1% | $326,200 -1% |
| 2023 | $4,896 +2.3% | $329,400 +15.9% |
| 2022 | $4,783 +6.8% | $284,300 +29.7% |
| 2021 | $4,477 +0.6% | $219,200 +7.5% |
| 2020 | $4,450 +1.5% | $203,900 -0.4% |
| 2019 | $4,383 | $204,700 +3.4% |
| 2018 | $4,383 +3.3% | $198,027 +3.2% |
| 2017 | $4,245 +6.8% | $191,800 +499.4% |
| 2016 | $3,975 +288.7% | $32,000 |
| 2015 | $1,023 | $32,000 |
Find assessor info on the county website
Neighborhood: 34772
Nearby homes
- $363,3004 bd2 ba1.8k sqft4593 Baler Trails Dr, Saint Cloud, FL 34772Off Market

- $454,9994 bd3 ba2.9k sqft4597 Baler Trails Dr, Saint Cloud, FL 34772For Sale
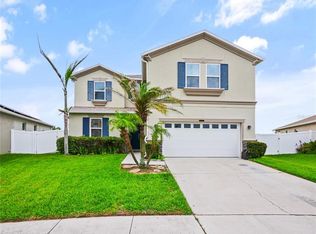
- $363,5003 bd2 ba1.8k sqft4591 Baler Trails Dr, Saint Cloud, FL 34772Off Market
- $354,9003 bd2 ba1.7k sqft4589 Baler Trails Dr, Saint Cloud, FL 34772Off Market
- $377,7003 bd2 ba1.8k sqft4594 Baler Trails Dr, Saint Cloud, FL 34772Off Market
- $393,6003 bd2 ba1.8k sqft4599 Baler Trails Dr, Saint Cloud, FL 34772Off Market
- $352,1004 bd2 ba1.7k sqft4590 Baler Trails Dr, Saint Cloud, FL 34772Off Market
- $369,2003 bd2 ba2k sqft4587 Baler Trails Dr, Saint Cloud, FL 34772Off Market
Nearby schools
GreatSchools rating
- 5/10Hickory Tree Elementary SchoolGrades: PK-5Distance: 1.2 mi
- 6/10Middle School AAGrades: 6-8Distance: 6.6 mi
- 5/10Harmony High SchoolGrades: 9-12Distance: 6.5 mi
Get a cash offer in 3 minutes
Find out how much your home could sell for in as little as 3 minutes with a no-obligation cash offer.
Estimated market value
$375,800
Get a cash offer in 3 minutes
Find out how much your home could sell for in as little as 3 minutes with a no-obligation cash offer.
Estimated market value
$375,800
- Florida
- Osceola County
- Saint Cloud
- 34772
- 4595 BALER TRAILS DRIVE
Nearby cities
Nearby neighborhoods
Nearby zip codes
Other Saint Cloud Topics
