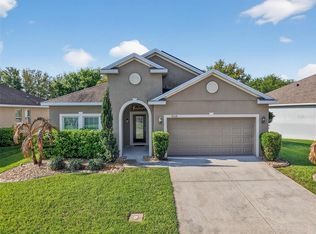
One or more photo(s) has been virtually staged. Grand from the first step — a soaring two-story entryway and sweeping staircase open to a home where a stunning cherry-and-granite kitchen and a generous primary suite take center stage, all backed by the peace of mind of a new 2023 roof and 2025 AC. Warm laminate wood flooring flows across the main living areas, while ceramic tile anchors the kitchen and baths — a polished, cohesive canvas ready for the life you'll build here. A convenient guest bath and a dedicated laundry room with utility sink handle the everyday, so nothing slows you down. The kitchen is where this home truly shows off. Rich cherry cabinetry with decorative glass doors frames sparkling stainless steel appliances and expansive granite countertops. Gather at the breakfast bar, sip your morning coffee in the sun-filled eating nook overlooking the backyard, or open the space up for entertaining — it connects effortlessly to the main living areas, ready for everything from quiet evenings to weekend crowds. Upstairs is a private retreat for everyone. All four bedrooms live above the main floor, tucked away from the day-to-day bustle below — and the three secondary bedrooms are each generously oversized, offering rare flexibility for guest space, a home office, or a gym. The primary suite is the crown jewel: double doors open to a spacious retreat beneath an elegant tray ceiling, complete with a walk-in closet and a spa-worthy ensuite featuring dual sinks, a vanity desk, a deep soaking tub, an oversized walk-in shower, and a private water closet. Then there's the outdoors — an extension of the living space, not an afterthought. Relax on the screened porch or the extended patio beneath mature shade trees, all wrapped in the privacy of a fully fenced yard with crisp white vinyl fencing. The three-car garage brings serious storage and parking flexibility, complete with a Tesla charger, and a new 2023 roof and new AC in 2025 delivers lasting peace of mind. Just beyond, community amenities including a large pool and children's playground complete the picture. Space, style, and substance in all the right places — ready to be enjoyed from day one. Schedule your private showing today.
For sale
Price cut: $3K (6/20)
$415,000
3660 Daydream Pl, Saint Cloud, FL 34772
4beds
2,478sqft
:
Get pre-qualified$2,815/mo
Single Family Residence
Built in 2006
7,536 Square Feet Lot
$413,000 Zestimate®
$167/sqft
$84/mo HOA
What's special
Breakfast barStunning cherry-and-granite kitchenConvenient guest bathExpansive granite countertopsSweeping staircaseGenerous primary suiteWarm laminate wood flooring
- 209 days |
- 1,124 |
- 98 |
Zillow last checked:
Listing updated:
Listed by:
Irena Aistrop 321-443-7535,
LA ROSA REALTY LLC 321-939-3748,
Suzanne Aistrop 321-443-7257,
LA ROSA REALTY LLC
Source: Stellar MLS,MLS#: S5140575 Originating MLS: Osceola
Originating MLS: Osceola
Facts & features
Interior
Bedrooms & bathrooms
- Bedrooms: 4
- Bathrooms: 3
- Full bathrooms: 2
- 1/2 bathrooms: 1
Rooms
- Room types: Dining Room, Living Room, Utility Room
Primary bedroom
- Features: Walk-In Closet(s)
- Level: Second
- Area: 288 Square Feet
- Dimensions: 18x16
Bedroom 2
- Features: Built-in Closet
- Level: Second
- Area: 132 Square Feet
- Dimensions: 12x11
Bedroom 3
- Features: Built-in Closet
- Level: Second
- Area: 156 Square Feet
- Dimensions: 13x12
Bedroom 4
- Features: Built-in Closet
- Level: Second
- Area: 110 Square Feet
- Dimensions: 11x10
Dining room
- Level: First
- Area: 143 Square Feet
- Dimensions: 13x11
Family room
- Level: First
- Area: 272 Square Feet
- Dimensions: 17x16
Kitchen
- Level: First
- Area: 120 Square Feet
- Dimensions: 12x10
Living room
- Level: First
- Area: 272 Square Feet
- Dimensions: 17x16
Heating
- Central, Electric
Cooling
- Central Air
Appliances
- Included: Dishwasher, Dryer, Microwave, Range, Refrigerator, Washer
- Laundry: Inside, Laundry Room
Features
- Ceiling Fan(s), Eating Space In Kitchen, High Ceilings, Living Room/Dining Room Combo, Open Floorplan, PrimaryBedroom Upstairs, Thermostat, Walk-In Closet(s)
- Flooring: Carpet, Ceramic Tile, Laminate
- Doors: Sliding Doors
- Has fireplace: No
Interior area
- Total structure area: 3,271
- Total interior livable area: 2,478 sqft
Video & virtual tour
Property
Parking
- Total spaces: 3
- Parking features: Garage - Attached
- Attached garage spaces: 3
- Details: Garage Dimensions: 30x20
Features
- Levels: Two
- Stories: 2
- Patio & porch: Patio, Rear Porch, Screened
- Exterior features: Lighting, Rain Gutters
- Fencing: Vinyl
Lot
- Size: 7,536 Square Feet
- Dimensions: 65 x 116
- Residential vegetation: Trees/Landscaped
Details
- Parcel number: 342630005600011900
- Zoning: SPUD
- Special conditions: None
Construction
Type & style
- Home type: SingleFamily
- Architectural style: Other
- Property subtype: Single Family Residence
Materials
- Block, Stucco
- Foundation: Slab
- Roof: Shingle
Condition
- Completed
- New construction: No
- Year built: 2006
Utilities & green energy
- Sewer: Public Sewer
- Water: Public
- Utilities for property: Cable Connected, Electricity Connected, Public, Sewer Connected, Water Connected
Community & HOA
Community
- Features: Clubhouse, Playground, Pool
- Security: Smoke Detector(s)
- Pet fee: $0 monthly
- Subdivision: ESPRIT PH 1
HOA
- Has HOA: Yes
- Amenities included: Playground, Pool
- HOA fee: $84 monthly
- HOA name: Access Management
- HOA phone: 407-480-4200
Location
- Region: Saint Cloud
Financial & listing details
- Price per square foot: $167/sqft
- Tax assessed value: $380,600
- Annual tax amount: $6,649
- Date on market: 12/26/2025
- Cumulative days on market: 210 days
- Listing terms: Cash,Conventional,FHA,VA Loan
- Ownership: Fee Simple
- Total actual rent: 0
- Electric utility on property: Yes
- Road surface type: Concrete
Estimated market value
$413,000
$392,000 - $434,000
$2,543/mo
Price history
| Date | Event | Price |
|---|---|---|
| 6/20/2026 | Price change | $415,000-0.7%$167/sqft |
Source:  Stellar MLS #S5140575 Report a problem Stellar MLS #S5140575 Report a problem | ||
| 5/12/2026 | Price change | $418,000-3.7%$169/sqft |
Source: Stellar MLS #S5140575 Report a problem | ||
| 3/28/2026 | Price change | $434,000-0.9%$175/sqft |
Source: Stellar MLS #S5140575 Report a problem | ||
| 2/16/2026 | Price change | $438,000-0.5%$177/sqft |
Source: Stellar MLS #S5140575 Report a problem | ||
| 1/8/2026 | Price change | $440,000-2.2%$178/sqft |
Source: Stellar MLS #S5140575 Report a problem | ||
| 12/26/2025 | Listed for sale | $450,000$182/sqft |
Source: Stellar MLS #S5140575 Report a problem | ||
| 8/1/2025 | Listing removed | $450,000$182/sqft |
Source: Stellar MLS #FC310357 Report a problem | ||
| 6/9/2025 | Listed for sale | $450,000-2.2%$182/sqft |
Source: Stellar MLS #FC310357 Report a problem | ||
| 1/27/2025 | Listing removed | $2,800$1/sqft |
Source: My State MLS #11405128 Report a problem | ||
| 1/9/2025 | Listed for rent | $2,800+5.7%$1/sqft |
Source: My State MLS #11405128 Report a problem | ||
| 11/1/2024 | Listing removed | $460,000$186/sqft |
Source: Stellar MLS #O6197910 Report a problem | ||
| 9/14/2024 | Price change | $460,000+9.5%$186/sqft |
Source: Stellar MLS #O6197910 Report a problem | ||
| 8/15/2024 | Pending sale | $420,000$169/sqft |
Source: Stellar MLS #O6197910 Report a problem | ||
| 8/6/2024 | Price change | $420,000-11.6%$169/sqft |
Source: Stellar MLS #O6197910 Report a problem | ||
| 7/23/2024 | Price change | $475,000-1%$192/sqft |
Source: Stellar MLS #O6197910 Report a problem | ||
| 5/9/2024 | Price change | $480,000-3.8%$194/sqft |
Source: Stellar MLS #O6197910 Report a problem | ||
| 4/19/2024 | Listed for sale | $499,000+75.1%$201/sqft |
Source: Stellar MLS #O6197910 Report a problem | ||
| 2/15/2023 | Listing removed | -- |
Source: Zillow Rentals Report a problem | ||
| 1/24/2023 | Price change | $2,650-1.9%$1/sqft |
Source: Zillow Rentals Report a problem | ||
| 1/3/2023 | Listed for rent | $2,700$1/sqft |
Source: Zillow Rentals Report a problem | ||
| 5/31/2018 | Sold | $285,000$115/sqft |
Source: Agent Provided Report a problem | ||
| 4/26/2018 | Pending sale | $285,000$115/sqft |
Source: RE/MAX 200 REALTY #O5702501 Report a problem | ||
| 4/22/2018 | Listed for sale | $285,000+32.6%$115/sqft |
Source: RE/MAX 200 REALTY #O5702501 Report a problem | ||
| 5/2/2016 | Sold | $215,000-2.2%$87/sqft |
Source: Stellar MLS #O5391550 Report a problem | ||
| 3/4/2016 | Listed for sale | $219,900+48.6%$89/sqft |
Source: NATIONAL REAL ESTATE LLC #O5391550 Report a problem | ||
| 12/30/2010 | Sold | $148,000-53.2%$60/sqft |
Source: Public Record Report a problem | ||
| 11/8/2006 | Sold | $316,300$128/sqft |
Source: Public Record Report a problem | ||
Public tax history
| Year | Property taxes | Tax assessment |
|---|---|---|
| 2025 | $6,816 +2.5% | $380,600 +2.2% |
| 2024 | $6,649 -3.8% | $372,300 -2.9% |
| 2023 | $6,912 +95.9% | $383,600 +16.2% |
| 2022 | $3,529 +1.2% | $330,000 +33% |
| 2021 | $3,487 +0.9% | $248,200 +8.4% |
| 2020 | $3,457 +1.4% | $229,000 +2.8% |
| 2019 | $3,410 | $222,700 +38.7% |
| 2018 | $3,410 +50.5% | $160,559 +2.1% |
| 2017 | $2,265 +0.7% | $157,257 -15.5% |
| 2016 | $2,250 -38.2% | $186,000 +0.4% |
| 2015 | $3,639 +33.4% | $185,300 +26.6% |
| 2014 | $2,728 | $146,400 +24.2% |
| 2013 | -- | $117,900 -5.8% |
| 2012 | -- | $125,100 -14% |
| 2011 | -- | $145,500 -8.1% |
| 2010 | -- | $158,300 -24.8% |
| 2009 | -- | $210,600 -9.6% |
| 2008 | -- | $233,000 -13.4% |
| 2007 | -- | $269,100 |
Find assessor info on the county website
Monthly payment
Est. payment
Payment breakdown
Explore the cost of this home by adjusting the details. Changes won't be saved.Climate risks
Neighborhood: 34772
Nearby schools
GreatSchools rating
- 9/10CANOE CREEK K-8-0991Grades: PK-8Distance: 0.4 mi
- 5/10Harmony High SchoolGrades: 9-12Distance: 8.6 mi
Schools provided by the listing agent
- Middle: Harmony Middle
- High: Harmony High
Source: Stellar MLS. This data may not be complete. We recommend contacting the local school district to confirm school assignments for this home.
- $401,6004 bd3 ba2.1k sqft3662 Daydream Pl, Saint Cloud, FL 34772Off Market
- $448,0006 bd4 ba2.7k sqft3658 Daydream Pl, Saint Cloud, FL 34772Off Market

- $390,7004 bd2 ba2.2k sqft3638 Daydream Pl, Saint Cloud, FL 34772Off Market
- $431,2004 bd3 ba2.6k sqft3664 Daydream Pl, Saint Cloud, FL 34772Off Market

- $468,2004 bd3 ba3.1k sqft3636 Daydream Pl, Saint Cloud, FL 34772Off Market
- $467,0004 bd3 ba2.8k sqft3640 Daydream Pl, Saint Cloud, FL 34772Sold
- $529,9005 bd4 ba3.4k sqft3634 Daydream Pl, Saint Cloud, FL 34772Off Market
- $443,9004 bd3 ba2.6k sqft3661 Daydream Pl, Saint Cloud, FL 34772Off Market
A local agent can set up tours, give advice and negotiate with sellers.
Similar homes
- $369,9004 bd2 ba1.8k sqft3773 Moon Dancer Pl, Saint Cloud, FL 34772For Sale

 MLS ID #S5153031, Bruce Clark, PREFERRED REAL ESTATE. Stellar MLS
 - $424,9004 bd2 ba1.8k sqft4008 Eternity Cir, Saint Cloud, FL 34772For Sale
 MLS ID #O6394224, Henry Victor, GENSTONE REALTY. Stellar MLS
 - $399,9994 bd3 ba2.5k sqft3605 Cape Ct, Saint Cloud, FL 34772For Sale
 MLS ID #S5150216, Michael Ault, CORCORAN CONNECT LLC. Stellar MLS
 - $389,9004 bd3 ba2k sqft3806 Opal Cir, Saint Cloud, FL 34772For Sale
 MLS ID #G5113979, Chris Day, WORTH CLARK REALTY. Stellar MLS
 - $374,9004 bd2 ba1.8k sqft3809 Enchantment Ln, Saint Cloud, FL 34772For SaleMLS ID #O6418542, Steven Horner, RE/MAX PRIME PROPERTIES. Stellar MLS
- $364,9994 bd2 ba1.7k sqft1980 Big Buck Dr, Saint Cloud, FL 34772For SaleMLS ID #O6423201, Paul Young, YOUNG REAL ESTATE. Stellar MLS
- $415,0002 bd2 ba1.6k sqft4902 W Fountainwood Dr, Saint Cloud, FL 34772For SaleMLS ID #O6396943, Laisa Santiago, KEY CLASSIC REALTY LLC. Stellar MLS
- $489,0003 bd3 ba2.3k sqft2632 Meadowedge Loop, Saint Cloud, FL 34772For SaleMLS ID #O6420846, Melissa Hastings, METROPOLIS R.E. SOLUTIONS, LLC. Stellar MLS
- $420,0005 bd3 ba2.6k sqft1659 Gentle Breeze Dr, Saint Cloud, FL 34771For SaleMLS ID #O6417975, Ann Marie Ursino, LUNA GROUP. Stellar MLS
- $430,0003 bd2 ba2k sqft123 Rachel Lin Ln, Saint Cloud, FL 34771For SaleMLS ID #O6421568, Erica Diaz, HOMEVEST REALTY. Stellar MLS
- $424,9004 bd2 ba2.2k sqft237 Strathmore Cir, Kissimmee, FL 34744For SaleMLS ID #O6403214, Jonathan Speagle, DALTON WADE INC. Stellar MLS
- $409,9003 bd2 ba1.7k sqft115 Rachel Lin Ln, Saint Cloud, FL 34771For SaleMLS ID #O6415242, Barrett Spray, KELLER WILLIAMS ADVANTAGE REALTY. Stellar MLS
- $420,0004 bd2 ba2k sqft1444 Pine Marsh Loop, Saint Cloud, FL 34771For SaleMLS ID #O6392977, Thomas Nickley, Jr, KELLER WILLIAMS REALTY AT THE PARKS. Stellar MLS
- $485,0003 bd3 ba2k sqft1553 Caterpillar St, Saint Cloud, FL 34771For SaleMLS ID #O6424303, Greg Sibley, SIMPLYSOLD REAL ESTATE PREMIER. Stellar MLS
- $399,9004 bd3 ba2.1k sqft4089 Navigator Way, Kissimmee, FL 34746For SaleMLS ID #O6376907, Thomas Nickley, Jr, KELLER WILLIAMS REALTY AT THE PARKS. Stellar MLS
- $399,9904 bd2 ba2k sqft3849 Carrick Bend Dr, Kissimmee, FL 34746For SaleMLS ID #O6412400, Allison James-Ellis, KEY CLASSIC REALTY LLC. Stellar MLS
- $434,0004 bd3 ba2.4k sqft2780 Rialto Ct, Kissimmee, FL 34746For SaleMLS ID #S5146384, Meryem Baamrani Bennet, LPT REALTY, LLC. Stellar MLS
- $447,0004 bd2 ba2k sqft5106 Appenine Loop W, Saint Cloud, FL 34771For SaleMLS ID #S5143048, Maria Fernan Castro, PA, LA ROSA REALTY KISSIMMEE. Stellar MLS
- $395,0004 bd3 ba2.1k sqft4039 Navigator Way, Kissimmee, FL 34746For SaleMLS ID #P4936335, Janice Tyler, FLORIDA REALTY MARKETPLACE. Stellar MLS
- $459,9004 bd2 ba2.3k sqft3801 Bowfin Trl, Kissimmee, FL 34746For SaleMLS ID #S5151840, Alex Vazquez, NONA LEGACY POWERED BY LA ROSA. Stellar MLS
