Under contract-accepting backup offers. REO. Seller has received multiple offers on the property and requests all parties highest and best due on 07/06/2026 by 12pm. Welcome home to 3827 Spirited Circle. This 4 bedroom, 2 full bathroom, 3 car garage home sits on an oversized lot of .26 acres with a fenced back yard. This home features ceramic tile throughout overlooking the water, huge walk-in closet, double vanities in primary bathroom, plenty of recessed lighting, 42" ship-lap on walls of family room with barn doors, 8' front door, 8' sliding doors at rear of home leading out to a 15'x8' covered lanai over looking the water, and 10'-6" ceiling height throughout entire home. Plenty of back yard space for a future pool ,and a huge 3 car garage with matching driveway for plenty of car parking. This home has no CDD and very reasonable property taxes and HOA fee, close to the turnpike onramp into down town Orlando (35 minute drive), community pool, community play ground, concrete sidewalks for exercise throughout community. Homegenius Real Estate is Co-Broker
Under contract
$314,900
3827 Spirited Cir, Saint Cloud, FL 34772
4beds
1,988sqft
Single Family Residence
Built in 2008
0.26 Acres Lot
$310,000 Zestimate®
$158/sqft
$75/mo HOA
What's special
Overlooking the waterCeramic tile throughoutPlenty of recessed lightingHuge walk-in closet
- 30 days |
- 2,232 |
- 125 |
Likely to sell faster than
Zillow last checked:
Listing updated:
Listed by:
Steven Wilson 850-974-8735,
SUN SEEKERS REAL ESTATE INC 850-974-8735
Source: Stellar MLS,MLS#: K4903573 Originating MLS: Lake Wales
Originating MLS: Lake Wales
Facts & features
Interior
Bedrooms & bathrooms
- Bedrooms: 4
- Bathrooms: 2
- Full bathrooms: 2
Primary bedroom
- Features: Walk-In Closet(s)
- Level: First
- Area: 285 Square Feet
- Dimensions: 19x15
Bedroom 2
- Features: Built-in Closet
- Level: First
- Area: 132 Square Feet
- Dimensions: 12x11
Bedroom 3
- Features: Built-in Closet
- Level: First
- Area: 132 Square Feet
- Dimensions: 12x11
Bedroom 4
- Features: Built-in Closet
- Level: First
- Area: 132 Square Feet
- Dimensions: 12x11
Balcony porch lanai
- Level: First
- Area: 120 Square Feet
- Dimensions: 15x8
Dinette
- Level: First
- Area: 96 Square Feet
- Dimensions: 12x8
Dining room
- Level: First
- Area: 143 Square Feet
- Dimensions: 13x11
Family room
- Level: First
- Area: 180 Square Feet
- Dimensions: 15x12
Kitchen
- Level: First
- Area: 156 Square Feet
- Dimensions: 13x12
Living room
- Level: First
- Area: 224 Square Feet
- Dimensions: 16x14
Heating
- Heat Pump
Cooling
- Central Air
Appliances
- Included: Dishwasher, Disposal, Dryer, Microwave, Range, Refrigerator, Washer
- Laundry: Laundry Room
Features
- Ceiling Fan(s), High Ceilings, Kitchen/Family Room Combo, Living Room/Dining Room Combo, Open Floorplan, Primary Bedroom Main Floor, Solid Surface Counters, Thermostat, Walk-In Closet(s)
- Flooring: Carpet
- Doors: Sliding Doors
- Windows: Window Treatments
- Has fireplace: No
Interior area
- Total structure area: 2,767
- Total interior livable area: 1,988 sqft
Video & virtual tour
Property
Parking
- Total spaces: 3
- Parking features: Garage Door Opener, Off Street, Oversized
- Attached garage spaces: 3
- Details: Garage Dimensions: 31x20
Features
- Levels: One
- Stories: 1
- Patio & porch: Covered, Front Porch, Patio
- Exterior features: Irrigation System, Lighting, Rain Gutters, Sidewalk
- Fencing: Fenced
- Has view: Yes
- View description: Water, Pond
- Has water view: Yes
- Water view: Water,Pond
- Waterfront features: Pond
Lot
- Size: 0.26 Acres
- Features: Cleared, Corner Lot
Details
- Parcel number: 342630005600011290
- Zoning: SPUD
- Special conditions: Real Estate Owned
Construction
Type & style
- Home type: SingleFamily
- Architectural style: Elevated,Ranch
- Property subtype: Single Family Residence
Materials
- Block, Stucco
- Foundation: Slab
- Roof: Shingle
Condition
- Completed
- New construction: No
- Year built: 2008
Utilities & green energy
- Sewer: Public Sewer
- Water: Public
- Utilities for property: Electricity Connected, Public, Sewer Connected, Street Lights, Underground Utilities, Water Connected
Community & HOA
Community
- Features: Park, Playground, Pool, Sidewalks
- Pet fee: $0 monthly
- Subdivision: ESPRIT PH 1
HOA
- Has HOA: Yes
- Services included: Maintenance Grounds, Manager, Pool Maintenance
- HOA fee: $75 monthly
- HOA name: Access Management
- HOA phone: 844-739-2331
Location
- Region: Saint Cloud
Financial & listing details
- Price per square foot: $158/sqft
- Tax assessed value: $340,600
- Annual tax amount: $5,328
- Date on market: 6/23/2026
- Cumulative days on market: 30 days
- Listing terms: Cash,Conventional,FHA,VA Loan
- Ownership: Fee Simple
- Total actual rent: 0
- Electric utility on property: Yes
- Road surface type: Concrete, Paved
Foreclosure details
Estimated market value
$310,000
$295,000 - $326,000
$2,328/mo
Price history
| Date | Event | Price |
|---|---|---|
| 4/1/2026 | Sold | $371,377-7.2%$187/sqft |
Source: Public Record Report a problem | ||
| 12/2/2022 | Sold | $400,000+0%$201/sqft |
Source: Public Record Report a problem | ||
| 11/3/2022 | Pending sale | $399,900$201/sqft |
Source:  Stellar MLS #S5076205 Report a problem Stellar MLS #S5076205 Report a problem | ||
| 10/26/2022 | Listed for sale | $399,900+66.6%$201/sqft |
Source: Stellar MLS #S5076205 Report a problem | ||
| 12/29/2017 | Sold | $240,000-2%$121/sqft |
Source: Public Record Report a problem | ||
| 11/22/2017 | Pending sale | $245,000$123/sqft |
Source: Coldwell Banker Ackley Realty #S4853608 Report a problem | ||
| 11/11/2017 | Listed for sale | $245,000+38.4%$123/sqft |
Source: COLDWELL BANKER ACKLEY REALTY #S4853608 Report a problem | ||
| 8/21/2009 | Sold | $177,000$89/sqft |
Source: Stellar MLS #O4914615 Report a problem | ||
Public tax history
| Year | Property taxes | Tax assessment |
|---|---|---|
| 2025 | $5,329 +2.9% | $340,600 +2.5% |
| 2024 | $5,178 -3.8% | $332,400 -2.6% |
| 2023 | $5,384 +90.3% | $341,100 +16% |
| 2022 | $2,829 +1.3% | $294,000 +32.8% |
| 2021 | $2,793 +0.9% | $221,400 +8.8% |
| 2020 | $2,767 +1.5% | $203,400 +2.8% |
| 2019 | $2,726 | $197,800 +8.1% |
| 2018 | $2,726 +1.4% | $182,900 +58.9% |
| 2017 | $2,690 +87.7% | $115,078 +2.1% |
| 2016 | $1,433 +2.2% | $112,712 +0.7% |
| 2015 | $1,402 -0.7% | $111,929 +0.8% |
| 2014 | $1,413 | $111,041 +1.5% |
| 2013 | -- | $109,400 -5.5% |
| 2012 | -- | $115,800 -13.5% |
| 2011 | -- | $133,800 -6.3% |
| 2010 | -- | $142,800 -24.4% |
| 2009 | -- | $189,000 +389.6% |
| 2008 | -- | $38,600 |
Find assessor info on the county website
Monthly payment
Climate risks
Neighborhood: 34772
Nearby schools
GreatSchools rating
- 9/10CANOE CREEK K-8-0991Grades: PK-8Distance: 0.4 mi
- 5/10Harmony High SchoolGrades: 9-12Distance: 8.4 mi
Schools provided by the listing agent
- Elementary: Hickory Tree Elem
- Middle: Harmony Middle
- High: Harmony High
Source: Stellar MLS. This data may not be complete. We recommend contacting the local school district to confirm school assignments for this home.
- $372,5004 bd2 ba1.8k sqft3825 Spirited Cir, Saint Cloud, FL 34772Off Market
- $433,2004 bd3 ba2.4k sqft3841 Spirited Cir, Saint Cloud, FL 34772Off Market
- $372,1004 bd2 ba1.9k sqft3823 Spirited Cir, Saint Cloud, FL 34772Off Market
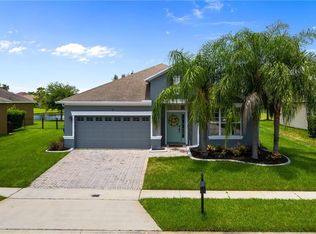
- $473,8005 bd4 ba3.5k sqft3826 Spirited Cir, Saint Cloud, FL 34772Off Market
- $523,1005 bd4 ba3.5k sqft3843 Spirited Cir, Saint Cloud, FL 34772Off Market
- $365,3004 bd2 ba1.8k sqft3824 Spirited Cir, Saint Cloud, FL 34772Off Market
- $371,2004 bd2 ba1.9k sqft3828 Spirited Cir, Saint Cloud, FL 34772Off Market
- $368,6004 bd2 ba1.8k sqft3822 Spirited Cir, Saint Cloud, FL 34772Off Market
A local agent can set up tours, give advice and negotiate with sellers.
Similar homes
- $360,0003 bd2 ba1.8k sqft3248 Sawgrass Creek Cir, Saint Cloud, FL 34772For Sale

 MLS ID #S5153597, Alexandra Green, THE REAL ESTATE TEAM, INC.. Stellar MLS
 - $310,0003 bd2 ba1.5k sqft3161 Winding Trl, Kissimmee, FL 34746For Sale
 MLS ID #S5152605, Kathleen Beaulieu, BEAULIEU REALTY. Stellar MLS
 - $345,0003 bd2 ba2k sqft3630 Northwoods Dr, Kissimmee, FL 34746For Sale
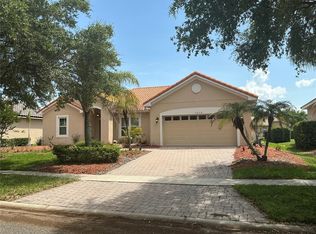 MLS ID #S5152245, Anthony Rosselli, PA, FLORIDA REALTY INVESTMENTS. Stellar MLS
 - $369,9005 bd3 ba2.5k sqft632 Bittern Ct, Poinciana, FL 34759For Sale
 MLS ID #S5153815, Consuelo Zea, ZEA REALTY & ASSOCIATES. Stellar MLS
 - $310,0003 bd2 ba1.8k sqft333 Gardenia Ct, Poinciana, FL 34759For SaleMLS ID #S5152933, Rafael Izquierdo, WATSON REALTY CORP.. Stellar MLS
- $309,9003 bd2 ba2k sqft639 Mesilla Dr, Kissimmee, FL 34758For SaleMLS ID #O6286744, Paola Cornejo, PROPERTIES IN TOWN. Stellar MLS
- $325,0003 bd2 ba1.6k sqft2470 Augusta Way, Kissimmee, FL 34746For SaleMLS ID #S5148695, Diony Cruz Tejada, THE VALENZUELA REAL ESTATE GRO. Stellar MLS
- $329,0004 bd3 ba2.8k sqft304 Cocoa Ct, Kissimmee, FL 34758For SaleMLS ID #S5140659, Wajid Mohammed, SANTIAGO & VAZQUEZ REAL ESTATE LLC. Stellar MLS
- $289,0004 bd2 ba1.6k sqft1011 Cannes Dr, Kissimmee, FL 34759For SaleMLS ID #O6398266, Gladys Santana, AVANTI WAY REALTY LLC. Stellar MLS
- $265,0004 bd2 ba1.5k sqft221 Cobalt Dr, Kissimmee, FL 34758For SaleMLS ID #S5149458, Jacqueline Calderon, PREMIER CHOICE REALTY & MANAGEMENT LLC. Stellar MLS
- $315,0003 bd2 ba1.4k sqft2756 Big Timber Dr, Kissimmee, FL 34758For SaleMLS ID #S5143530, Monica Dalton, FLORIDA REALTY INVESTMENTS. Stellar MLS
- $325,0003 bd2 ba1.5k sqft418 Blue Lake Cir, Kissimmee, FL 34758For SaleMLS ID #S5146349, Kelvis Melo, THE EXPERTS TEAM REALTY INC. Stellar MLS
- $395,0004 bd4 ba2.4k sqft6834 Habitat Dr, Saint Cloud, FL 34773For SaleMLS ID #S5128784, Kris Van Der Snel, CORCORAN CONNECT LLC. Stellar MLS
- $349,9903 bd3 ba1.8k sqft3856 Gulf Shore Cir, Kissimmee, FL 34746For SaleMLS ID #O6376621, Eliza Anez, LA ROSA REALTY LLC. Stellar MLS
- $294,0003 bd3 ba1.4k sqft1120 Illinois Ave, Saint Cloud, FL 34769For SaleMLS ID #O6412413, Randy Hare, HAREONE REALTY GROUP. Stellar MLS
- $400,0004 bd3 ba2.2k sqft5305 Jubiloso Dr, Saint Cloud, FL 34771For SaleMLS ID #O6354363, Cedrick Thomas, LAWYERS REAL ESTATE. Stellar MLS
- $269,9004 bd2 ba1.5k sqft705 Harland Ct, Kissimmee, FL 34758For SaleMLS ID #S5146345, Maria Genao Santos, VITAL REALTY GROUP INC. Stellar MLS
- $180,0002 bd2 ba1.5k sqft4412 Teka Ln, Saint Cloud, FL 34772For SaleMLS ID #O6411354, Holly Kroll, KROLL REALTY GROUP. Stellar MLS
- $325,0003 bd2 ba1.6k sqft1021 Golfside Ct, Kissimmee, FL 34741For SaleMLS ID #O6320634, Meudy Graterol, AGENT TRUST REALTY CORPORATION. Stellar MLS
- $278,0003 bd2 ba1.4k sqft502 Matterhorn Pl, Kissimmee, FL 34758For SaleMLS ID #L4961809, Jeannette Genova, FGI REALTY. Stellar MLS
