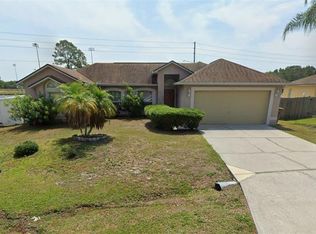
**Beautiful Home with Pool in Poinciana ** 5 Bedrooms 3 Bath , ! Year Old ROOF , Fresh exterior Paint , located very close to shopping centers and banks in the area ___Available immediately ____ Easy to view
For sale
$369,900
632 BITTERN COURT, KISSIMMEE, FL 34759
5beds
2,530sqft
Single Family Residence
Built in 2006
8,002 Square Feet Lot
$362,600 Zestimate®
$146/sqft
$85/mo HOA
What's special
Fresh exterior paintBeautiful home with pool
- 27 days |
- 1,263 |
- 127 |
Likely to sell faster than
Zillow last checked:
Listing updated:
Listed by:
Consuelo Zea 407-931-6511,
ZEA REALTY & ASSOCIATES 407-931-6511
Source: Stellar MLS,MLS#: S5153815 Originating MLS: Osceola
Originating MLS: Osceola
Facts & features
Interior
Bedrooms & bathrooms
- Bedrooms: 5
- Bathrooms: 3
- Full bathrooms: 3
Rooms
- Room types: Den/Library/Office
Primary bedroom
- Features: Dual Closets
- Level: Second
- Area: 324 Square Feet
- Dimensions: 18x18
Bedroom 2
- Features: Built-in Closet
- Level: First
- Area: 144 Square Feet
- Dimensions: 12x12
Bedroom 3
- Features: Built-in Closet
- Level: Second
- Area: 144 Square Feet
- Dimensions: 12x12
Bedroom 4
- Features: Built-in Closet
- Level: Second
- Area: 144 Square Feet
- Dimensions: 12x12
Primary bathroom
- Features: Linen Closet
- Level: Second
- Area: 168 Square Feet
- Dimensions: 12x14
Dining room
- Level: First
- Area: 144 Square Feet
- Dimensions: 12x12
Great room
- Level: First
- Area: 364 Square Feet
- Dimensions: 26x14
Kitchen
- Features: Built-in Closet
- Level: First
- Area: 196 Square Feet
- Dimensions: 14x14
Heating
- Central
Cooling
- Central Air
Appliances
- Included: Dishwasher, Microwave, Range, Refrigerator
- Laundry: Laundry Room
Features
- High Ceilings, L Dining, PrimaryBedroom Upstairs
- Flooring: Ceramic Tile, Laminate
- Has fireplace: No
Interior area
- Total structure area: 3,387
- Total interior livable area: 2,530 sqft
Video & virtual tour
Property
Parking
- Total spaces: 2
- Parking features: Garage - Attached
- Attached garage spaces: 2
Features
- Levels: Two
- Stories: 2
- Patio & porch: Enclosed, Patio, Rear Porch
- Exterior features: Private Entrance, Private Mailbox
- Has private pool: Yes
- Pool features: Gunite, In Ground
- Spa features: In Ground
- Fencing: Fenced,Vinyl
Lot
- Size: 8,002 Square Feet
- Residential vegetation: Trees/Landscaped
Details
- Parcel number: 282725934060069711
- Zoning: PUD
- Special conditions: None
Construction
Type & style
- Home type: SingleFamily
- Property subtype: Single Family Residence
Materials
- Block, Stucco
- Foundation: Slab
- Roof: Shingle
Condition
- New construction: No
- Year built: 2006
Utilities & green energy
- Sewer: Public Sewer
- Water: Public
- Utilities for property: Public
Community & HOA
Community
- Features: Deed Restrictions, Playground, Pool
- Pet fee: $0 monthly
- Subdivision: POINCIANA NBRHD 05 NORTH VILLAGE 03
HOA
- Has HOA: Yes
- Amenities included: Recreation Facilities
- HOA fee: $85 monthly
- HOA name: CHRISTINA HERNANDEZ
- HOA phone: 863-313-3000
Location
- Region: Poinciana
Financial & listing details
- Price per square foot: $146/sqft
- Tax assessed value: $309,262
- Annual tax amount: $4,753
- Date on market: 7/21/2026
- Cumulative days on market: 8 days
- Listing terms: Cash,Conventional,FHA,VA Loan
- Ownership: Fee Simple
- Total actual rent: 0
- Road surface type: Asphalt
Estimated market value
$362,600
$344,000 - $381,000
$2,525/mo
Price history
| Date | Event | Price |
|---|---|---|
| 7/22/2026 | Listed for sale | $369,900+85%$146/sqft |
Source:  Stellar MLS #S5153815 Report a problem Stellar MLS #S5153815 Report a problem | ||
| 10/11/2017 | Listing removed | $1,500$1/sqft |
Source: ZEA REALTY & ASSOCIATES #S4851368 Report a problem | ||
| 9/14/2017 | Listed for rent | $1,500$1/sqft |
Source: ZEA REALTY & ASSOCIATES #S4851368 Report a problem | ||
| 8/21/2017 | Sold | $200,000+135.3%$79/sqft |
Source: Public Record Report a problem | ||
| 7/20/2012 | Sold | $85,000-14.8%$34/sqft |
Source: Stellar MLS #S4698758 Report a problem | ||
| 5/22/2012 | Listed for sale | $99,800-53.4%$39/sqft |
Source: RE/MAX Premier Properties #S4698758 Report a problem | ||
| 3/29/2006 | Sold | $214,300$85/sqft |
Source: Public Record Report a problem | ||
Public tax history
| Year | Property taxes | Tax assessment |
|---|---|---|
| 2025 | $4,013 +4.3% | $309,262 +4.6% |
| 2024 | $3,849 +2.4% | $295,779 +10% |
| 2023 | $3,760 +10.3% | $268,890 +10% |
| 2022 | $3,408 +10.7% | $244,445 +10% |
| 2021 | $3,080 +4.9% | $222,223 +7.1% |
| 2020 | $2,937 +6.9% | $207,471 +10% |
| 2019 | $2,748 -12.8% | $188,610 +10% |
| 2018 | $3,151 +9.5% | $171,464 +99.3% |
| 2017 | $2,879 +325.6% | $86,029 +2.1% |
| 2016 | $676 -1.9% | $84,260 +0.7% |
| 2015 | $689 -28.5% | $83,674 +0.8% |
| 2014 | $964 +41.1% | $83,010 +1.5% |
| 2013 | $683 +4.1% | $81,783 +1.7% |
| 2012 | $656 +4.2% | $80,416 +3% |
| 2011 | $630 -4.3% | $78,074 -1.3% |
| 2010 | $658 -72.7% | $79,123 -44.4% |
| 2009 | $2,410 -32.2% | $142,398 -36.9% |
| 2008 | $3,553 | $225,508 |
| 2007 | -- | -- |
| 2006 | $708 | -- |
| 2005 | -- | -- |
| 2004 | $234 +55.6% | -- |
| 2003 | $151 +3.4% | $9,000 +5.9% |
| 2002 | $146 +14.9% | $8,500 +14.9% |
| 2001 | $127 | $7,400 |
Find assessor info on the county website
Monthly payment
Est. payment
Payment breakdown
Explore the cost of this home by adjusting the details. Changes won't be saved.Climate risks
Neighborhood: 34759
Nearby schools
GreatSchools rating
- 2/10Palmetto Elementary SchoolGrades: PK-5Distance: 0.2 mi
- 3/10Lake Marion Creek Elementary SchoolGrades: 6-8Distance: 4.2 mi
- 3/10Haines City Senior High SchoolGrades: PK,9-12Distance: 8.9 mi
Schools provided by the listing agent
- Elementary: Palmetto Elementary
- Middle: Lake Marion Creek Middle
- High: Haines City Senior High
Source: Stellar MLS. This data may not be complete. We recommend contacting the local school district to confirm school assignments for this home.
- $231,3002 bd2 ba1.1k sqft627B Bittern Ct, Kissimmee, FL 34759Off Market

- $246,4003 bd2 ba1.4k sqft634 Bittern Ct, Poinciana, FL 34759Off Market
- $261,3003 bd2 ba1.7k sqft630 Bittern Ct, Poinciana, FL 34759Off Market
- $---- bd-- ba-- sqft630 Bittern Ct, Kissimmee, FL 34759Off Market
- $288,1005 bd3 ba1.9k sqft642 Bittern Ct, Poinciana, FL 34759Off Market
- $332,3004 bd2 ba2.8k sqft637 Bittern Ct, Poinciana, FL 34759Off Market
- $267,0003 bd2 ba1.8k sqft612 Bittern Ct, Poinciana, FL 34759Off Market
- $270,6004 bd2 ba2.1k sqft629 Bittern Ct, Poinciana, FL 34759Off Market
A local agent can set up tours, give advice and negotiate with sellers.
Similar homes
- $375,0004 bd3 ba2.2k sqft672 STERLING DRIVE, KISSIMMEE, FL 34758For Sale

 MLS ID #S5154957, Olga Gil-Serrano, WEICHERT REALTORS HALLMARK PRO. Stellar MLS
 - $385,0004 bd4 ba2.5k sqft3087 POINTE PLACE AVENUE, KISSIMMEE, FL 34758For Sale
 MLS ID #O6433161, Robert Christiano, COLDWELL BANKER REALTY. Stellar MLS
 - $300,0004 bd2 ba1.8k sqft36 BRADFORD COURT, KISSIMMEE, FL 34758For Sale
 MLS ID #S5155464, Vanessa Santiago, LPT REALTY, LLC. Stellar MLS
 - $268,9994 bd2 ba1.6k sqft1011 CANNES DRIVE, KISSIMMEE, FL 34759For Sale
 MLS ID #O6398266, Gladys Santana, AVANTI WAY REALTY LLC. Stellar MLS
 - $304,9994 bd2 ba1.8k sqft1816 MANITOBA COURT, KISSIMMEE, FL 34759For SaleMLS ID #L4963219, Lori Fogle, LPT REALTY, LLC. Stellar MLS
- $399,9993 bd2 ba1.9k sqft858 MENDOZA DRIVE, KISSIMMEE, FL 34758For SaleMLS ID #O6398283, Mirta Sucena, UNITED REALTY GROUP INC.. Stellar MLS
- $295,0002 bd2 ba1.5k sqft(Undisclosed Address), POINCIANA, FL 34759For SaleMLS ID #O6424866, Emy Matos, UNIQUE HOMES & INVESTMENTS. Stellar MLS
- $255,0003 bd2 ba1.4k sqft953 LOUVRE COURT, KISSIMMEE, FL 34759For SaleMLS ID #S5153449, Zibby Mirocha, SUNSTAR REALTY FL INC. Stellar MLS
- $320,0003 bd3 ba1.9k sqft577 PINEHURST COVE, KISSIMMEE, FL 34758For SaleMLS ID #S5151383, Mohammed Hossain, PROFILES INTERNATIONAL REALTY. Stellar MLS
- $309,0003 bd2 ba1.7k sqft619 MAYAN PLACE, KISSIMMEE, FL 34758For SaleMLS ID #TB8535977, Noemi Fuentes, HOME EXPRESS REALTY INC. Stellar MLS
- $315,0003 bd2 ba1.8k sqft4442 MAPLE CHASE TRAIL, KISSIMMEE, FL 34758For SaleMLS ID #O6390414, Kimone Campbell, LPT REALTY, LLC. Stellar MLS
- $319,9004 bd2 ba2.1k sqft813 HALIFAX DRIVE, KISSIMMEE, FL 34758For SaleMLS ID #S5146839, Donavon Johnson, MATRIX INTERNATIONAL REALTY. Stellar MLS
- $254,9003 bd4 ba1.8k sqft632 MIDIRON DRIVE, POINCIANA, FL 34759For SaleMLS ID #S5147111, Jesse Serrano, EMPIRE NETWORK REALTY. Stellar MLS
- $364,9004 bd2 ba1.9k sqft4808 ROCKVALE DR, KISSIMMEE, FL 34758For SaleMLS ID #S5151603, Beatriz Salvatella, ONE TEAM REALTY. Stellar MLS
- $309,9003 bd2 ba2k sqft639 MESILLA DRIVE, KISSIMMEE, FL 34758For SaleMLS ID #O6286744, Paola Cornejo, PROPERTIES IN TOWN. Stellar MLS
- $--4 bd3 ba1.8k sqft174 Minniehaha Cir, Haines City, FL 33844AuctionServiceLink Auction
- $325,0003 bd2 ba1.5k sqft418 BLUE LAKE CIRCLE, KISSIMMEE, FL 34758For SaleMLS ID #S5146349, Kelvis Melo, THE EXPERTS TEAM REALTY INC. Stellar MLS
- $395,0005 bd3 ba2.2k sqft1708 CLUBHOUSE COVE, HAINES CITY, FL 33844For SaleMLS ID #O6415090, Milena Valle, VIVA ORLANDO REALTY INC.. Stellar MLS
- $390,0004 bd3 ba1.8k sqft189 MINNIEHAHA CIRCLE, HAINES CITY, FL 33844For SaleMLS ID #W7887829, Gregory Anderson, PA, EXP REALTY LLC. Stellar MLS
- $369,0003 bd2 ba1.6k sqft4002 BOUGAINVILLEA PLACE, KISSIMMEE, FL 34746For SaleMLS ID #S5134207, Byron Barguil, LA ROSA REALTY INTERNACIONAL L. Stellar MLS
