Welcome to this well-maintained 4-bedroom, 2-bathroom home ideally located near shopping, dining, entertainment, schools, and major highways. This spacious property offers a bright and open floor plan, perfect for both everyday living and entertaining. The modern kitchen features ample cabinet space and overlooks the comfortable living and dining areas. The generously sized primary suite includes a private bathroom and walk-in closet, while the additional bedrooms provide flexibility for family, guests, or a home office. Enjoy a spacious backyard, perfect for outdoor gatherings and relaxation. Conveniently situated just minutes from major attractions, parks, and everyday conveniences, this home combines comfort, functionality, and an unbeatable location. Don’t miss this incredible opportunity to make this beautiful property your next home!
For sale
Price cut: $5K (7/1)
$285,000
50 SAWFISH COURT, KISSIMMEE, FL 34759
3beds
1,612sqft
Stock Cooperative, Single Family Residence
Built in 2004
-- sqft lot
$280,300 Zestimate®
$177/sqft
$-- HOA
What's special
Private bathroomSpacious backyardGenerously sized primary suiteModern kitchenAmple cabinet spaceWalk-in closet
- 65 days |
- 92 |
- 3 |
Zillow last checked:
Listing updated:
Listed by:
Leonarda De La Cruz Medina 689-680-2267,
EXP REALTY LLC 888-883-8509
Source: Stellar MLS,MLS#: S5151540 Originating MLS: Sarasota - Manatee
Originating MLS: Sarasota - Manatee
Facts & features
Interior
Bedrooms & bathrooms
- Bedrooms: 3
- Bathrooms: 2
- Full bathrooms: 2
Primary bedroom
- Features: Built-in Closet
- Level: First
Bedroom 1
- Features: Built-in Closet
- Level: First
Bedroom 2
- Features: Built-in Closet
- Level: First
Bedroom 3
- Features: Built-in Closet
- Level: First
Bedroom 4
- Features: Built-in Closet
- Level: First
Bathroom 1
- Level: First
Bathroom 2
- Level: First
Bathroom 3
- Features: Built-in Closet
- Level: First
Bathroom 3
- Level: First
Dining room
- Level: First
Family room
- Level: First
Kitchen
- Level: First
Kitchen
- Level: First
Living room
- Level: First
Heating
- None
Cooling
- Central Air
Appliances
- Included: Convection Oven, Dishwasher, Dryer, Electric Water Heater, Exhaust Fan, Freezer, Microwave, Refrigerator, Tankless Water Heater, Washer
- Laundry: In Garage
Features
- Open Floorplan
- Flooring: Carpet, Laminate
- Has fireplace: No
Interior area
- Total structure area: 7,000
- Total interior livable area: 1,612 sqft
Video & virtual tour
Property
Parking
- Total spaces: 2
- Parking features: Garage
- Garage spaces: 2
Features
- Levels: One
- Stories: 1
- Exterior features: Other
Lot
- Size: 7,000 Square Feet
Details
- Parcel number: 282802934710091190
- Special conditions: None
Construction
Type & style
- Home type: Cooperative
- Property subtype: Stock Cooperative, Single Family Residence
Materials
- Concrete
- Foundation: Block
- Roof: Shingle
Condition
- New construction: No
- Year built: 2004
Utilities & green energy
- Sewer: None
- Water: Public
- Utilities for property: Cable Available, Cable Connected
Community & HOA
Community
- Pet fee: $0 monthly
- Subdivision: POINCIANA NBRHD 04 VILLAGE 07
HOA
- Has HOA: Yes
- Amenities included: Cable TV, Playground, Pool
- Services included: Internet
Location
- Region: Poinciana
Financial & listing details
- Price per square foot: $177/sqft
- Tax assessed value: $212,504
- Annual tax amount: $3,497
- Date on market: 6/12/2026
- Cumulative days on market: 26 days
- Ownership: Co-op
- Total actual rent: 0
- Road surface type: Asphalt
Estimated market value
$280,300
$266,000 - $294,000
$1,732/mo
Price history
| Date | Event | Price |
|---|---|---|
| 7/1/2026 | Price change | $285,000-1.7%$177/sqft |
Source:  Stellar MLS #S5151540 Report a problem Stellar MLS #S5151540 Report a problem | ||
| 6/12/2026 | Listed for sale | $290,000+11.5%$180/sqft |
Source: eXp Realty #S5151540 Report a problem | ||
| 7/18/2025 | Sold | $260,000$161/sqft |
Source: Stellar MLS #S5122899 Report a problem | ||
| 6/12/2025 | Pending sale | $260,000$161/sqft |
Source: Stellar MLS #S5122899 Report a problem | ||
| 5/10/2025 | Listed for sale | $260,000$161/sqft |
Source: Stellar MLS #S5122899 Report a problem | ||
| 5/1/2025 | Pending sale | $260,000$161/sqft |
Source: Stellar MLS #S5122899 Report a problem | ||
| 4/21/2025 | Listed for sale | $260,000+165.3%$161/sqft |
Source: Stellar MLS #S5122899 Report a problem | ||
| 1/31/2014 | Sold | $98,000+8.9%$61/sqft |
Source: Public Record Report a problem | ||
| 7/2/2013 | Listing removed | $90,000$56/sqft |
Source: Florida Realty Investments #O5157087 Report a problem | ||
| 5/8/2013 | Listed for sale | $90,000-55%$56/sqft |
Source: Charles Rutenberg Realty Orlando, LLC. #O5157087 Report a problem | ||
| 9/19/2005 | Sold | $200,000+30.7%$124/sqft |
Source: Public Record Report a problem | ||
| 2/22/2005 | Sold | $153,000+16.4%$95/sqft |
Source: Public Record Report a problem | ||
| 5/28/2004 | Sold | $131,400+8112.5%$82/sqft |
Source: Public Record Report a problem | ||
| 2/25/2003 | Sold | $1,600$1/sqft |
Source: Public Record Report a problem | ||
Public tax history
| Year | Property taxes | Tax assessment |
|---|---|---|
| 2025 | $2,757 +212.1% | $212,504 +88.3% |
| 2024 | $883 +3.6% | $112,853 +3% |
| 2023 | $852 -3.2% | $109,566 +3% |
| 2022 | $880 +0.4% | $106,375 +3% |
| 2021 | $877 +1.3% | $103,277 +1.4% |
| 2020 | $866 +0.9% | $101,851 +2.3% |
| 2019 | $858 -31.9% | $99,561 +1.9% |
| 2018 | $1,261 +3% | $97,705 +2.1% |
| 2017 | $1,224 +51.3% | $95,695 +2.1% |
| 2016 | $809 -38.5% | $93,727 +9.4% |
| 2015 | $1,316 -9% | $85,663 +10% |
| 2014 | $1,445 +260.6% | $77,875 +51% |
| 2013 | $401 +2.6% | $51,567 +1.7% |
| 2012 | $391 -1.9% | $50,705 -0.7% |
| 2011 | $398 -3.5% | $51,068 -1.6% |
| 2010 | $413 -57.3% | $51,885 -45.9% |
| 2009 | $967 -45.1% | $95,943 -35.9% |
| 2008 | $1,762 | $149,684 |
| 2007 | -- | -- |
| 2006 | $2,066 | -- |
| 2005 | -- | -- |
| 2004 | $100 +50% | -- |
| 2003 | $67 | $4,000 |
| 2002 | -- | $4,000 -21.3% |
| 2001 | -- | $5,080 |
Find assessor info on the county website
Monthly payment
Est. payment
Payment breakdown
Explore the cost of this home by adjusting the details. Changes won't be saved.Climate risks
Neighborhood: 34759
Nearby schools
GreatSchools rating
- 5/10Laurel Elementary SchoolGrades: PK-5Distance: 0.3 mi
- 3/10Lake Marion Creek Elementary SchoolGrades: 6-8Distance: 1.2 mi
- 3/10Haines City Senior High SchoolGrades: PK,9-12Distance: 7.4 mi
- $310,0004 bd3 ba2.3k sqft48 Sawfish Ct, Poinciana, FL 34759Sold

- $332,2004 bd3 ba2.7k sqft14 Sawfish Ct, Poinciana, FL 34759Off Market
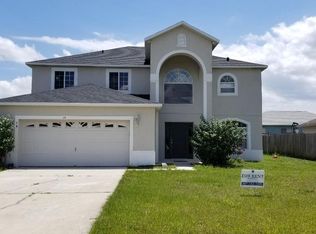
- $297,5004 bd2 ba2.9k sqft18 Sawfish Ct, Poinciana, FL 34759Off Market
- $242,3003 bd2 ba1.6k sqft54 Sawfish Ct, Poinciana, FL 34759Off Market
- $208,5002 bd1 ba1.2k sqft53 Sawfish Ct, Poinciana, FL 34759Off Market
- $--2 bd1 ba-- sqft53 Sawfish Ct #A, Kissimmee, FL 34759Off Market
- $241,1003 bd2 ba1.6k sqft51 Sawfish Ct, Poinciana, FL 34759Off Market
- $277,4004 bd2 ba1.7k sqft62 Sawfish Ct, Poinciana, FL 34759Off Market
A local agent can set up tours, give advice and negotiate with sellers.
Similar homes
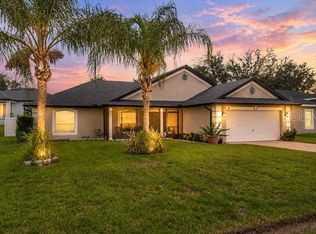
- $304,9994 bd2 ba1.8k sqft1816 MANITOBA COURT, KISSIMMEE, FL 34759For Sale
 MLS ID #L4963219, Lori Fogle, LPT REALTY, LLC. Stellar MLS
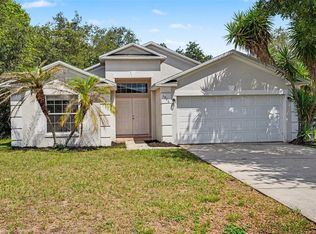
 - $245,0003 bd2 ba1.5k sqft1906 LAKEVIEW WAY, KISSIMMEE, FL 34759For Sale
 MLS ID #TB8512319, Cheryl Kypreos, HOMESMART. Stellar MLS
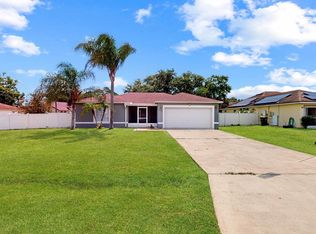
 - $265,0004 bd2 ba1.3k sqft1444 SWIFT COURT, POINCIANA, FL 34759For Sale
 MLS ID #S5154969, James Williams III, PA, REMAX PREMIER PROPERTIES. Stellar MLS
 - $285,0003 bd2 ba1.7k sqft380 SORRENTO ROAD, KISSIMMEE, FL 34759For Sale
 MLS ID #O6416806, Eva Hockenberry, MAINSTAY BROKERAGE LLC. Stellar MLS
 - $269,9003 bd2 ba1.7k sqft106 VISTA DRIVE, KISSIMMEE, FL 34759For SaleMLS ID #O6411500, Karen O'Neil, COLDWELL BANKER REALTY. Stellar MLS
- $279,9993 bd2 ba1.7k sqft1158 PERPIGNAN COURT, KISSIMMEE, FL 34759For SaleMLS ID #S5139127, Darcy Aguilera, REALTY OF AMERICA. Stellar MLS
- $310,0003 bd2 ba1.4k sqft517 PEPPERMILL CIRCLE, KISSIMMEE, FL 34758For SaleMLS ID #G5116445, Camille Ruiz, HOMEVINE REALTY. Stellar MLS
- $289,0004 bd2 ba1.6k sqft1011 CANNES DRIVE, KISSIMMEE, FL 34759For SaleMLS ID #O6398266, Gladys Santana, AVANTI WAY REALTY LLC. Stellar MLS
- $220,0003 bd2 ba1.3k sqft538 LAKEVIEW COURT, KISSIMMEE, FL 34759For SaleMLS ID #O6388613, Karmy Misseau, CENTRIC REALTY SERVICES LLC. Stellar MLS
- $264,9003 bd2 ba1.4k sqft821 JARNAC DRIVE, KISSIMMEE, FL 34759For SaleMLS ID #O6405260, Robert Salmons, ENTERA REALTY LLC. Stellar MLS
- $279,9903 bd2 ba1.2k sqft137 MAPLE DRIVE W, KISSIMMEE, FL 34759New ConstructionStellar MLS
- $259,0002 bd2 ba1.5k sqft204 GRAND CANAL DRIVE, KISSIMMEE, FL 34759For SaleMLS ID #S5152651, Paul Maiatico, PELLEGO, LLC. Stellar MLS
- $309,0003 bd2 ba1.7k sqft619 MAYAN PLACE, KISSIMMEE, FL 34758For SaleMLS ID #TB8535977, Noemi Fuentes, HOME EXPRESS REALTY INC. Stellar MLS
- $234,9003 bd2 ba1.1k sqft526 N FINCH COURT, KISSIMMEE, FL 34759For SaleMLS ID #O6403190, Robert Salmons, ENTERA REALTY LLC. Stellar MLS
- $300,0003 bd2 ba1.4k sqft34 Bradford Court, Kissimmee, FL 34758For Sale
 MLS ID #B26028927, Martineau Dimanche, Intelligence Choice Realty LLC. BeachesMLS
 - $328,9904 bd2 ba2.2k sqft1126 LAVAUR COURT, KISSIMMEE, FL 34759For SaleMLS ID #S5154673, Nelly Latour Lozano, LPT REALTY, LLC. Stellar MLS
- $268,9003 bd2 ba1.6k sqft182 BIRMINGHAM DRIVE, KISSIMMEE, FL 34758For SaleMLS ID #R4911296, Franc Marrero, FREEDOM PROPERTY AGENT LLC. Stellar MLS
- $260,0003 bd2 ba1.4k sqft525 CARLSBAD DRIVE, KISSIMMEE, FL 34758For SaleMLS ID #O6421388, Maritza Medina, KELLER WILLIAMS REALTY AT THE PARKS. Stellar MLS
- $300,0004 bd2 ba1.7k sqft1147 DONCASTER COURT, KISSIMMEE, FL 34758For SaleMLS ID #O6422439, Milord Laguerre, CENTRIC REALTY SERVICES LLC. Stellar MLS
- $274,9003 bd2 ba1.8k sqft477 SWEETWATER WAY, HAINES CITY, FL 33844For SaleMLS ID #O6431674, Claudia Centesimo, LIONHEART BROKERS. Stellar MLS
