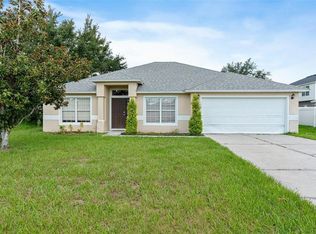
A home that feels new without the wait! This beautifully maintained 4-bedroom, 2-bath home offers 1,809 square feet of thoughtfully designed living space with an open floor plan that's perfect for everyday living and entertaining. The home features tile flooring throughout, cherry oak cabinetry, and granite countertops in both the kitchen and bathrooms. Recent updates include a new roof and an updated A/C unit, providing added peace of mind. Step outside to enjoy the screened front porch, a fully fenced backyard, two-car garage, and irrigation system that keeps the lush St. Augustine lawn looking its best. Two beautiful palm trees enhance the home's curb appeal. Residents also enjoy access to community amenities. Conveniently located approximately 11 to 14 miles from Walt Disney World, with easy access to Orlando International Airport and Florida's east coast beaches, this home offers the perfect combination of comfort, convenience, and location. Schedule your private showing today!
For sale
$315,000
1816 MANITOBA COURT, KISSIMMEE, FL 34759
4beds
1,809sqft
:
Get pre-qualified$2,163/mo
Single Family Residence
Built in 2004
7,000 Square Feet Lot
$-- Zestimate®
$174/sqft
$100/mo HOA
What's special
Two-car garageScreened front porchTile flooring throughoutFully fenced backyardCherry oak cabinetry
- 32 days |
- 182 |
- 8 |
Zillow last checked:
Listing updated:
Listed by:
Lori Fogle 813-764-1960,
LPT REALTY, LLC 877-366-2213,
Jason Prieto 877-366-2213,
LPT REALTY, LLC
Source: Stellar MLS,MLS#: L4963219 Originating MLS: Orlando Regional
Originating MLS: Orlando Regional
Facts & features
Interior
Bedrooms & bathrooms
- Bedrooms: 4
- Bathrooms: 2
- Full bathrooms: 2
Primary bedroom
- Features: Built-In Shelving, Ceiling Fan(s), En Suite Bathroom, Garden Bath, Granite Counters, Tub with Separate Shower Stall, Walk-In Closet(s)
- Level: First
- Area: 168.87 Square Feet
- Dimensions: 11.11x15.2
Bedroom 1
- Features: Ceiling Fan(s), Built-in Closet
- Level: First
- Area: 158.6 Square Feet
- Dimensions: 12.2x13
Bedroom 2
- Features: Ceiling Fan(s), Built-in Closet
- Level: First
- Area: 127.2 Square Feet
- Dimensions: 12x10.6
Bedroom 3
- Features: Ceiling Fan(s), Built-in Closet
- Level: First
- Area: 146.41 Square Feet
- Dimensions: 12.1x12.1
Primary bathroom
- Features: En Suite Bathroom, Garden Bath, Granite Counters, Tub with Separate Shower Stall, Water Closet/Priv Toilet, Window/Skylight in Bath, Walk-In Closet(s)
- Level: First
Kitchen
- Features: Pantry, Granite Counters, Kitchen Island
- Level: First
- Area: 150.8 Square Feet
- Dimensions: 10.4x14.5
Living room
- Features: Ceiling Fan(s)
- Level: First
- Area: 165.54 Square Feet
- Dimensions: 11.11x14.9
Heating
- Central, Electric
Cooling
- Central Air
Appliances
- Included: Cooktop, Disposal, Electric Water Heater, Ice Maker, Microwave, Range, Refrigerator
- Laundry: Inside, Laundry Room, Washer Hookup
Features
- Open Floorplan, Stone Counters, Thermostat, Vaulted Ceiling(s), Walk-In Closet(s)
- Flooring: Ceramic Tile, Tile
- Windows: Window Treatments
- Has fireplace: No
Interior area
- Total structure area: 1,809
- Total interior livable area: 1,809 sqft
Video & virtual tour
Property
Parking
- Total spaces: 2
- Parking features: Driveway
- Attached garage spaces: 2
- Has uncovered spaces: Yes
- Details: Garage Dimensions: 21x20
Features
- Levels: One
- Stories: 1
- Patio & porch: Covered, Front Porch, Rear Porch, Screened
- Exterior features: Irrigation System, Rain Barrel/Cistern(s), Rain Gutters, Sidewalk, Sprinkler Metered
- Fencing: Vinyl
Lot
- Size: 7,000 Square Feet
- Features: In County, Landscaped
Details
- Parcel number: 282803934760054040
- Zoning: PUD
- Special conditions: None
Construction
Type & style
- Home type: SingleFamily
- Property subtype: Single Family Residence
Materials
- Block, Stucco
- Foundation: Block, Slab
- Roof: Shingle
Condition
- Completed
- New construction: No
- Year built: 2004
Utilities & green energy
- Sewer: Public Sewer
- Water: Public
- Utilities for property: Electricity Connected, Public, Sprinkler Well, Street Lights, Water Connected
Community & HOA
Community
- Features: Clubhouse, Dog Park, Park, Playground, Pool, Sidewalks, Wheelchair Access
- Security: Security System, Smoke Detector(s)
- Pet fee: $0 monthly
- Subdivision: POINCIANA NBRHD 5 VILLAGE 7
HOA
- Has HOA: Yes
- Amenities included: Basketball Court, Cable TV, Clubhouse, Fitness Center, Park, Playground, Pool, Recreation Facilities, Wheelchair Access
- Services included: Cable TV, Community Pool, Recreational Facilities
- HOA fee: $100 monthly
- HOA name: Marixsa Delvalle
- HOA phone: 863-427-0900
Location
- Region: Poinciana
Financial & listing details
- Price per square foot: $174/sqft
- Tax assessed value: $231,986
- Annual tax amount: $3,750
- Date on market: 7/10/2026
- Cumulative days on market: 33 days
- Listing terms: Cash,Conventional,FHA,VA Loan
- Ownership: Fee Simple
- Total actual rent: 0
- Electric utility on property: Yes
- Road surface type: Paved
Estimated market value
Not available
Estimated sales range
Not available
Not available
Price history
| Date | Event | Price |
|---|---|---|
| 7/10/2026 | Listed for sale | $315,000+70.3%$174/sqft |
Source:  Stellar MLS #L4963219 Report a problem Stellar MLS #L4963219 Report a problem | ||
| 2/26/2021 | Sold | $185,000$102/sqft |
Source: Stellar MLS #O5921134 Report a problem | ||
| 2/12/2021 | Pending sale | $185,000$102/sqft |
Source: Stellar MLS #O5921134 Report a problem | ||
| 2/12/2021 | Listed for sale | $185,000$102/sqft |
Source: Stellar MLS #O5921134 Report a problem | ||
| 2/3/2021 | Pending sale | $185,000$102/sqft |
Source: KELLER WILLIAMS CLASSIC #O5921134 Report a problem | ||
| 2/3/2021 | Listed for sale | $185,000$102/sqft |
Source: KELLER WILLIAMS CLASSIC #O5921134 Report a problem | ||
| 2/3/2021 | Pending sale | $185,000+56.1%$102/sqft |
Source: Stellar MLS #O5921134 Report a problem | ||
| 3/2/2016 | Listing removed | $1,200$1/sqft |
Source: Owner Report a problem | ||
| 2/28/2016 | Listed for rent | $1,200$1/sqft |
Source: Owner Report a problem | ||
| 2/17/2016 | Sold | $118,500-5.2%$66/sqft |
Source: Stellar MLS #S4825576 Report a problem | ||
| 1/25/2016 | Pending sale | $125,000$69/sqft |
Source: Watson Realty Corp. #S4825576 Report a problem | ||
| 1/19/2016 | Listed for sale | $125,000+83.8%$69/sqft |
Source: Watson Realty Corp. #S4825576 Report a problem | ||
| 4/21/2010 | Sold | $68,000-6.7%$38/sqft |
Source: Public Record Report a problem | ||
| 2/4/2010 | Listed for sale | $72,900-64.4%$40/sqft |
Source: NRT Florida #O4959840 Report a problem | ||
| 8/16/2007 | Listing removed | $205,000$113/sqft |
Source: Owner Report a problem | ||
| 8/3/2007 | Listed for sale | $205,000+62.8%$113/sqft |
Source: Owner Report a problem | ||
| 8/26/2004 | Sold | $125,900$70/sqft |
Source: Public Record Report a problem | ||
Public tax history
| Year | Property taxes | Tax assessment |
|---|---|---|
| 2025 | $3,010 -2.8% | $231,986 -2.8% |
| 2024 | $3,098 -1.3% | $238,627 +0.7% |
| 2023 | $3,139 +9.6% | $237,056 +10% |
| 2022 | $2,864 +25.4% | $215,505 +30.7% |
| 2021 | $2,284 +5.1% | $164,825 +6.3% |
| 2020 | $2,174 +7% | $155,089 +10% |
| 2019 | $2,031 -16.6% | $140,990 +9.9% |
| 2018 | $2,434 +8.2% | $128,253 +10.1% |
| 2017 | $2,248 +66% | $116,521 +42.5% |
| 2016 | $1,354 +5% | $81,787 +10% |
| 2015 | $1,290 -9.1% | $74,352 +10% |
| 2014 | $1,419 +37.9% | $67,593 +10% |
| 2013 | $1,029 +19.4% | $61,448 +10% |
| 2012 | $861 -1.6% | $55,862 -0.5% |
| 2011 | $876 -3.4% | $56,121 -1.5% |
| 2010 | $907 -49.2% | $56,993 -46% |
| 2009 | $1,786 +37.7% | $105,540 -12.2% |
| 2008 | $1,297 | $120,182 |
| 2007 | -- | -- |
| 2006 | $1,572 | -- |
| 2005 | -- | -- |
| 2004 | $100 +50% | -- |
| 2003 | $67 -2.4% | $4,000 |
| 2002 | $69 -21.3% | $4,000 -21.3% |
| 2001 | $87 | $5,080 |
Find assessor info on the county website
Monthly payment
Est. payment
Payment breakdown
Explore the cost of this home by adjusting the details. Changes won't be saved.Climate risks
Neighborhood: 34759
Nearby schools
GreatSchools rating
- 5/10Laurel Elementary SchoolGrades: PK-5Distance: 1 mi
- 3/10Lake Marion Creek Elementary SchoolGrades: 6-8Distance: 0.6 mi
- 3/10Haines City Senior High SchoolGrades: PK,9-12Distance: 6.7 mi
Schools provided by the listing agent
- Elementary: Laurel Elementary
- Middle: Lake Marion Creek Middle
- High: Haines City Senior High
Source: Stellar MLS. This data may not be complete. We recommend contacting the local school district to confirm school assignments for this home.
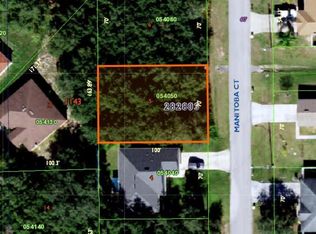
- $280,9006,969 sqft1818 Manitoba Ct, Poinciana, FL 34759Off Market
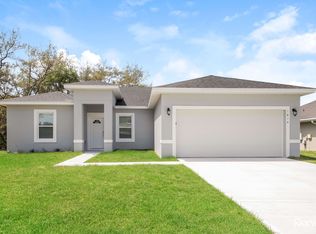
- $289,9004 bd2 ba1.7k sqft1814 Manitoba Ct, Poinciana, FL 34759Off Market
- $241,5003 bd2 ba1.3k sqft1817 Manitoba Ct, Poinciana, FL 34759Off Market
- $---- bd-- ba-- sqft409 Manitoba Way, Kissimmee, FL 34759Off Market
- $311,9003 bd2 ba1.4k sqft1820 Manitoba Ct, Poinciana, FL 34759Sold
- $48,000-- bd-- ba-- sqft1812 Manitoba Ct, Poinciana, FL 34759Off Market
- $299,4003 bd2 ba2k sqft1815 Manitoba Ct, Poinciana, FL 34759Off Market
- $---- bd-- ba-- sqft1815 Manitoba Ct, Kissimmee, FL 34759Off Market
A local agent can set up tours, give advice and negotiate with sellers.
Similar homes
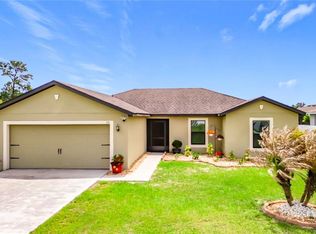
- $315,0003 bd2 ba1.7k sqft26 ORCHID COURT, KISSIMMEE, FL 34759For Sale
 MLS ID #S5147549, Carlos Agosto, RESOURCE ONE REALTY. Stellar MLS
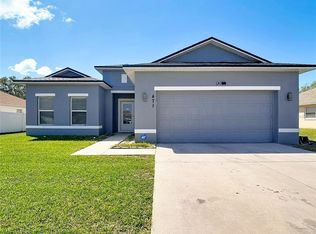
 - $325,0004 bd2 ba1.7k sqft471 GANNET COURT, POINCIANA, FL 34759For Sale
 MLS ID #S5148106, Sue Webb, WATSON REALTY CORP.. Stellar MLS
 - $285,0003 bd2 ba1.6k sqft50 SAWFISH COURT, KISSIMMEE, FL 34759For Sale
 MLS ID #S5151540, Leonarda De La Cruz Medina, EXP REALTY LLC. Stellar MLS
 - $264,0003 bd2 ba1.7k sqft1961 SAWFISH DRIVE, KISSIMMEE, FL 34759For Sale
 MLS ID #O6329266, Justen Abudaif, LPT REALTY, LLC. Stellar MLS
 - $360,0002 bd2 ba1.7k sqft421 TREVISO DRIVE, POINCIANA, FL 34759For SaleMLS ID #S5154608, Charles Borchini, BORCHINI REALTY. Stellar MLS
- $329,9002 bd2 ba1.5k sqft184 VENTANA DR, POINCIANA, FL 34759For SaleMLS ID #S5150079, Stan Wilson, PELLEGO, LLC. Stellar MLS
- $346,0002 bd2 ba1.4k sqft518 DAVINCI PASS, KISSIMMEE, FL 34759For SaleMLS ID #S5151673, Stan Wilson, PELLEGO, LLC. Stellar MLS
- $374,9002 bd2 ba2.1k sqft280 INDIAN WELLS AVENUE, KISSIMMEE, FL 34759For SaleMLS ID #S5154823, Cherie Pontes, BORCHINI REALTY. Stellar MLS
- $369,9005 bd3 ba2.5k sqft632 BITTERN COURT, KISSIMMEE, FL 34759For SaleMLS ID #S5153815, Consuelo Zea, ZEA REALTY & ASSOCIATES. Stellar MLS
- $349,5004 bd2 ba1.7k sqft124 CITRINE LOOP, KISSIMMEE, FL 34758For SaleMLS ID #O6431673, Raquel Rivera, PREFERRED REAL ESTATE BROKERS II. Stellar MLS
- $300,0004 bd2 ba2k sqft1321 DUNBARTON COURT, KISSIMMEE, FL 34758For SaleMLS ID #O6312121, Mesner Belidor, KELLER WILLIAMS LEGACY REALTY. Stellar MLS
- $295,0003 bd2 ba1.5k sqft1036 DUDLEY DRIVE, KISSIMMEE, FL 34758For SaleMLS ID #S5150046, Huy Pham, FLORIDA REALTY INVESTMENTS. Stellar MLS
- $229,4983 bd2 ba1.1k sqft1414 SWAN COURT, POINCIANA, FL 34759For SaleMLS ID #O6370995, Jessica Shutack, CITARELLI REALTY GROUP LLC. Stellar MLS
- $414,0003 bd3 ba2k sqft806 EBB TIDE LANE, KISSIMMEE, FL 34759For SaleMLS ID #S5139382, Paul Maiatico, PELLEGO, LLC. Stellar MLS
- $353,9904 bd3 ba2.1k sqft3246 VICEROY COURT, POINCIANA, FL 34759New ConstructionStellar MLS
- $365,0004 bd2 ba1.4k sqft2472 PINE CHASE CIRCLE, ST CLOUD, FL 34769For SaleMLS ID #S5155222, Coach Will Fonseca, EXP REALTY LLC. Stellar MLS
- $289,9003 bd2 ba1.4k sqft615 MCKINLEY COURT, KISSIMMEE, FL 34758For SaleMLS ID #S5150434, Maria Batista, LPT REALTY, LLC. Stellar MLS
- $299,9994 bd2 ba1.9k sqft172 TANAGER STREET, HAINES CITY, FL 33844For SaleMLS ID #G5112464, Lonnel Layman, IAD REAL ESTATE. Stellar MLS
- $450,0003 bd3 ba2.3k sqft477 VILLA PARK ROAD, POINCIANA, FL 34759For SaleMLS ID #S5148271, Miguel Elvira, BELLA VERDE REALTY LLC. Stellar MLS
- $299,9004 bd2 ba1.8k sqft1129 LEGATTO LOOP, DUNDEE, FL 33838For SaleMLS ID #S5139462, Manny Quiros, RE/MAX HERITAGE PROFESSIONALS. Stellar MLS
