Step inside this home from anywhere! To experience a fully immersive walk-through of this home click on the Video or Virtual Tour button on this page. Welcome to this spacious four-bedroom, three-and-a-half-bath, two-story home offering an open floor plan, high ceilings, pond frontage, conservation views, and a large fenced backyard designed for Florida living. From the moment you enter, you’ll appreciate the light-filled interior, soaring ceilings, and generous living spaces that create an inviting atmosphere for everyday living and entertaining alike. The thoughtfully designed floor plan features a formal living room, formal dining room, oversized family room, first-floor primary suite, half bath, and interior laundry room. The spacious kitchen is a true centerpiece, featuring 48-inch cabinets, granite countertops, ceramic tile flooring, stainless steel appliances, a large island with breakfast/snack bar, abundant cabinet and counter space, and a convenient built-in desk. The kitchen opens directly to the family room, creating the ideal gathering space for family and friends. The first-floor primary suite provides a private retreat with a ceiling fan, walk-in closet, and en-suite bath featuring dual vanities, garden tub, and separate shower. Upstairs, you’ll find three additional bedrooms, providing plenty of flexibility for family, guests, a home office, or a dedicated media/bonus space. One bedroom offers its own private bathroom, while the remaining bedrooms share a full bath with a shower/tub combination. Step outside and discover one of the home’s standout features: a large backyard with peaceful pond and conservation-area views. The fenced yard provides plenty of room for pets, play, gardening, entertaining, and outdoor activities, while the covered patio is perfect for weekend BBQs, morning coffee, or relaxing while enjoying the beautiful Florida scenery. Major updates provide added peace of mind, including a 2023 roof, 2025 water heater, 2021 downstairs AC, and 2010 upstairs AC. Healthcare professionals will appreciate the convenient location near the new AdventHealth Poinciana ER. The home also offers easy access to major highways, making it convenient to reach Orlando International Airport, Walt Disney World, Universal Orlando, the Orlando Convention Center, shopping, dining, and Central Florida’s world-famous attractions. Enjoy the best of Florida’s location with Cocoa Beach and the Atlantic Coast to the east, Tampa/St. Pete and the Gulf Coast to the west. Within the community, residents can enjoy amenities including a community pool and playground. With its spacious floor plan, first-floor primary suite, updated major systems, fenced backyard, and serene pond-to-conservation views, this home offers the combination of space, privacy, comfort, and location today’s buyers are searching for.
For sale
$385,000
3087 POINTE PLACE AVENUE, KISSIMMEE, FL 34758
4beds
2,576sqft
Single Family Residence
Built in 2010
7,536 Square Feet Lot
$-- Zestimate®
$149/sqft
$53/mo HOA
What's special
Granite countertopsHigh ceilingsConservation viewsOpen floor planConvenient built-in deskSoaring ceilingsLight-filled interior
- 67 days
- 121
- 18
Zillow last checked:
Listing updated:
Listed by:
Robert Christiano 407-353-5714,
COLDWELL BANKER REALTY 407-647-1211
Source: Stellar MLS,MLS#: O6433161 Originating MLS: Orlando Regional
Originating MLS: Orlando Regional
Facts & features
Interior
Bedrooms & bathrooms
- Bedrooms: 4
- Bathrooms: 4
- Full bathrooms: 3
- 1/2 bathrooms: 1
Primary bedroom
- Features: Walk-In Closet(s)
- Level: First
- Area: 210 Square Feet
- Dimensions: 15x14
Bedroom 2
- Features: Built-in Closet
- Level: Second
- Area: 168 Square Feet
- Dimensions: 14x12
Bedroom 3
- Features: Built-in Closet
- Level: Second
- Area: 120 Square Feet
- Dimensions: 12x10
Bedroom 4
- Features: Built-in Closet
- Level: Second
- Area: 120 Square Feet
- Dimensions: 12x10
Dining room
- Level: First
- Area: 165 Square Feet
- Dimensions: 15x11
Family room
- Level: First
- Area: 180 Square Feet
- Dimensions: 15x12
Kitchen
- Level: First
- Area: 255 Square Feet
- Dimensions: 17x15
Living room
- Level: First
- Area: 143 Square Feet
- Dimensions: 13x11
Heating
- Central
Cooling
- Central Air
Appliances
- Included: Dishwasher, Microwave, Range, Refrigerator
- Laundry: Inside
Features
- Ceiling Fan(s), High Ceilings, Open Floorplan, Primary Bedroom Main Floor, Stone Counters, Thermostat, Walk-In Closet(s)
- Flooring: Carpet, Tile
- Doors: Sliding Doors
- Has fireplace: No
Interior area
- Total structure area: 3,366
- Total interior livable area: 2,576 sqft
Video & virtual tour
Property
Parking
- Total spaces: 2
- Parking features: Garage - Attached
- Attached garage spaces: 2
Features
- Levels: Two
- Stories: 2
- Patio & porch: Enclosed, Screened
- Exterior features: Private Yard, Sidewalk
- Fencing: Vinyl
- Has view: Yes
- View description: Water, Pond
- Has water view: Yes
- Water view: Water,Pond
Lot
- Size: 7,536 Square Feet
- Features: Sidewalk
Details
- Parcel number: 242628287600012070
- Zoning: RS-3
- Special conditions: None
Construction
Type & style
- Home type: SingleFamily
- Property subtype: Single Family Residence
Materials
- Block, Stucco
- Foundation: Slab
- Roof: Shingle
Condition
- New construction: No
- Year built: 2010
Utilities & green energy
- Sewer: Public Sewer
- Water: Public
- Utilities for property: BB/HS Internet Available, Cable Connected, Electricity Connected, Sewer Connected, Water Connected
Community & HOA
Community
- Features: Clubhouse, Playground, Pool
- Pet fee: $0 monthly
- Subdivision: DORAL POINTE UNIT 2
HOA
- Has HOA: Yes
- Amenities included: Playground, Pool
- Services included: Community Pool
- HOA fee: $53 monthly
- HOA name: Doral Pointe Homeowners Association / Lucy Babon
- HOA phone: 407-371-5245
Location
- Region: Kissimmee
Financial & listing details
- Price per square foot: $149/sqft
- Tax assessed value: $341,100
- Annual tax amount: $5,439
- Date on market: 8/14/2026
- Cumulative days on market: 67 days
- Listing terms: Cash,Conventional,FHA,VA Loan
- Ownership: Fee Simple
- Total actual rent: 0
- Electric utility on property: Yes
- Road surface type: Paved
Estimated market value
Not available
Estimated sales range
Not available
Not available
Price history
| Date | Event | Price |
|---|---|---|
| 8/14/2026 | Listed for sale | $385,000+51%$149/sqft |
Source:  Stellar MLS #O6433161 Report a problem Stellar MLS #O6433161 Report a problem | ||
| 4/21/2020 | Sold | $255,000-1.9%$99/sqft |
Source: Public Record Report a problem | ||
| 2/25/2020 | Pending sale | $259,990$101/sqft |
Source: Coldwell Banker Realty - Winter Park #O5843385 Report a problem | ||
| 2/21/2020 | Price change | $259,990-3.7%$101/sqft |
Source: Coldwell Banker Realty - Winter Park #O5843385 Report a problem | ||
| 2/11/2020 | Listed for sale | $270,000+8%$105/sqft |
Source: COLDWELL BANKER RESIDENTIAL RE #O5843385 Report a problem | ||
| 1/25/2019 | Listing removed | $1,750$1/sqft |
Source: Homevest Management Report a problem | ||
| 1/4/2019 | Price change | $1,750-5.4%$1/sqft |
Source: Homevest Management Report a problem | ||
| 11/16/2018 | Listed for rent | $1,850$1/sqft |
Source: Homevest Management Report a problem | ||
| 6/27/2018 | Listing removed | $1,850$1/sqft |
Source: Homevest Management Report a problem | ||
| 6/8/2018 | Listed for rent | $1,850$1/sqft |
Source: Homevest Management Report a problem | ||
| 5/13/2018 | Listing removed | $249,900$97/sqft |
Source: ORLANDO HOME TEAM REALTY INC #O5700338 Report a problem | ||
| 5/1/2018 | Price change | $249,900-2%$97/sqft |
Source: ORLANDO HOME TEAM REALTY INC #O5700338 Report a problem | ||
| 4/27/2018 | Price change | $254,900-3.8%$99/sqft |
Source: ORLANDO HOME TEAM REALTY INC #O5700338 Report a problem | ||
| 4/16/2018 | Listed for sale | $265,000+17.8%$103/sqft |
Source: ORLANDO HOME TEAM REALTY INC #O5700338 Report a problem | ||
| 4/29/2016 | Sold | $225,000$87/sqft |
Source: Stellar MLS #O5428005 Report a problem | ||
| 9/4/2015 | Price change | $225,000-2.2%$87/sqft |
Source: Coldwell Banker Residential Real Estate - Southwest Orlando #O5381167 Report a problem | ||
| 7/21/2015 | Listed for sale | $230,000+10%$89/sqft |
Source: Coldwell Banker Residential Real Estate - Southwest Orlando #O5381167 Report a problem | ||
| 11/29/2010 | Sold | $209,100$81/sqft |
Source: Public Record Report a problem | ||
Public tax history
| Year | Property taxes | Tax assessment |
|---|---|---|
| 2025 | $5,439 +1.5% | $341,100 -9% |
| 2024 | $5,360 +2.9% | $374,900 -2.1% |
| 2023 | $5,206 +12.7% | $382,800 +17.8% |
| 2022 | $4,621 +14.2% | $324,900 +34.3% |
| 2021 | $4,045 +2.6% | $242,000 +2.9% |
| 2020 | $3,945 +2.5% | $235,100 +4% |
| 2019 | $3,850 | $226,100 +32.9% |
| 2018 | $3,850 +61.1% | $170,171 +2.1% |
| 2017 | $2,390 +0.2% | $166,671 -15% |
| 2016 | $2,384 -31.1% | $196,100 +4.7% |
| 2015 | $3,461 +6.3% | $187,300 +4.1% |
| 2014 | $3,255 | $179,900 +9.3% |
| 2013 | -- | $164,600 -0.5% |
| 2012 | -- | $165,400 +10.3% |
| 2011 | -- | $150,000 +837.5% |
| 2010 | -- | $16,000 -20% |
| 2009 | -- | $20,000 -33.3% |
| 2008 | -- | $30,000 |
Find assessor info on the county website
Monthly payment
Est. payment
Payment breakdown
Explore the cost of this home by adjusting the details. Changes won't be saved.Climate risks
Neighborhood: 34758
Nearby schools
Schools provided by the listing agent
- Elementary: Sunrise Elementary
- Middle: Horizon Middle
- High: Poinciana High School
Source: Stellar MLS. This data may not be complete. We recommend contacting the local school district to confirm school assignments for this home.
- $359,1004 bd3 ba2.1k sqft3089 Pointe Place Ave, Kissimmee, FL 34758Off Market
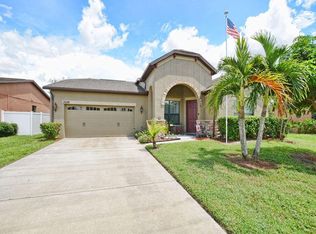
- $352,2004 bd3 ba2.1k sqft4601 Doral Park Ave, Kissimmee, FL 34758Off Market
- $297,0003 bd2 ba1.5k sqft4603 Doral Park Ave, Kissimmee, FL 34758Off Market

- $349,8004 bd2 ba1.8k sqft4605 Doral Park Ave, Kissimmee, FL 34758Off Market

Similar homes
- $397,7005 bd3 ba2.5k sqft2361 ANDREWS VALLEY DRIVE, KISSIMMEE, FL 34758For Sale
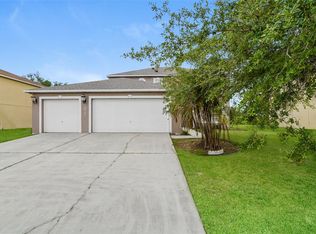
 MLS ID #O6429963, Blake Keathley, EVERYSTATE INC.. Stellar MLS
 - $350,0003 bd3 ba2.5k sqft4621 YELLOW BAY DRIVE, KISSIMMEE, FL 34758For Sale
 MLS ID #S5150584, Brayhana Onsalo, EG ORLANDO LLC. Stellar MLS
 - $439,9004 bd2 ba2.1k sqft4521 CASABLANCA AVENUE, KISSIMMEE, FL 34746For Sale
 MLS ID #S5155291, Angel Rivera, LA ROSA REALTY LLC. Stellar MLS
 - $377,0003 bd2 ba1.9k sqft858 MENDOZA DRIVE, KISSIMMEE, FL 34758For Sale
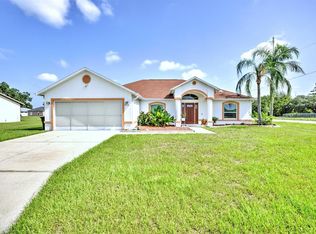 MLS ID #L4964872, Michelle Armbruster, LOCKHART & ASSOCIATES INC. Stellar MLS
 - $405,0003 bd2 ba1.8k sqft2537 JASMINE TRACE DRIVE, KISSIMMEE, FL 34758For SaleMLS ID #S5156642, J. Cesar Perez, GLOVEN REALTY. Stellar MLS
- $367,7004 bd3 ba2.8k sqft4417 CANOPY COURT, KISSIMMEE, FL 34758For SaleMLS ID #O6386701, Blake Keathley, EVERYSTATE INC.. Stellar MLS
- $355,0003 bd2 ba1.5k sqft4475 CASABLANCA AVENUE, KISSIMMEE, FL 34746For SaleMLS ID #S5156268, Nesmy Devariste, NEW VISION STAR REALTY LLC. Stellar MLS
- $395,0004 bd2 ba1.8k sqft4650 EAGLE PEAK DRIVE, KISSIMMEE, FL 34746For SaleMLS ID #O6449031, Andy Neal, THE AGENCY FL. Stellar MLS
- $479,9003 bd3 ba2.5k sqft2804 POLSON DRIVE, KISSIMMEE, FL 34758For SaleMLS ID #S5143012, Kelvin Diaz, LA ROSA REALTY KISSIMMEE. Stellar MLS
- $391,0003 bd2 ba1.6k sqft516 LAGO LOOP, DAVENPORT, FL 33837For SaleMLS ID #G5119215, Richard Bisaillon, COLDWELL BANKER HUBBARD HANSEN. Stellar MLS
- $370,0003 bd2 ba1.5k sqft209 WESTMORELAND CIRCLE, KISSIMMEE, FL 34744For SaleMLS ID #O6431499, Henry Bermudez, 1ST CLASS REAL -T- TREATMENT. Stellar MLS
- $325,0003 bd2 ba1.5k sqft411 BLUE LAKE CIRCLE, KISSIMMEE, FL 34758For SaleMLS ID #O6433405, Ivonne Rivera, EXP REALTY LLC. Stellar MLS
- $295,0004 bd2 ba1.7k sqft1147 DONCASTER COURT, KISSIMMEE, FL 34758For SaleMLS ID #O6422439, Milord Laguerre, CENTRIC REALTY SERVICES LLC. Stellar MLS
- $374,9002 bd2 ba2.1k sqft280 INDIAN WELLS AVENUE, KISSIMMEE, FL 34759For SaleMLS ID #S5154823, Cherie Pontes, BORCHINI REALTY. Stellar MLS
- $369,9003 bd3 ba2k sqft2926 SENTENCE STREET, KISSIMMEE, FL 34746For SaleMLS ID #S5159116, Lamar Wright, Sr, SWEET HOMES REALTY LLC. Stellar MLS
- $395,0004 bd2 ba1.8k sqft4211 LITTLE OWL LANE, KISSIMMEE, FL 34746For SaleMLS ID #S5121596, Delip Ramgadoo, DALTON WADE INC. Stellar MLS
- $435,0005 bd5 ba2.8k sqft146 AFRICAN DAISY COURT, DAVENPORT, FL 33837For SaleMLS ID #O6441259, Robert Anarumo, FLORIDA REALTY MARKETPLACE. Stellar MLS
- $388,0004 bd3 ba2.2k sqft2019 HONEYBELL AVENUE, HAINES CITY, FL 33844For SaleMLS ID #O6411676, Michael Ellingson, NEARBY REALTY. Stellar MLS
- $450,0004 bd2 ba2.1k sqft2853 BOATING BOULEVARD, KISSIMMEE, FL 34746For SaleMLS ID #S5157023, Christy Noad, MCKINNEY REALTY CO. Stellar MLS
